Save
Ask
Tour
Hide
Share
$335,000
New Listing

North Las Vegas, NV 89031
For Sale|Townhouse|Active
4
Beds
4
Total Baths
4
Full Baths
1,600
SqFt
$209
/SqFt
2005
Built
Subdivision:
Palmilla Townhomes-Phase 1 Amd
County:
Clark
Listing courtesy of Home Realty Center (702) 460-6173
Call Now: 702-287-4290
Is this the listing for you? We can help make it yours.
702-287-4290
Save
Ask
Tour
Hide
Share

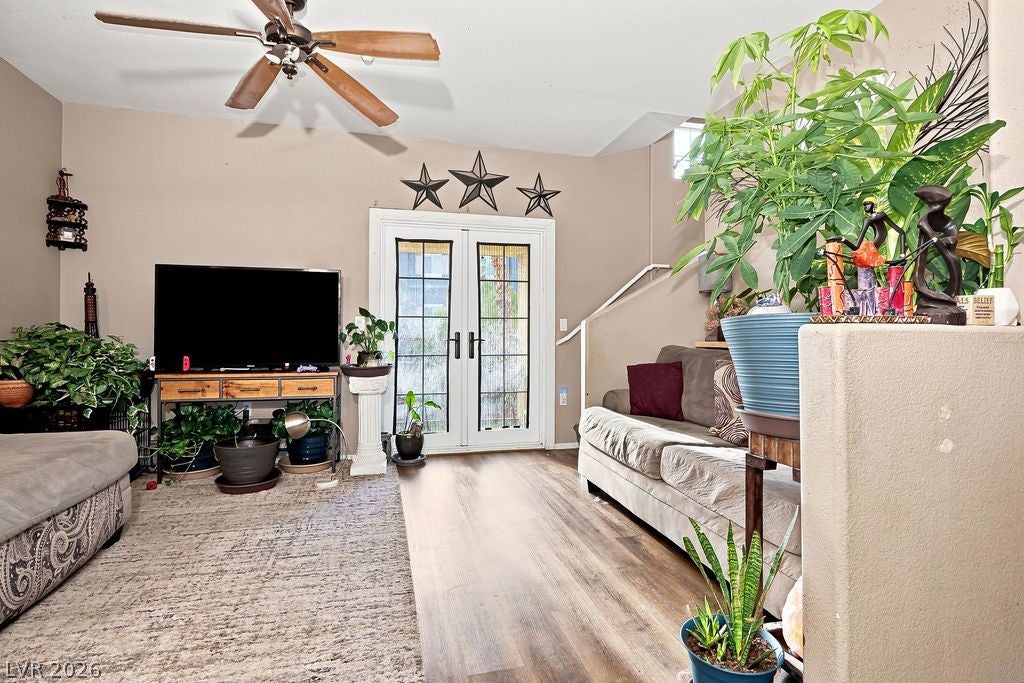
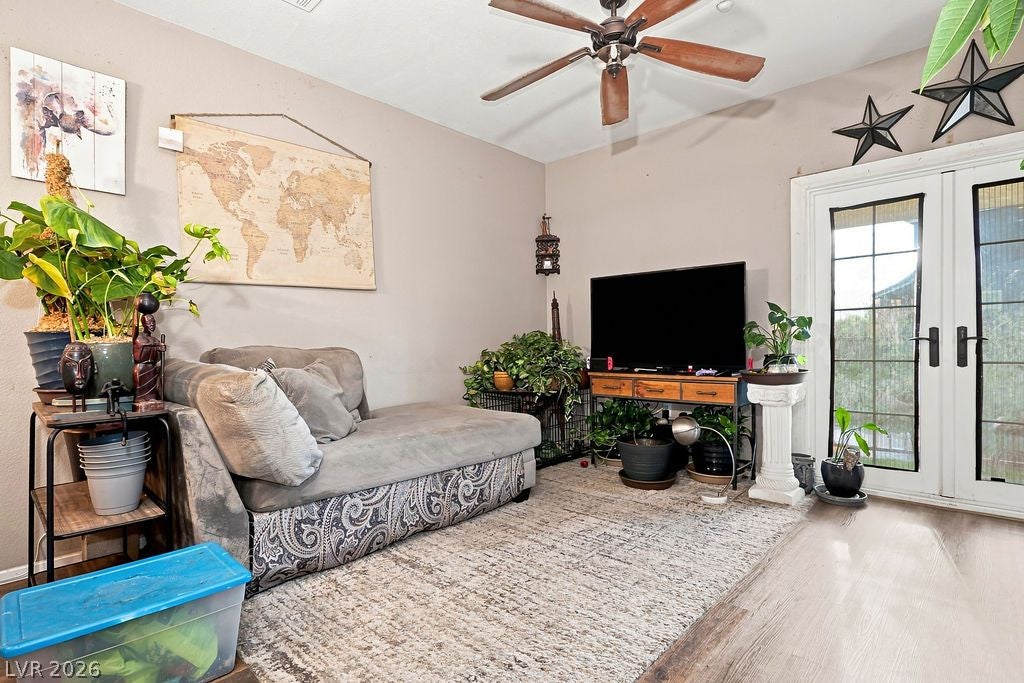
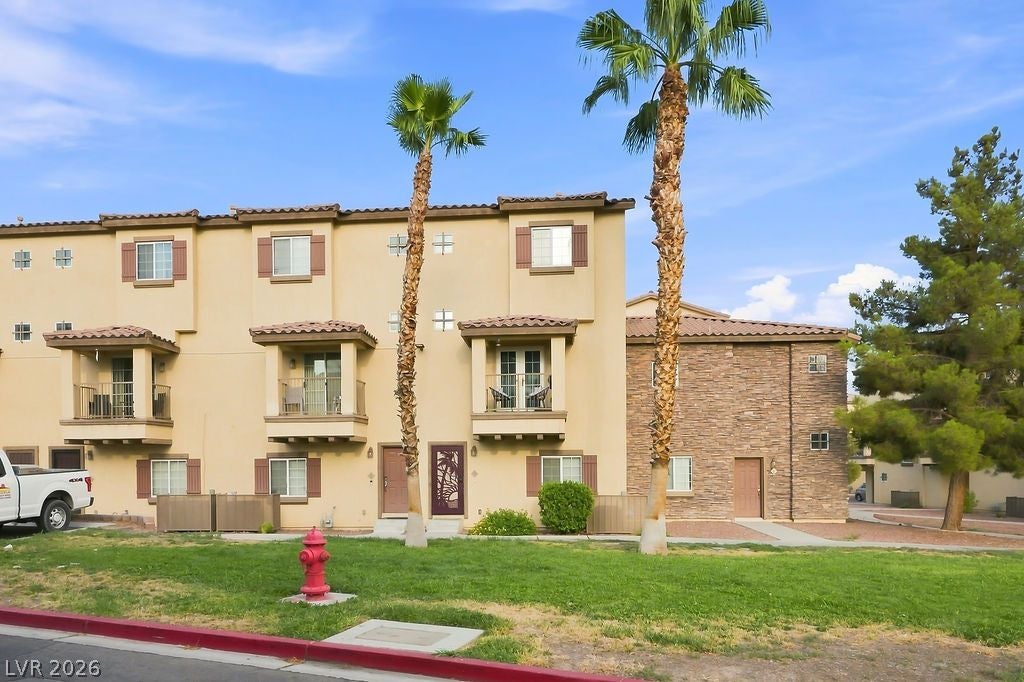
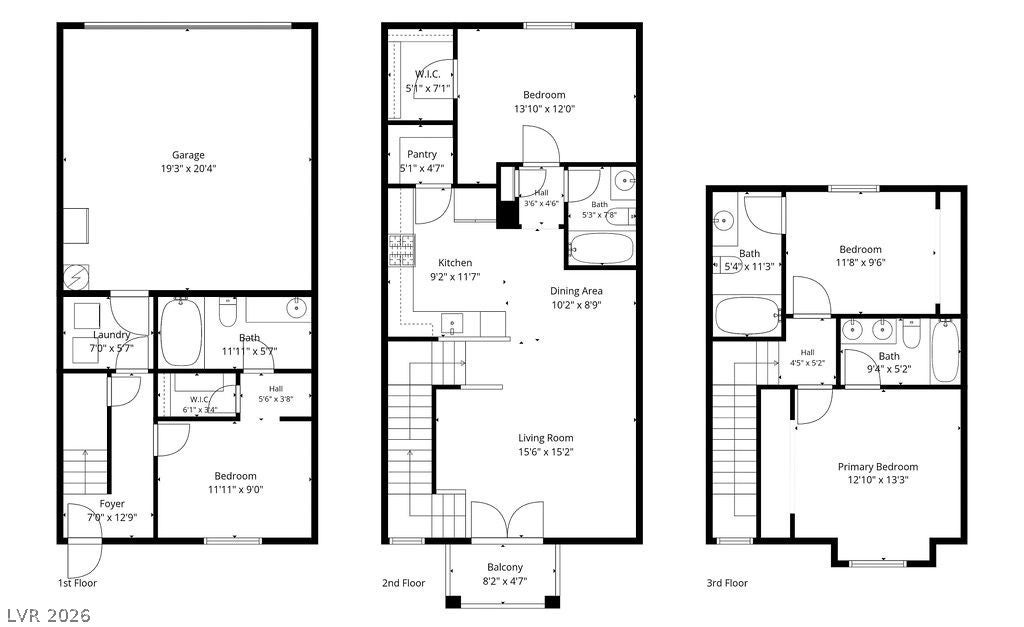
This spacious three-level townhome offers 4 bedrooms, 4 bathrooms and approximately 1,600 sqft of versatile living space, with a thoughtful floor plan that provides excellent separation between living and sleeping areas. The main living level features an open layout with comfortable living and dining areas flowing into the kitchen, which offers abundant white cabinetry, generous counter space, stainless steel appliances and a breakfast bar for casual dining. Wood-look flooring carries through much of the home for a cohesive, updated feel, while French doors from the living area open to a private covered balcony—an inviting spot to relax and enjoy the outdoors. Four nicely sized bedrooms and four bathrooms provide exceptional flexibility for guests, home offices or additional living needs, while the multi-level design creates natural privacy throughout the home. Ceiling fans, ample storage and an interior laundry area add everyday convenience. Set within an attractive stucco townhome community with mature landscaping and palm trees, this home offers a rare combination of four bedrooms, four bathrooms, flexible living space and private outdoor space.

Save
Ask
Tour
Hide
Share
Listing Snapshot
Price 
$335,000
Days On Site 
0 Days
Bedrooms 
4
Inside Area (SqFt) 
1,600 sqft
Total Baths 
4
Full Baths 
4
Partial Baths 
N/A
Lot Size 
0.02 Acres
Year Built 
2005
MLS® Number 
2807291
Status 
Active
Property Tax 
$1,402
HOA/Condo/Coop Fees 
$314 monthly
Sq Ft Source 
N/A
Friends & Family
Recent Activity
34 minutes agoListing first seen on site
8 hours agoListing updated with changes from the MLS®
General Features
Acres 
0.02
Attached Garage 
Yes
Direction Faces 
West
Disclosures 
Covenants Restrictions Disclosure
Garage 
Yes
Garage Spaces 
2
Parking 
AttachedGarageGarage Door OpenerGuestInside EntrancePrivate
Property Sub Type 
Townhouse
Sewer 
Public Sewer
SqFt Total 
1600
Style 
ThreeStory
Utilities 
Cable AvailableUnderground Utilities
Water Source 
Public
Zoning 
Multi-Family
Interior Features
Appliances 
Built-In Gas OvenDryerDishwasherDisposalGas Water HeaterMicrowaveRefrigeratorWasherWater Heater
Cooling 
Ceiling Fan(s)Central AirElectric
Flooring 
CarpetLinoleumVinyl
Furnished 
Unfurnished
Heating 
Natural GasCentral
Interior 
Ceiling Fan(s)
Laundry Features 
Electric Dryer HookupGas Dryer HookupMain LevelLaundry Room
Window Features 
Window CoveringsBlinds
Bedroom 2 
Dimensions - 12x10Description - Ceiling Fan,Closet,Upstairs,With Bath
Bedroom 3 
Dimensions - 14x12Description - Ceiling Fan,Upstairs,Walk-In Closet(s)
Bedroom 4 
Dimensions - 12x9Description - Ceiling Fan,Downstairs,Walk-In Closet(s),With Bath
Dining Room 
Dimensions - 12x16Description - Dining Area
Kitchen 
Description - Granite Countertops,Lighting Recessed,Luxury Vinyl Plank,Stainless Steel Appliances
Living Room 
Dimensions - 15x15Description - None
PrimaryBathroom 
Description - Tub/Shower Combo
PrimaryBedroom 
Dimensions - 13x13Description - Ceiling Fan,Closet,Upstairs
Save
Ask
Tour
Hide
Share
Exterior Features
Construction Details 
FrameStucco
Exterior 
Balcony
Fencing 
None
Lot Features 
Front YardLandscaped
Pool Features 
Community
Roof 
Tile
Windows/Doors 
Window CoveringsBlinds
Community Features
Association Amenities 
Basketball CourtGatedPlaygroundPoolSpa/Hot Tub
Association Dues 
314
Community Features 
Pool
Financing Terms Available 
CashConventionalFHAVA Loan
HOA Fee Frequency 
Monthly
Horse Property 
None
Schools
School District
Unknown
Elementary School
Carl, Kay,Carl, Kay
Middle School
Saville Anthony
High School
Shadow Ridge
Listing courtesy of Home Realty Center (702) 460-6173


Listing information is provided by Participants of the Greater Las Vegas Association of Realtors. IDX information is provided exclusively for personal, non-commercial use, and may not be used for any purpose other than to identify prospective properties consumers may be interested in purchasing. Information is deemed reliable but not guaranteed. Copyright 2026, Greater Las Vegas Association of Realtors.
Last checked: 2026-08-13 07:09 PM UTC

Neighborhood & Commute
Source: Walkscore
Disclosure: Community information and market data powered by Constellation Data Labs. Information is deemed reliable but not guaranteed.
Save
Ask
Tour
Hide
Share