Save
Ask
Tour
Hide
Share
$615,000
New Listing

11295 Cactus Tower Avenue 103
Las Vegas, NV 89135

For Sale|Townhouse|Active
2
Beds
3
Total Baths
1
Full Bath
2
Partial Baths
1,878
SqFt
$327
/SqFt
2019
Built
Subdivision:
Charleston & 215 Aka Affinity
County:
Clark
Listing courtesy of Simply Vegas (702) 239-1342
Call Now: 702-287-4290
Is this the listing for you? We can help make it yours.
702-287-4290
11295 Cactus Tower Avenue 10311295 Cactus Tower Avenue 10311295 Cactus Tower Avenue 10311295 Cactus Tower Avenue 103
Save
Ask
Tour
Hide
Share

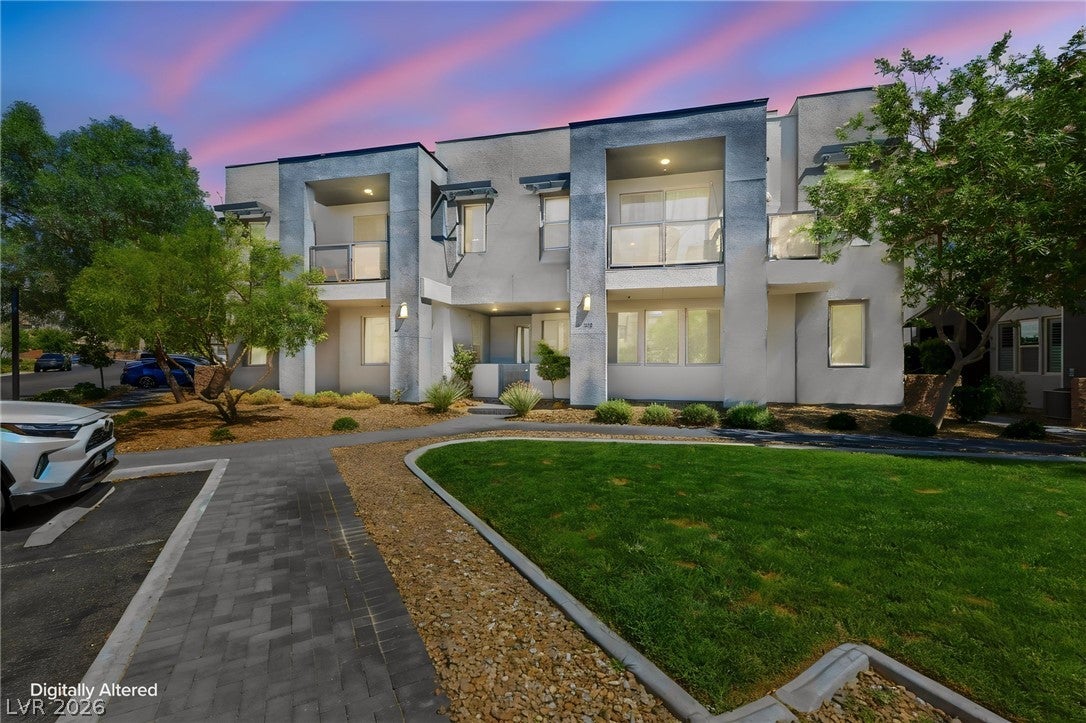
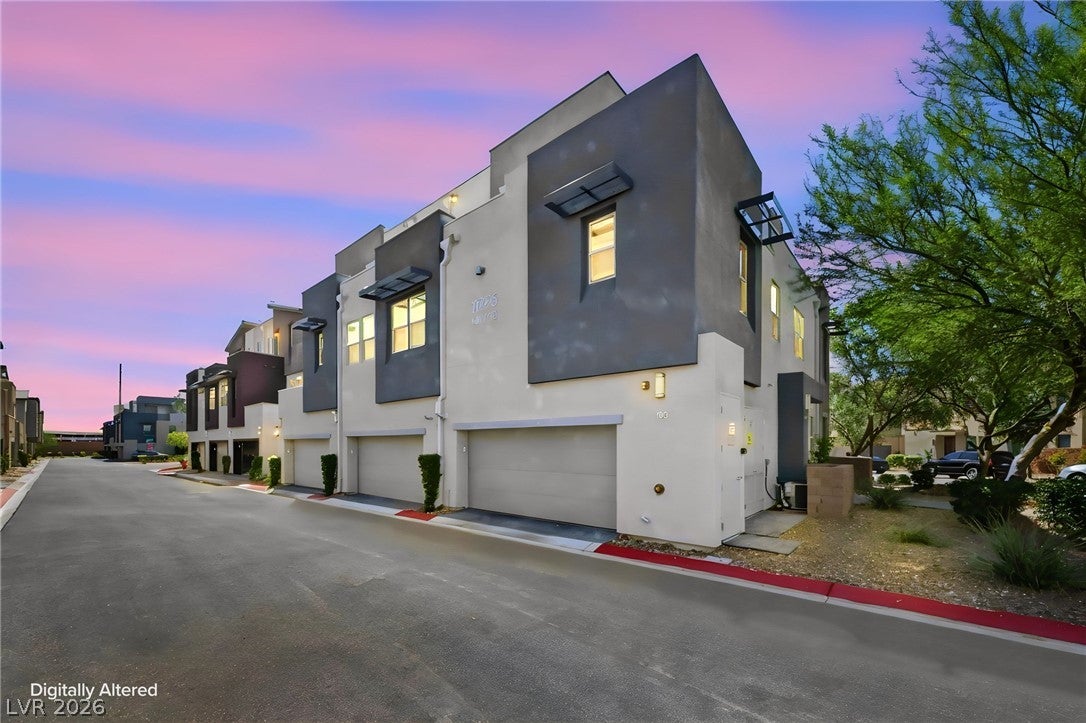
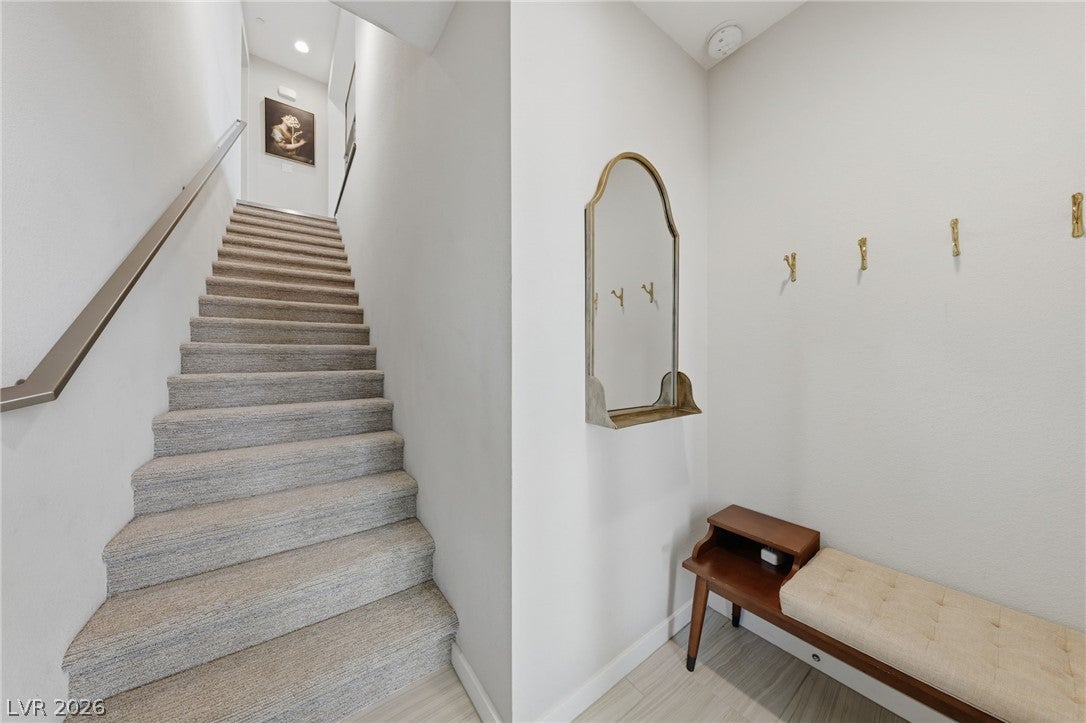
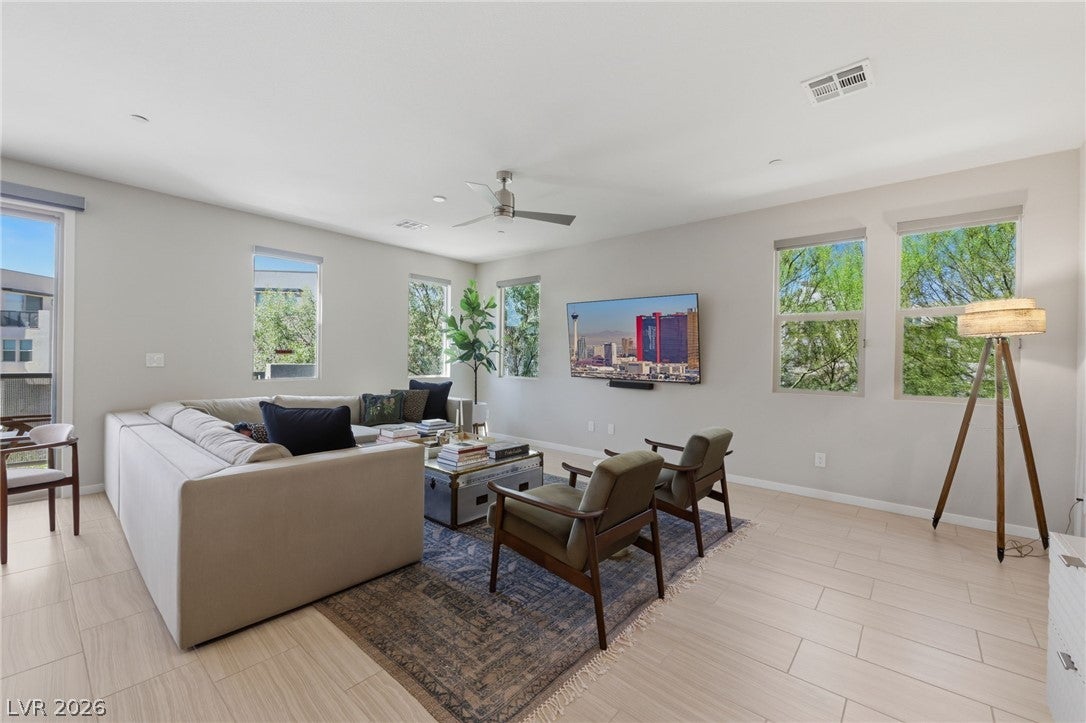
One of the best units in Affinity! Highly sought after end unit! Experience elevated living in this beautifully appointed 3rd-floor residence in the prestigious Cactus Tower. This home is move-in ready and designed for comfort and style. Two spacious bedrooms, Large dedicated office/den with gorgeous built ins and private attached patio. Open living spaces that maximize light and mountain views. 2 Pools/Spa, BBQ area, Clubhouse & workout facility. A nice walk or short drive to Downtown Summerlin’s shops, restaurants, and entertainment. Also close to the Vegas Golden Knights practice facility and Aviator Stadium—ideal for sports fans and anyone who wants a vibrant, walkable lifestyle without sacrificing privacy or comfort. This is a rare opportunity to enjoy turnkey luxury living in one of Las Vegas’s most desirable neighborhoods.

Save
Ask
Tour
Hide
Share
Listing Snapshot
Price 
$615,000
Days On Site 
0 Days
Bedrooms 
2
Inside Area (SqFt) 
1,878 sqft
Total Baths 
3
Full Baths 
1
Partial Baths 
2
Lot Size 
N/A
Year Built 
2019
MLS® Number 
2807383
Status 
Active
Property Tax 
$4,651
HOA/Condo/Coop Fees 
$224 monthly
Sq Ft Source 
N/A
Friends & Family
Recent Activity
16 hours agoListing first seen on site
23 hours agoListing updated with changes from the MLS®
General Features
Attached Garage 
Yes
Direction Faces 
West
Disclosures 
Familial Relation, Covenants Restrictions Disclosure
Garage 
Yes
Garage Spaces 
2
Green Energy Efficient 
Windows
Parking 
AttachedGarageGarage Door OpenerPrivateGuest
Property Sub Type 
Townhouse
Security 
Gated Community
Sewer 
Public Sewer
SqFt Total 
1878
Style 
ThreeStory
Utilities 
Cable AvailableElectricity AvailableUnderground Utilities
Water Source 
Public
Zoning 
Multi-Family,Single Family
Interior Features
Appliances 
DryerDishwasherDisposalGas RangeMicrowaveRefrigeratorWasher
Cooling 
Ceiling Fan(s)Central AirElectric
Flooring 
CarpetTile
Furnished 
Unfurnished
Heating 
Natural GasCentral
Interior 
Ceiling Fan(s)
Laundry Features 
Gas Dryer HookupLaundry Closet
Window Features 
Window CoveringsBlindsDouble Pane WindowsWindow Treatments
Bedroom 2 
Dimensions - 12X11Description - Ceiling Fan,Closet,With Bath
Great Room 
Dimensions - 19X13Description - Upstairs
Kitchen 
Dimensions - 13X14Description - Breakfast Bar/Counter,Breakfast Nook/Eating Area,Pantry,Stainless Steel Appliances,Tile Flooring,Walk-in Pantry
Loft 
Dimensions - 18X14Description - Ceiling Fan
PrimaryBedroom 
Dimensions - 12X14Description - Ceiling Light,Walk-In Closet(s)
Save
Ask
Tour
Hide
Share
Exterior Features
Exterior 
BalconyFire Pit
Fencing 
None
Lot Features 
Landscaped
Patio And Porch 
Deck
Pool Features 
AssociationCommunity
Roof 
Tile
View 
Mountain(s)
Waterview 
Mountain(s)
Windows/Doors 
Window CoveringsBlindsDouble Pane WindowsWindow Treatments
Community Features
Association Amenities 
ClubhouseDog ParkFitness CenterGatedBarbecuePoolSpa/Hot Tub
Association Dues 
224
Community Features 
PoolGated
Financing Terms Available 
CashConventionalFHAVA Loan
HOA Fee Frequency 
Monthly
Horse Property 
None
Schools
School District
Unknown
Elementary School
Goolsby, Judy & John,Goodsprings
Middle School
Rogich Sig
High School
Palo Verde
Listing courtesy of Simply Vegas (702) 239-1342


Listing information is provided by Participants of the Greater Las Vegas Association of Realtors. IDX information is provided exclusively for personal, non-commercial use, and may not be used for any purpose other than to identify prospective properties consumers may be interested in purchasing. Information is deemed reliable but not guaranteed. Copyright 2026, Greater Las Vegas Association of Realtors.
Last checked: 2026-08-11 10:47 AM UTC

Neighborhood & Commute
Source: Walkscore
Disclosure: Community information and market data powered by Constellation Data Labs. Information is deemed reliable but not guaranteed.
Save
Ask
Tour
Hide
Share