Save
Ask
Tour
Hide
Share
$739,000
21 Days On Site

11441 Allerton Park Drive 206
Las Vegas, NV 89135

For Sale|Condominium|Active
2
Beds
3
Total Baths
2
Full Baths
1
Partial Bath
2,258
SqFt
$327
/SqFt
2007
Built
Subdivision:
Summerlin Lofts Phase 1 Amd
County:
Clark
Listing courtesy of Simply Vegas (702) 469-6958
Call Now: 702-287-4290
Is this the listing for you? We can help make it yours.
702-287-4290
11441 Allerton Park Drive 20611441 Allerton Park Drive 20611441 Allerton Park Drive 20611441 Allerton Park Drive 206
Save
Ask
Tour
Hide
Share

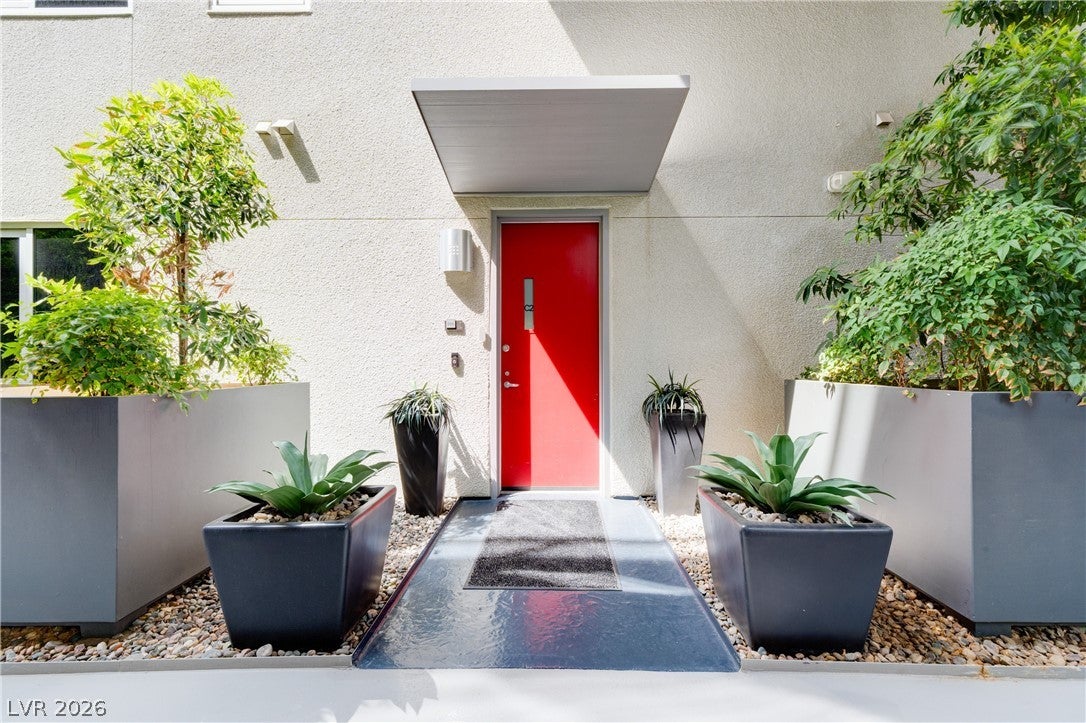
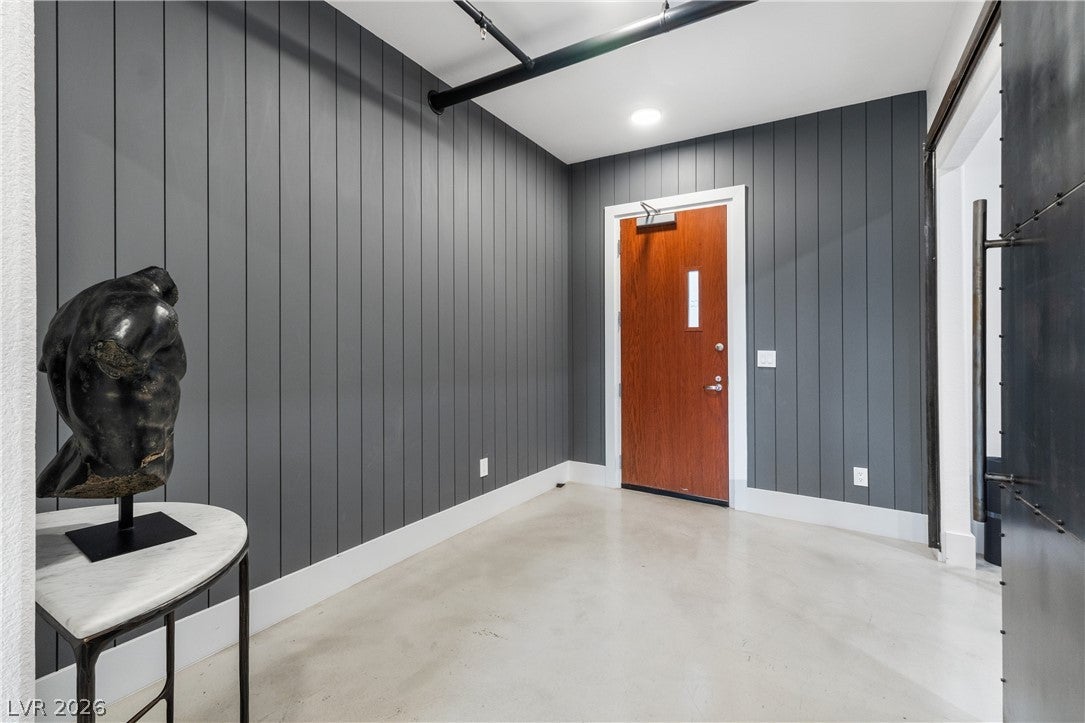
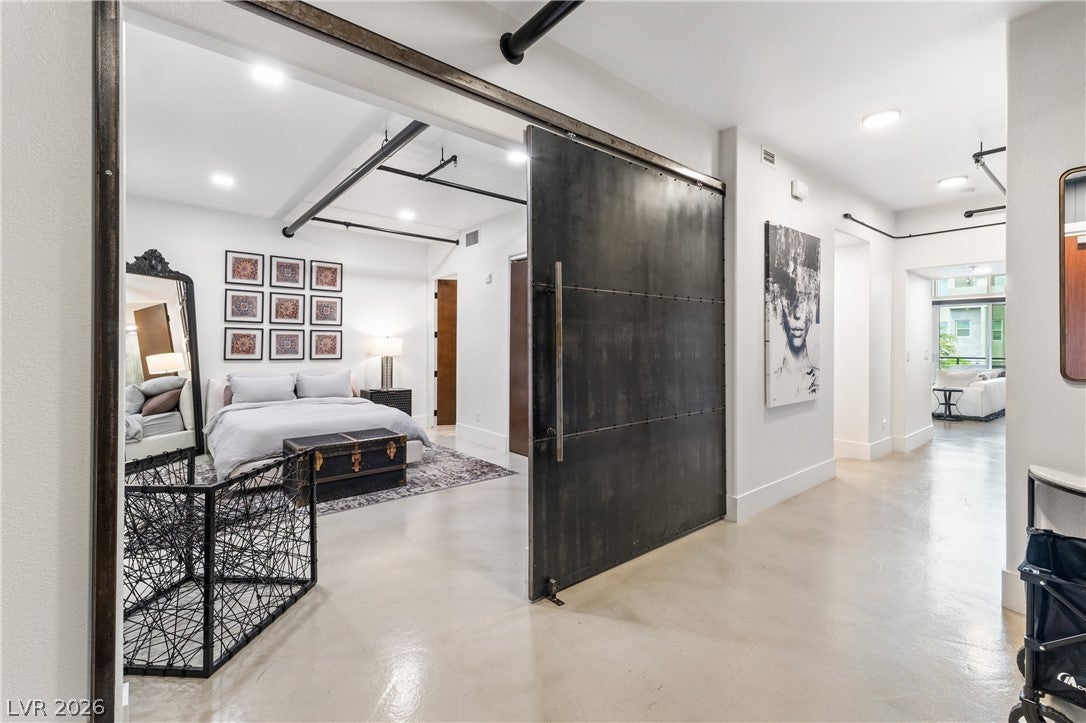
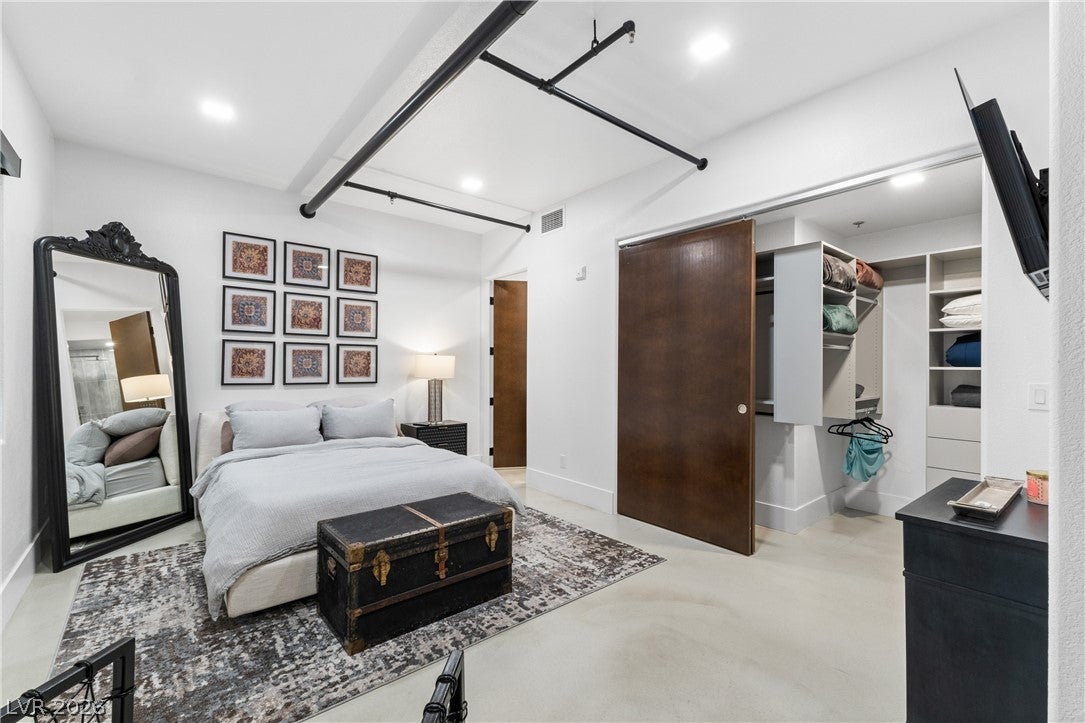
Discover unparalleled modern living in this rare, fully renovated condominium, a true turn-key residence priced to sell and nestled in the heart of Summerlin. This one-of-a-kind NYC-style loft, situated in the exclusive C2 Lofts, offers immediate access to vibrant parks, Downtown Summerlin, the esteemed Red Rock Resort, and the thrilling Las Vegas Ballpark. The thoughtfully designed layout features a convenient downstairs en-suite bedroom and a luxurious full second-floor primary suite, complete with ample space for a home office or a tranquil sitting area. No detail has been overlooked in this stunning transformation, which includes a new HVAC system, an updated water heater, stylish metal barn doors, sleek concrete floors, a custom-designed fireplace, unique railings, electronic shutters, and meticulously built-out closets for optimal organization. The chef’s kitchen is a culinary dream, showcasing exquisite quartzite counters, high-end appliances, a dedicated wine cooler, custom cabinetry, and sophisticated upgraded lighting. Both bathrooms are designed as spa-like retreats, featuring custom tile work and an oversized jetted tub for ultimate relaxation. Vaulted ceilings and expansive floor-to-ceiling windows flood the space with natural light, enhancing the open and airy ambiance. Residents benefit from a private underground garage, ensuring secure and convenient parking. Experience breathtaking 360° views from the spectacular rooftop deck, which is equipped with cozy fire pits, BBQ facilities, and a comfortable lounge area, perfect for entertaining or unwinding. Enjoy exclusive access to a gated pool and a serene park, completing this exceptional lifestyle offering. This property won't last long!

Save
Ask
Tour
Hide
Share
Listing Snapshot
Price 
$739,000
Days On Site 
21 Days
Bedrooms 
2
Inside Area (SqFt) 
2,258 sqft
Total Baths 
3
Full Baths 
2
Partial Baths 
1
Lot Size 
N/A
Year Built 
2007
MLS® Number 
2807479
Status 
Active
Property Tax 
$5,397
HOA/Condo/Coop Fees 
$940 monthly
Sq Ft Source 
N/A
Friends & Family
Recent Activity
3 weeks agoListing first seen on site
3 weeks agoListing updated with changes from the MLS®
General Features
Direction Faces 
South
Garage 
Yes
Garage Spaces 
2
Green Energy Efficient 
Windows
Levels 
Three Or More
Parking 
AssignedCoveredUndergroundElectric Vehicle Charging Station(s)Guest
Property Sub Type 
Condominium
Security 
Security System OwnedSecurity SystemFire Sprinkler SystemGated Community
Sewer 
Public Sewer
SqFt Total 
2258
Utilities 
Underground Utilities
Water Source 
Public
Zoning 
Multi-Family
Interior Features
Appliances 
Built-In Gas OvenDryerDishwasherDisposalGas RangeGas Water HeaterMicrowaveRefrigeratorWine RefrigeratorWasherWater Heater
Cooling 
Central AirGas
Fireplace 
Yes
Fireplace Features 
BedroomElectricFamily Room
Fireplaces 
2
Flooring 
Concrete
Furnished 
Unfurnished
Heating 
Natural GasCentral
Interior 
Smart Thermostat
Laundry Features 
Gas Dryer HookupMain Level
Window Features 
Window CoveringsDouble Pane WindowsWindow Treatments
Bedroom 2 
Dimensions - 17x12Description - Ceiling Light,Custom Closet,Downstairs,Walk-In Closet(s),With Bath
Family Room 
Dimensions - 22x24Description - 2 or More Family Rooms,Surround Sound,Vaulted Ceiling
Kitchen 
Dimensions - 12x10Description - Breakfast Bar/Counter,Concrete Flooring,Custom Cabinets,Island,Lighting Recessed,Pantry,Quartz Countertops,Stainless Steel Appliances
PrimaryBedroom 
Dimensions - 24x24Description - Custom Closet,Loft,Sitting Room,Upstairs,Walk-In Closet(s)
Save
Ask
Tour
Hide
Share
Exterior Features
Construction Details 
BlockStucco
Exterior 
BalconyFire Pit
Fencing 
None
Patio And Porch 
Deck
Pool Features 
Community
Roof 
Flat
Windows/Doors 
Window CoveringsDouble Pane WindowsWindow Treatments
Community Features
Accessibility Features 
Smart Technology
Association Amenities 
GatedJogging PathBarbecueParkPoolSpa/Hot TubStorageElevator(s)
Association Dues 
940
Community Features 
PoolGated
Financing Terms Available 
CashConventionalVA Loan
HOA Fee Frequency 
Monthly
Horse Property 
None
Schools
School District
Unknown
Elementary School
Goolsby, Judy & John,Goolsby, Judy & John
Middle School
Rogich Sig
High School
Palo Verde
Listing courtesy of Simply Vegas (702) 469-6958


Listing information is provided by Participants of the Greater Las Vegas Association of Realtors. IDX information is provided exclusively for personal, non-commercial use, and may not be used for any purpose other than to identify prospective properties consumers may be interested in purchasing. Information is deemed reliable but not guaranteed. Copyright 2026, Greater Las Vegas Association of Realtors.
Last checked: 2026-08-29 08:11 PM UTC

Neighborhood & Commute
Source: Walkscore
Disclosure: Community information and market data powered by Constellation Data Labs. Information is deemed reliable but not guaranteed.
Save
Ask
Tour
Hide
Share