Save
Ask
Tour
Hide
Share
$335,000
New Listing

12185 Scarlet Ember Road 1
Las Vegas, NV 89183

For Sale|Townhouse|Active
3
Beds
3
Total Baths
2
Full Baths
1
Partial Bath
1,583
SqFt
$212
/SqFt
2021
Built
Subdivision:
Las Vegas Blvd & St Rose Phase 1A
County:
Clark
Listing courtesy of LPT Realty, LLC (702) 301-6319
Call Now: 702-287-4290
Is this the listing for you? We can help make it yours.
702-287-4290
12185 Scarlet Ember Road 112185 Scarlet Ember Road 112185 Scarlet Ember Road 112185 Scarlet Ember Road 1
Save
Ask
Tour
Hide
Share

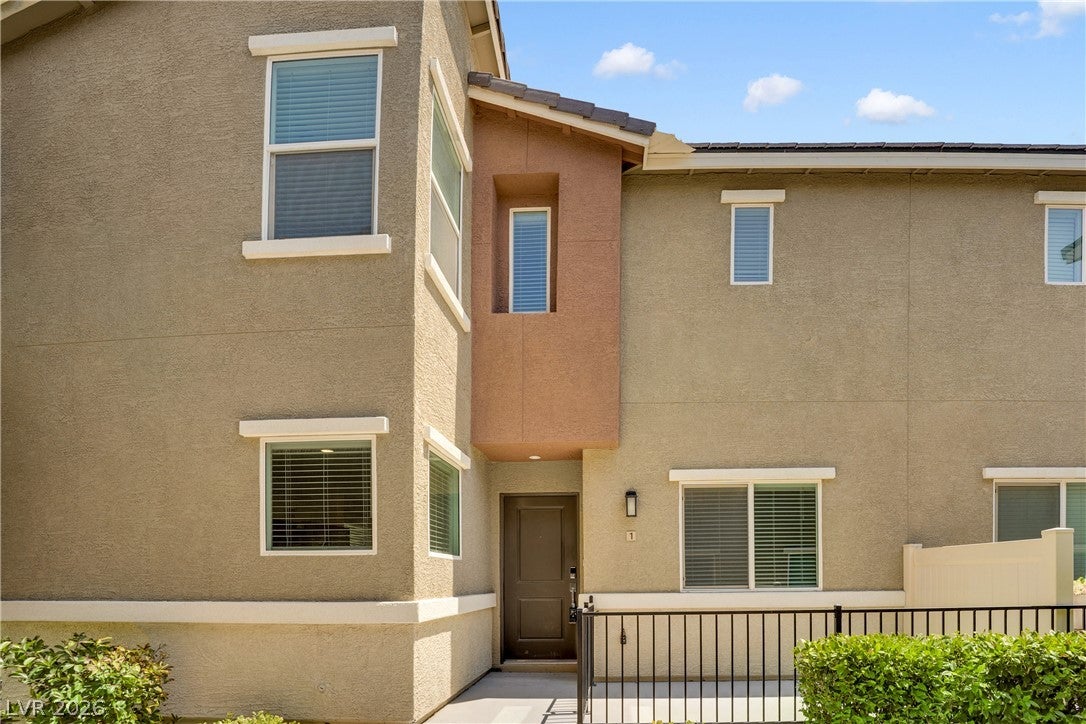
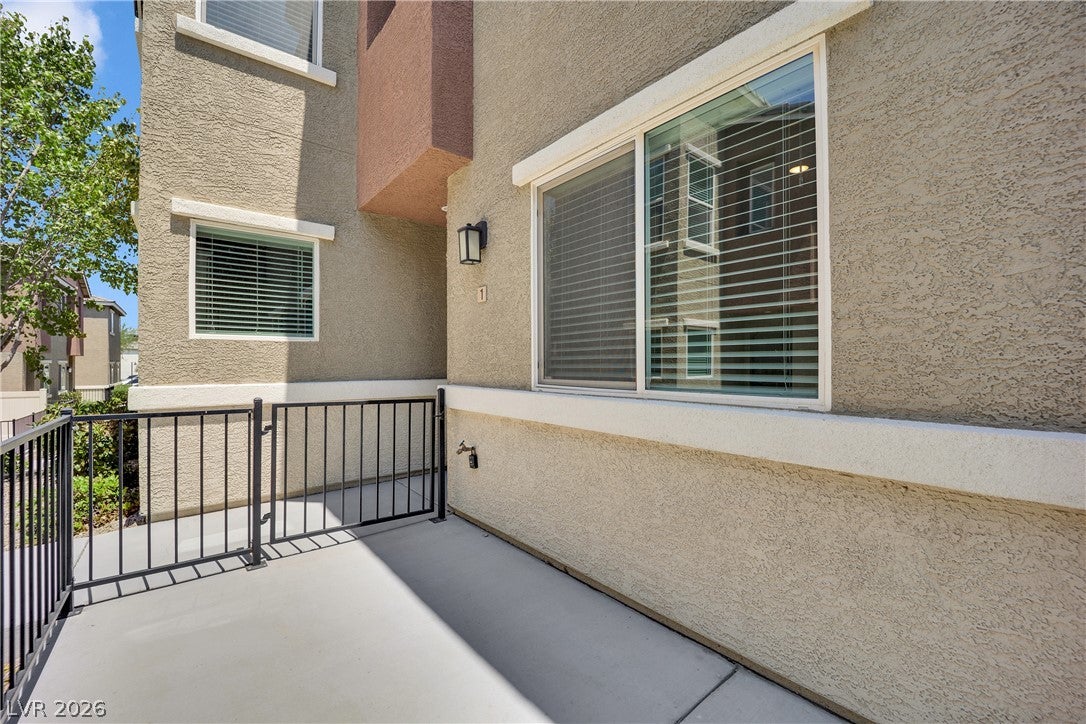
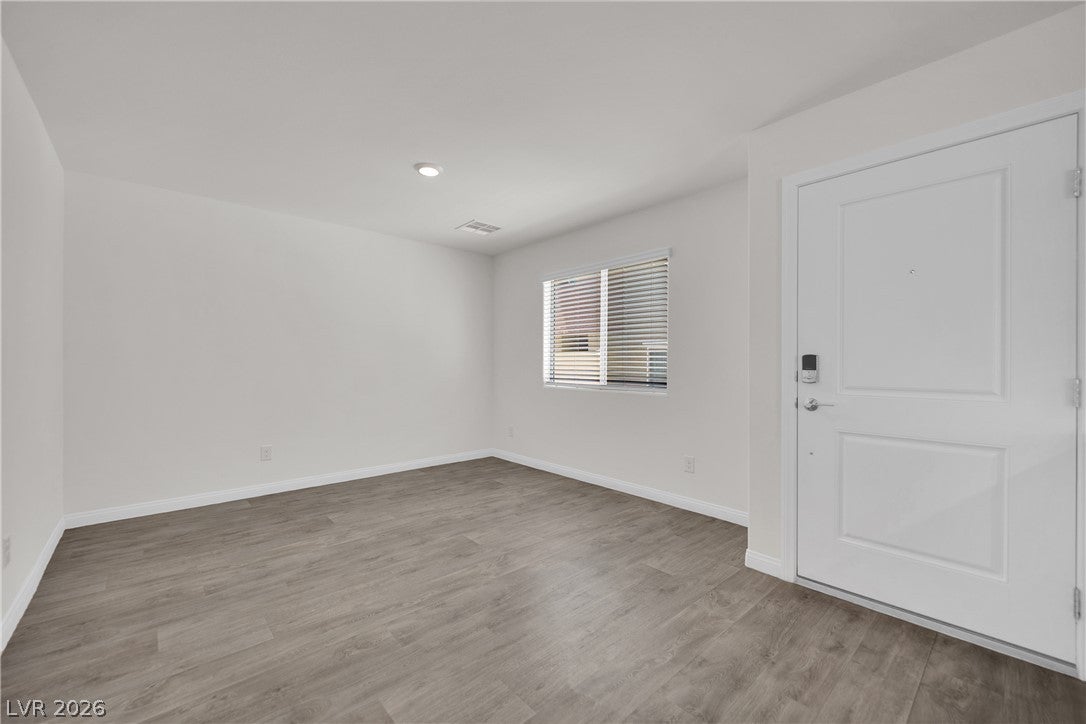
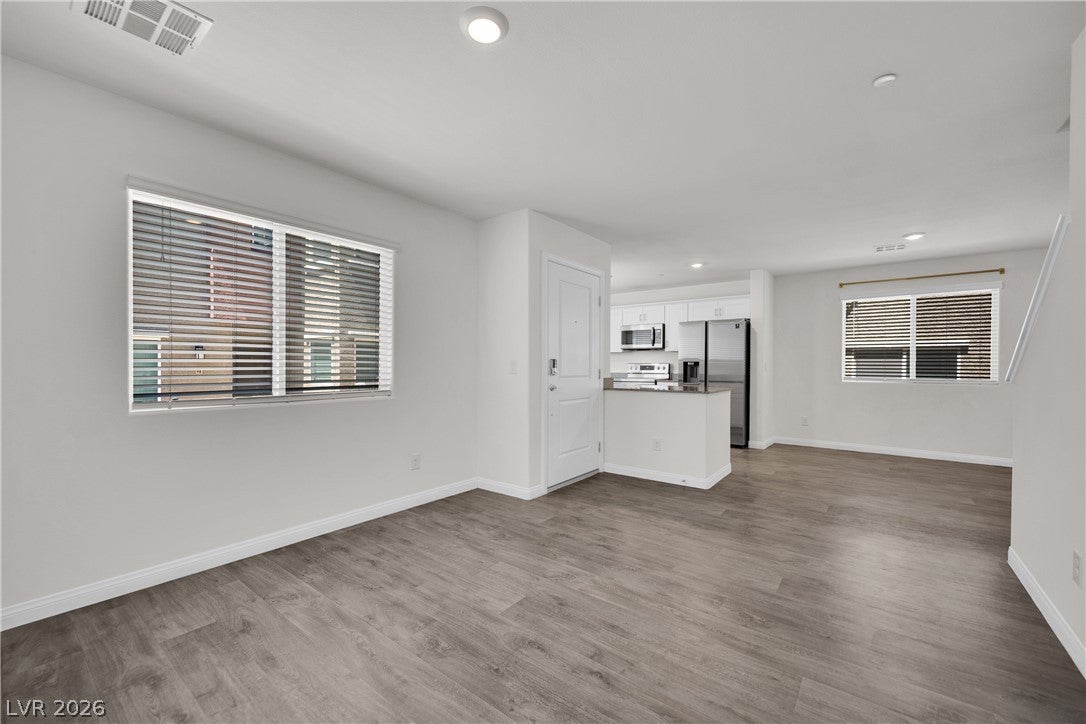
Discover unparalleled convenience and modern living in this move-in ready Las Vegas townhome. This charming residence offers a functional open-concept layout, perfect for everyday living and entertaining. Luxury vinyl plank flooring gracefully flows through the main living areas, while plush carpeting in select spaces provides warmth and comfort. The spacious kitchen is a culinary dream, boasting white shaker-style cabinetry, granite countertops, ample workspace, and sleek Samsung stainless steel appliances. The community itself elevates the lifestyle with access to three sparkling pools, dynamic basketball courts, fun-filled playgrounds, and convenient BBQ areas. The HOA covers essential utilities such as internet, cable, water, and trash, adding incredible value and simplifying your monthly expenses. This two story townhouse with three bedrooms and two and a half bathrooms provides an exceptional opportunity for comfortable and connected living in a vibrant neighborhood.

Save
Ask
Tour
Hide
Share
Listing Snapshot
Price 
$335,000
Days On Site 
0 Days
Bedrooms 
3
Inside Area (SqFt) 
1,583 sqft
Total Baths 
3
Full Baths 
2
Partial Baths 
1
Lot Size 
0.12 Acres
Year Built 
2021
MLS® Number 
2807587
Status 
Active
Property Tax 
$3,619
HOA/Condo/Coop Fees 
$363 monthly
Sq Ft Source 
N/A
Friends & Family
Recent Activity
18 hours agoListing first seen on site
yesterdayListing updated with changes from the MLS®
General Features
Acres 
0.12
Attached Garage 
Yes
Direction Faces 
West
Disclosures 
Covenants Restrictions Disclosure
Garage 
Yes
Garage Spaces 
2
Green Energy Efficient 
Windows
Parking 
AttachedGarageGuestPrivate
Property Sub Type 
Townhouse
Sewer 
Public Sewer
SqFt Total 
1583
Style 
TwoStory
Utilities 
Electricity AvailableNatural Gas Not Available
Water Source 
Public
Zoning 
Multi-Family
Interior Features
Appliances 
DryerDishwasherElectric RangeElectric Water HeaterDisposalMicrowaveRefrigeratorWasherWater Heater
Cooling 
Central AirElectric
Flooring 
CarpetVinyl
Furnished 
Unfurnished
Heating 
CentralElectric
Laundry Features 
Electric Dryer HookupUpper Level
Window Features 
Double Pane Windows
Bedroom 2 
Dimensions - 11x11Description - Closet
Bedroom 3 
Dimensions - 11x11Description - Closet
Kitchen 
Description - Granite Countertops
PrimaryBedroom 
Dimensions - 18x14Description - Walk-In Closet(s)
Save
Ask
Tour
Hide
Share
Exterior Features
Exterior 
None
Fencing 
Partial
Lot Features 
Landscaped
Pool Features 
Community
Roof 
Tile
Windows/Doors 
Double Pane Windows
Community Features
Association Amenities 
BarbecuePoolSpa/Hot Tub
Association Dues 
363
Community Features 
Pool
Financing Terms Available 
CashConventionalFHAVA Loan
HOA Fee Frequency 
Monthly
Horse Property 
None
Schools
School District
Unknown
Elementary School
Schorr, Steve,Schorr, Steve
Middle School
Silvestri
High School
Liberty
Listing courtesy of LPT Realty, LLC (702) 301-6319


Listing information is provided by Participants of the Greater Las Vegas Association of Realtors. IDX information is provided exclusively for personal, non-commercial use, and may not be used for any purpose other than to identify prospective properties consumers may be interested in purchasing. Information is deemed reliable but not guaranteed. Copyright 2026, Greater Las Vegas Association of Realtors.
Last checked: 2026-08-11 10:47 AM UTC

Neighborhood & Commute
Source: Walkscore
Disclosure: Community information and market data powered by Constellation Data Labs. Information is deemed reliable but not guaranteed.
Save
Ask
Tour
Hide
Share