Save
Ask
Tour
Hide
Share
$170,000
1 Day On Site

3318 N Decatur Boulevard 2114
Las Vegas, NV 89130

For Sale|Condominium|Active
2
Beds
2
Total Baths
2
Full Baths
976
SqFt
$174
/SqFt
1998
Built
Subdivision:
Decatur Villas
County:
Clark
Listing courtesy of eXp Realty (702) 501-4090
Call Now: 702-287-4290
Is this the listing for you? We can help make it yours.
702-287-4290
3318 N Decatur Boulevard 21143318 N Decatur Boulevard 21143318 N Decatur Boulevard 21143318 N Decatur Boulevard 2114
Save
Ask
Tour
Hide
Share

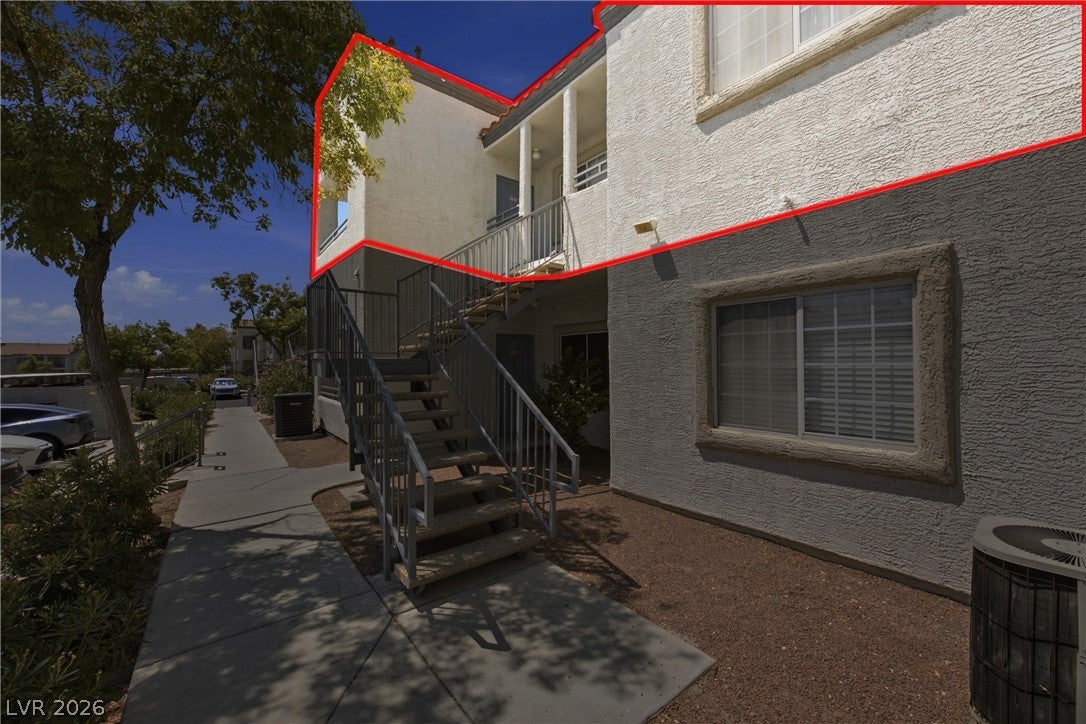
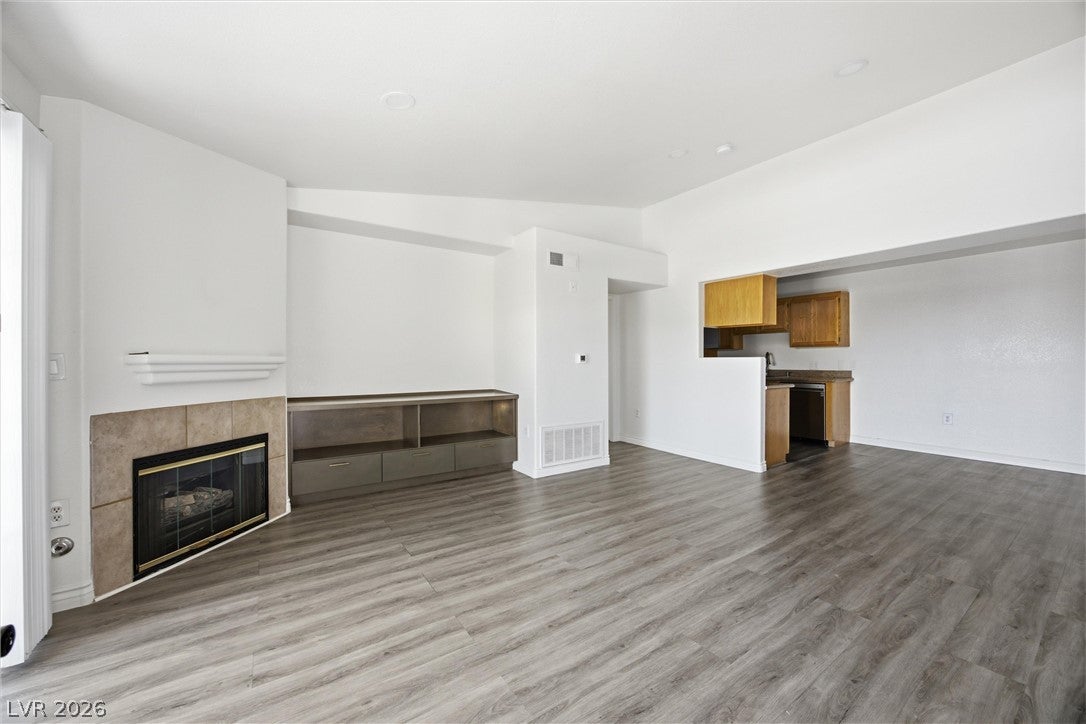
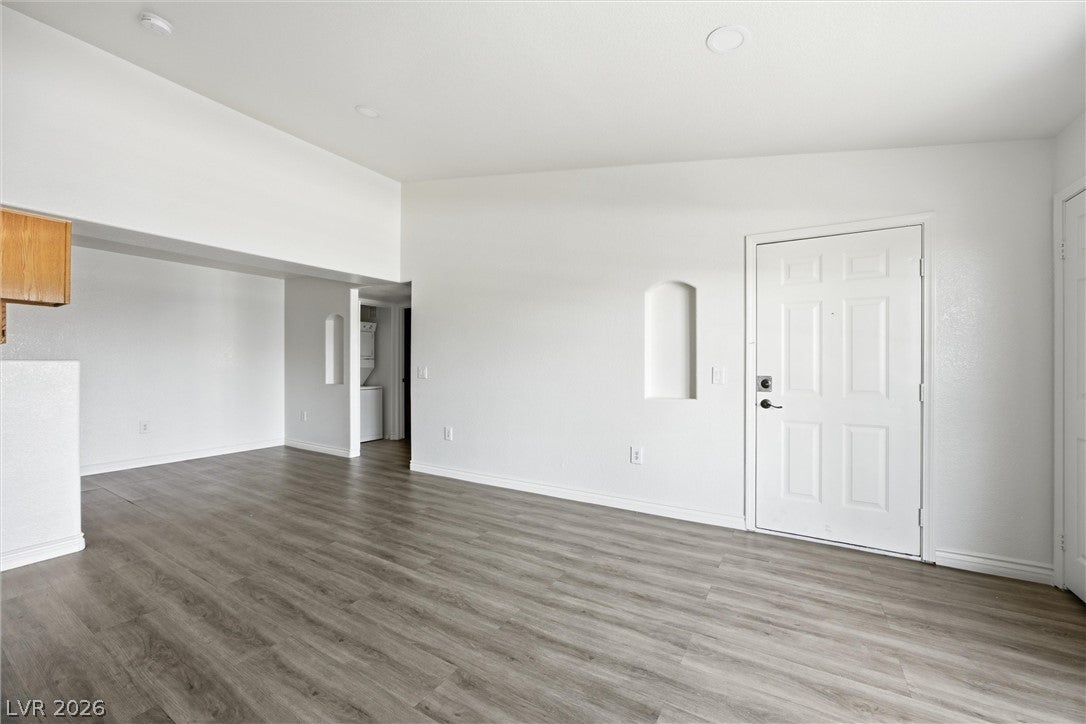
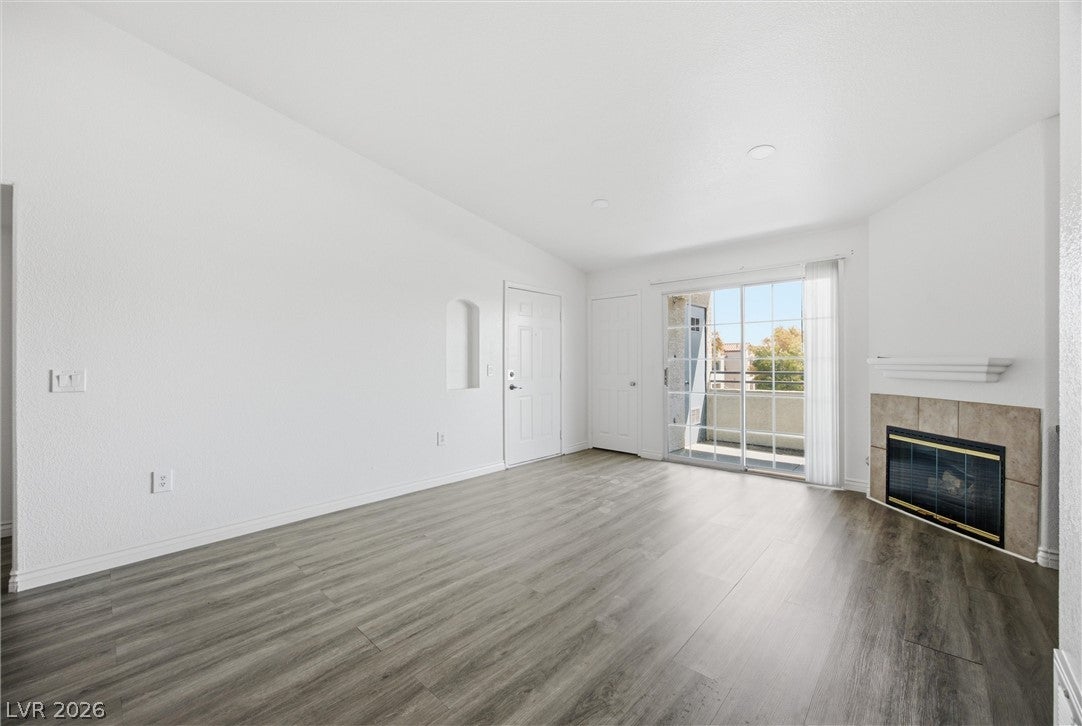
Welcome home to this beautifully maintained 2 bedroom, 2 bath condo tucked inside a gated Las Vegas community! Offering 976 square feet of thoughtfully designed living space, this upstairs unit has no neighbor directly across the way for added privacy. Inside, you'll find newer laminate flooring flowing throughout the main living areas, giving the space a warm, updated feel, while soft carpet in both bedrooms adds a cozy touch. Stay comfortable year round with a recently replaced AC unit, one less thing to worry about after move in. The split floor plan offers privacy for both bedrooms, each with its own full bath, perfect for roommates, guests, or a home office setup. Residents enjoy access to community amenities like a pool, spa, and fitness center, all just minutes from shopping, dining, and easy freeway access. Whether you're a first time buyer or looking to add to your investment portfolio, this one checks a lot of boxes.

Save
Ask
Tour
Hide
Share
Listing Snapshot
Price 
$170,000
Days On Site 
1 Day
Bedrooms 
2
Inside Area (SqFt) 
976 sqft
Total Baths 
2
Full Baths 
2
Partial Baths 
N/A
Lot Size 
0.2561 Acres
Year Built 
1998
MLS® Number 
2807676
Status 
Active
Property Tax 
$729
HOA/Condo/Coop Fees 
$422 monthly
Sq Ft Source 
N/A
Friends & Family
Recent Activity
yesterdayListing first seen on site
yesterdayListing updated with changes from the MLS®
General Features
Acres 
0.2561
Carport 
1
Direction Faces 
East
Disclosures 
Covenants Restrictions Disclosure
Parking 
AssignedCoveredDetached Carport
Property Sub Type 
Condominium
Sewer 
Public Sewer
SqFt Total 
976
Style 
TwoStory
Utilities 
Underground Utilities
Water Source 
Public
Zoning 
Multi-Family
Interior Features
Appliances 
DryerDisposalGas RangeMicrowaveRefrigeratorWasher
Cooling 
Ceiling Fan(s)Central AirElectric
Fireplace 
Yes
Fireplace Features 
GasLiving Room
Fireplaces 
1
Flooring 
Carpet
Furnished 
Unfurnished
Heating 
Natural GasCentral
Interior 
Ceiling Fan(s)
Laundry Features 
Gas Dryer HookupLaundry Closet
Window Features 
Window CoveringsBlinds
Bedroom 2 
Dimensions - 12x12Description - Closet
Dining Room 
Dimensions - 10x8Description - Dining Area
Kitchen 
Description - Granite Countertops
Living Room 
Dimensions - 16x14Description - Front
PrimaryBedroom 
Dimensions - 14x12Description - Ceiling Fan,Ceiling Light,Walk-In Closet(s)
Save
Ask
Tour
Hide
Share
Exterior Features
Exterior 
Balcony
Fencing 
None
Lot Features 
Landscaped
Pool Features 
Community
Roof 
Tile
Windows/Doors 
Window CoveringsBlinds
Community Features
Association Amenities 
ParkPoolSpa/Hot Tub
Association Dues 
422
Community Features 
Pool
Financing Terms Available 
CashConventionalFHAVA Loan
HOA Fee Frequency 
Monthly
Horse Property 
None
Schools
School District
Unknown
Elementary School
Parson, Claude H. & Stella M.,Parson, Claude H. &
Middle School
Swainston Theron
High School
Cheyenne
Listing courtesy of eXp Realty (702) 501-4090


Listing information is provided by Participants of the Greater Las Vegas Association of Realtors. IDX information is provided exclusively for personal, non-commercial use, and may not be used for any purpose other than to identify prospective properties consumers may be interested in purchasing. Information is deemed reliable but not guaranteed. Copyright 2026, Greater Las Vegas Association of Realtors.
Last checked: 2026-08-12 07:09 AM UTC

Neighborhood & Commute
Source: Walkscore
Disclosure: Community information and market data powered by Constellation Data Labs. Information is deemed reliable but not guaranteed.
Save
Ask
Tour
Hide
Share