

Save
Ask
Tour
Hide
$229,900
45 Days On Site
2851 S Valley View Boulevard 1093Las Vegas, NV 89102
Townhouse|Pending
2
Beds
2
Total Baths
2
Full Baths
1,272
SqFt
$181
/SqFt
1990
Built
Subdivision:
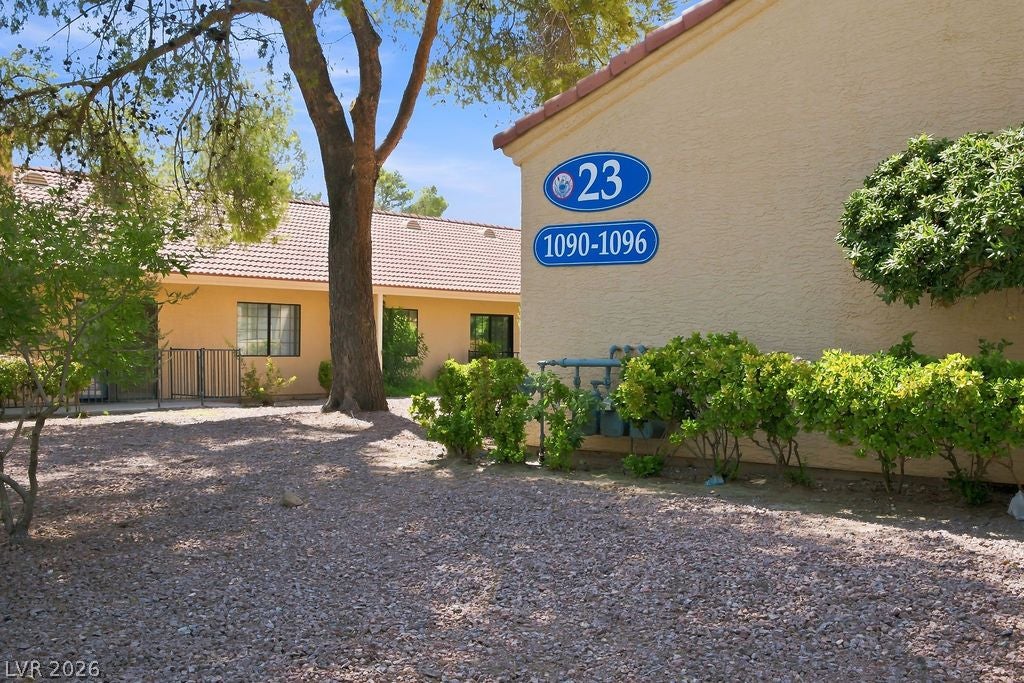
Quail Estate West-Phase 6 Amd
County:
Clark
Listing courtesy of Elite Realty (702) 466-0369
Call Now: 702-287-4290
Is this the listing for you? We can help make it yours.
702-287-4290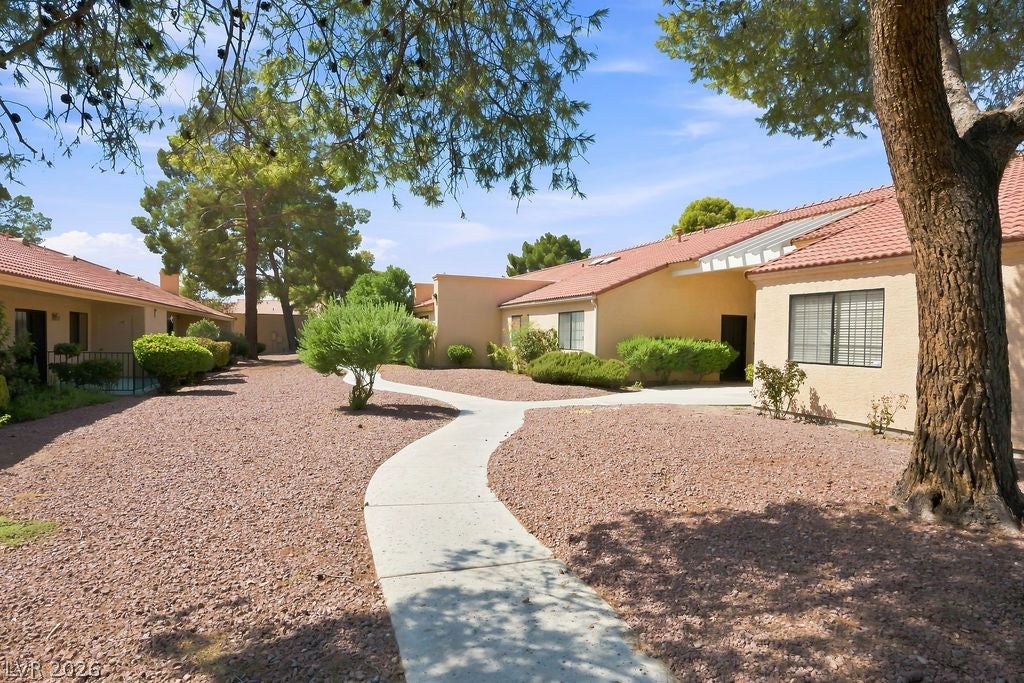
Save
Ask
Tour
Hide
Welcome to this charming townhouse in Quail Estates West, a beautifully maintained 55+ retirement community designed for comfortable, easy living. This inviting home features 2 spacious bedrooms, 2 bathrooms, and a covered carport for convenient parking. Enjoy a peaceful lifestyle surrounded by well-kept grounds and a friendly, welcoming neighborhood, with amenities tailored for relaxation and everyday convenience. Whether you're looking to downsize or begin a new chapter, this home offers the perfect blend of comfort, community, and tranquility.
Save
Ask
Tour
Hide
Listing Snapshot
Price
$229,900
Days On Site
45 Days
Bedrooms
2
Inside Area (SqFt)
1,272 sqft
Total Baths
2
Full Baths
2
Partial Baths
N/A
Lot Size
0.2849 Acres
Year Built
1990
MLS® Number
2807698
Status
Pending
Property Tax
$918
HOA/Condo/Coop Fees
$365 monthly
Sq Ft Source
N/A
Friends & Family
Recent Activity
| 2 weeks ago | Status changed to Pending | |
| 2 weeks ago | Listing updated with changes from the MLS® | |
| a month ago | Listing first seen on site |
General Features
Acres
0.2849
Carport
1
Direction Faces
East
Disclosures
Covenants Restrictions Disclosure
Parking
AssignedCoveredDetached CarportOpen
Property Sub Type
Townhouse
Sewer
Public Sewer
SqFt Total
1272
Style
OneStory
Utilities
Underground Utilities
Water Source
Public
Zoning
Single Family
Interior Features
Appliances
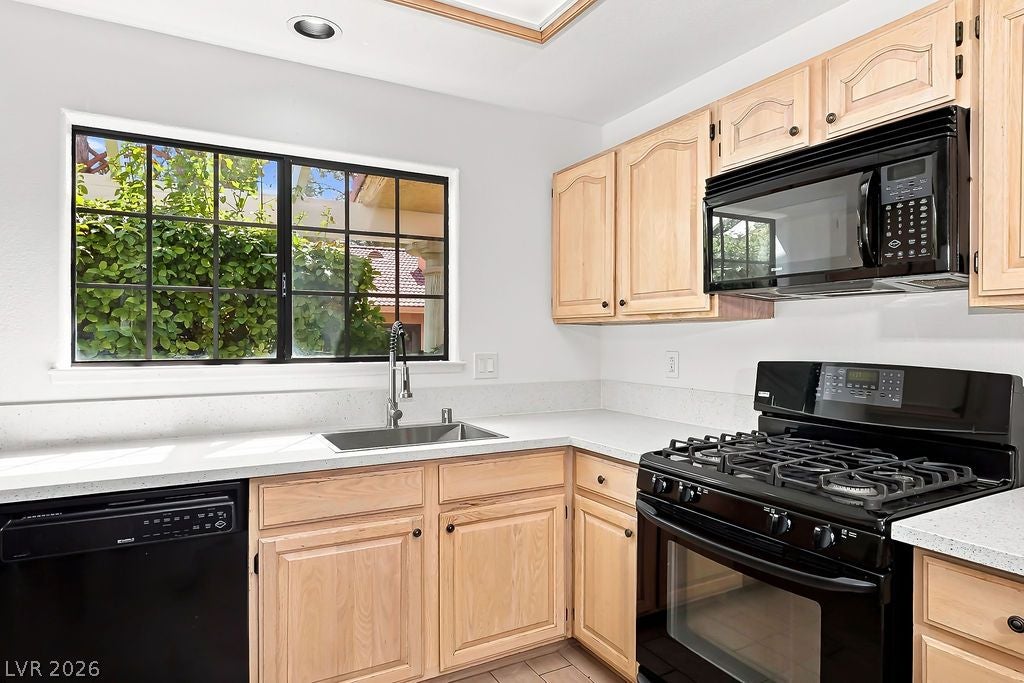
DryerDishwasherDisposalGas RangeGas Water HeaterMicrowaveRefrigeratorWasherWater Heater
Cooling
Central AirElectric
Fireplace
Yes
Fireplace Features
GasLiving Room
Fireplaces
1
Flooring
CarpetLaminateTile
Furnished
Unfurnished
Heating
Natural GasCentral
Interior
Master Downstairs
Laundry Features
Gas Dryer HookupMain LevelLaundry Room
Window Features
Window CoveringsBlindsWindow Treatments
Bedroom 2
Dimensions - 14x12Description - Ceiling Light,Closet
Dining Room
Dimensions - 12x10Description - Dining Area,Kitchen/Dining Room Combo,Living Room/Dining Combo,Vaulted Ceiling
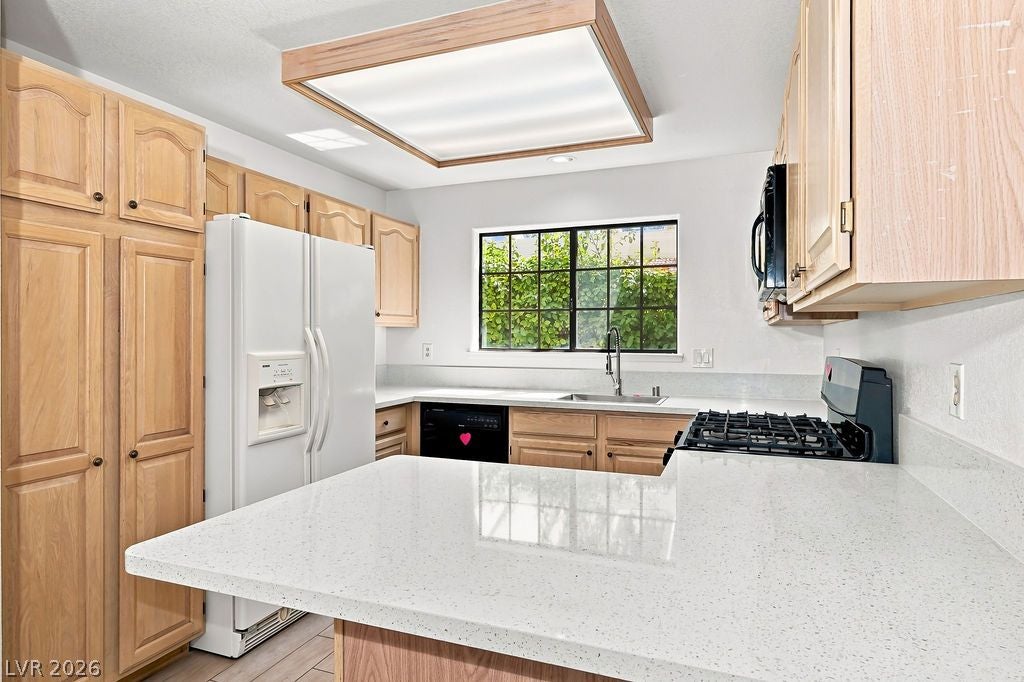
Kitchen
Description - Breakfast Bar/Counter,Garden Window,Lighting Recessed,Quartz Countertops
Living Room
Dimensions - 20x14Description - Front,Vaulted Ceiling
PrimaryBathroom
Description - Separate Shower,Separate Tub
PrimaryBedroom
Dimensions - 16x13Description - Bedroom With Bath Downstairs,Closet,Pbr Separate From Other
Save
Ask
Tour
Hide
Exterior Features
Construction Details
FrameStucco
Fencing
BlockFullWrought Iron
Lot Features
Landscaped
Patio And Porch
PatioCovered
Pool Features
Community
Roof
Tile
Windows/Doors
Window CoveringsBlindsWindow Treatments
Community Features
Association Amenities
ClubhouseGatedPoolSpa/Hot TubSecurity
Association Fee
$365.0
Association Fee Frequency
Monthly
Community Features
Pool
Senior Community
Yes
Horse Property
None
Financing Terms Available
CashConventionalFHAVA Loan
Schools
School District
Unknown
Elementary School
Wynn, Elaine,Wynn, Elaine
Middle School
Cashman James
High School
Clark Ed. W.
Listing courtesy of Elite Realty (702) 466-0369

Listing information is provided by Participants of the Greater Las Vegas Association of Realtors. IDX information is provided exclusively for personal, non-commercial use, and may not be used for any purpose other than to identify prospective properties consumers may be interested in purchasing. Information is deemed reliable but not guaranteed. Copyright 2026, Greater Las Vegas Association of Realtors.
Last checked: 2026-09-26 11:47 AM UTC
Listing information is provided by Participants of the Greater Las Vegas Association of Realtors. IDX information is provided exclusively for personal, non-commercial use, and may not be used for any purpose other than to identify prospective properties consumers may be interested in purchasing. Information is deemed reliable but not guaranteed. Copyright 2026, Greater Las Vegas Association of Realtors.
Last checked: 2026-09-26 11:47 AM UTC
Neighborhood & Commute
Source: Walkscore
Disclosure: Community information and market data powered by Constellation Data Labs. Information is deemed reliable but not guaranteed.
Save
Ask
Tour
Hide

Did you know? You can invite friends and family to your search. They can join your search, rate and discuss listings with you.