Save
Ask
Tour
Hide
Share
$334,000
21 Days On Site

10016 Heyfield Drive
Las Vegas, NV 89134

For Sale|Townhouse|Active
2
Beds
2
Total Baths
1
Full Bath
1
Partial Bath
1,220
SqFt
$274
/SqFt
1994
Built
Subdivision:
Sun City Las Vegas
County:
Clark
Listing courtesy of Empire Realty & Management (702) 274-1597
Call Now: 702-287-4290
Is this the listing for you? We can help make it yours.
702-287-4290
10016 Heyfield Drive10016 Heyfield Drive10016 Heyfield Drive10016 Heyfield Drive
Save
Ask
Tour
Hide
Share

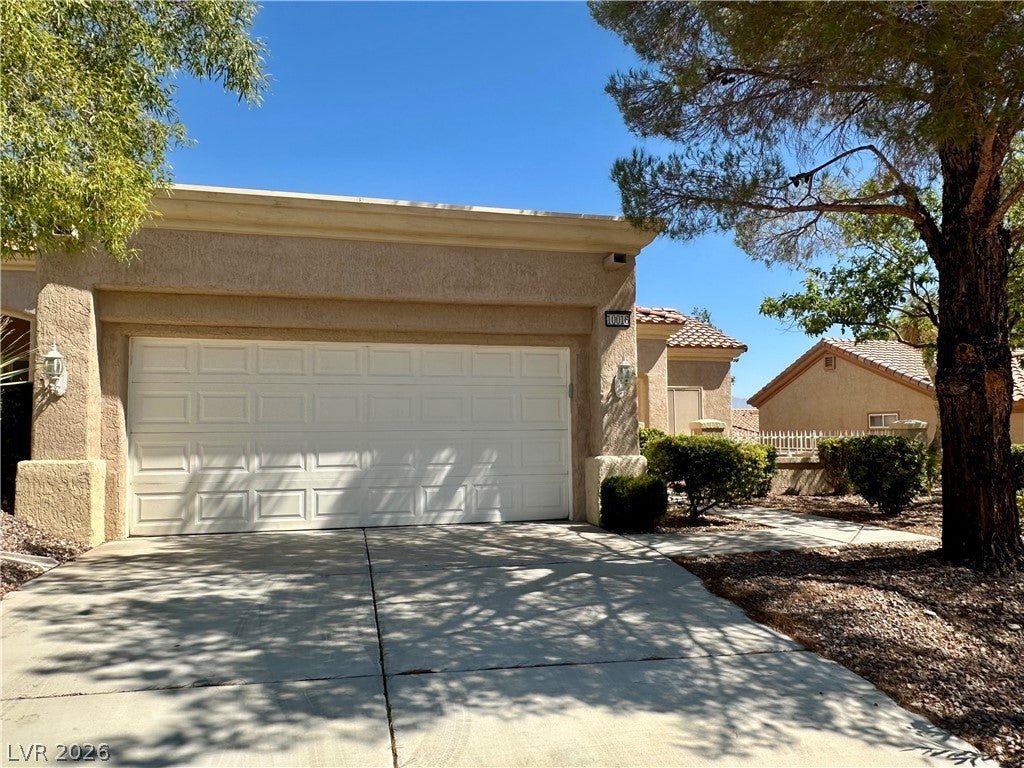
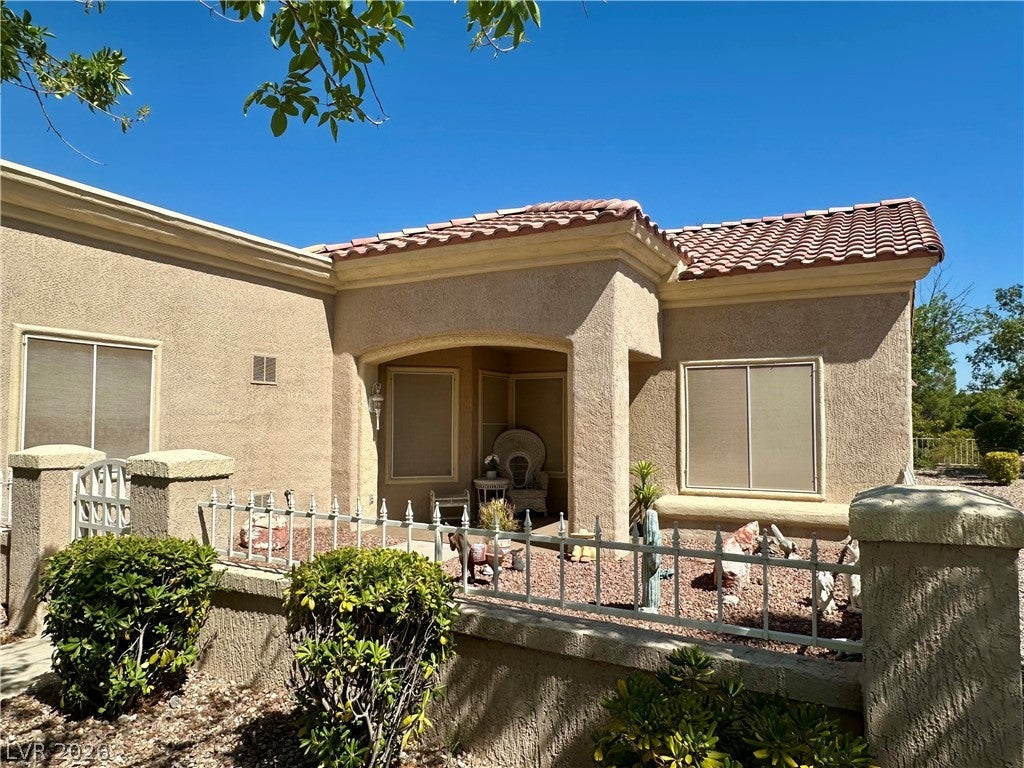
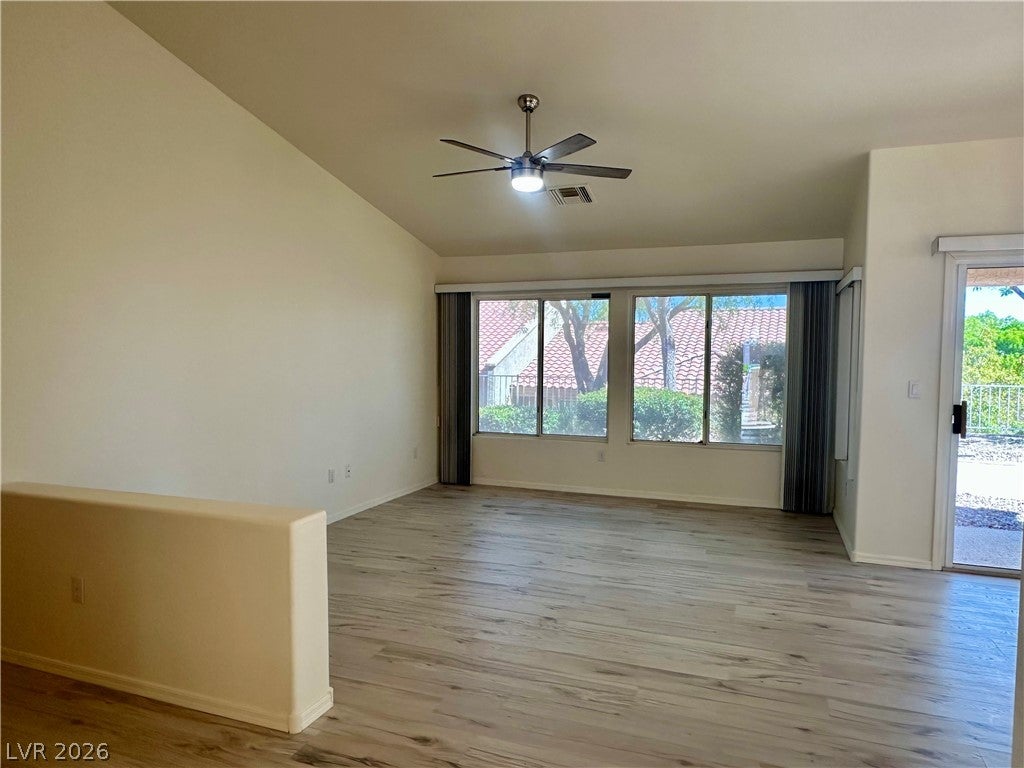
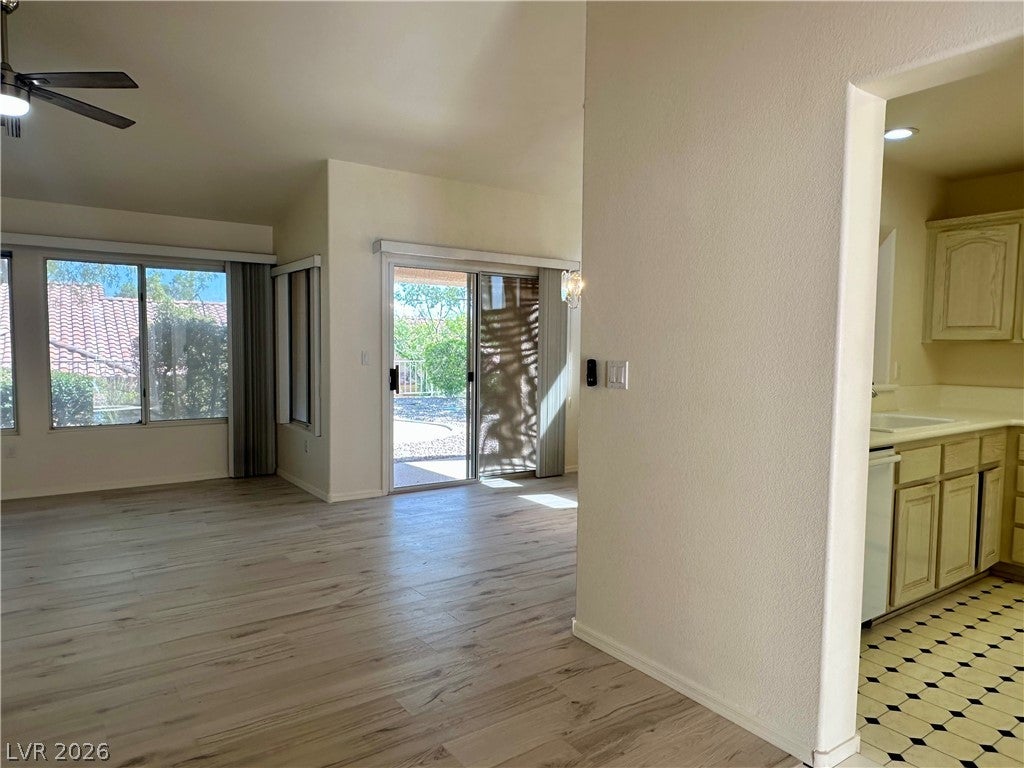
Stop your search and welcome this stunning single story townhouse to market! Located in the desirable 55+ Sun City Summerlin community, this Austin model features 2 bedrooms/2 bathrooms, a 2 car garage, on an elevated lot! Pull up to curb appeal, through the front courtyard, and enter to an inviting floor plan! New waterproof pergo laminated wood tile mostly throughout, and new premium interior paint! The main living area flows into the cozy dining room, and into the kitchen! Your new kitchen features bar countertops, major appliances, and plenty of cabinet space! Down the hallway to the rest of the rooms, including the primary bedroom/bathroom! These rooms include a spacious walk-in closet, and replaced glass shower door! Your private yard has a covered patio and mature landscaping! Your new home continues with upgrades like skylights, new ceiling fans, R45 Insulation, and Sears water softener. Community amenities seem endless and include multiple pools/spa, golf courses, tennis courts, Pickleball, an active social calendar, and much more! Conveniently located to all highway, shopping, and entertainment needs! Come on by while this one lasts!

Save
Ask
Tour
Hide
Share
Listing Snapshot
Price 
$334,000
Days On Site 
21 Days
Bedrooms 
2
Inside Area (SqFt) 
1,220 sqft
Total Baths 
2
Full Baths 
1
Partial Baths 
1
Lot Size 
0.07 Acres
Year Built 
1994
MLS® Number 
2807818
Status 
Active
Property Tax 
$1,585
HOA/Condo/Coop Fees 
$267 monthly
Sq Ft Source 
N/A
Friends & Family
Recent Activity
3 weeks agoStatus changed to Active
3 weeks agoListing updated with changes from the MLS®
3 weeks agoListing first seen on site
General Features
Acres 
0.07
Attached Garage 
Yes
Direction Faces 
South
Garage 
Yes
Garage Spaces 
2
Parking 
AttachedGaragePrivate
Property Sub Type 
Townhouse
Sewer 
Public Sewer
Special Circumstances 
Probate Listing
SqFt Total 
1220
Style 
OneStory
Utilities 
Underground Utilities
Water Source 
Public
Zoning 
Single Family
Interior Features
Appliances 
Convection OvenRefrigeratorOven
Cooling 
Central AirElectric
Flooring 
CarpetTile
Furnished 
Unfurnished
Heating 
Natural GasCentral
Interior 
Master Downstairs
Laundry Features 
In Garage
Bedroom 2 
Dimensions - 12x11Description - Closet
Dining Room 
Dimensions - 9x8Description - Dining Area
Kitchen 
Dimensions - 12x9Description - Other
Living Room 
Dimensions - 14x12Description - Front
PrimaryBedroom 
Dimensions - 14x12Description - Closet
Save
Ask
Tour
Hide
Share
Exterior Features
Exterior 
Private Yard
Fencing 
BlockBack YardWrought Iron
Lot Features 
Landscaped
Pool Features 
Community
Roof 
CompositionShingle
Community Features
Accessibility Features 
Accessible Entrance
Association Amenities 
PoolFitness CenterGolf CourseIndoor PoolRecreation RoomSecurityTennis Court(s)
Association Dues 
267
Community Features 
Pool
Financing Terms Available 
CashConventionalFHAVA Loan
HOA Fee Frequency 
Monthly
Horse Property 
None
Senior Community 
Yes
Schools
School District
Unknown
Elementary School
Lummis, William,Lummis, William
Middle School
Becker
High School
Palo Verde
Listing courtesy of Empire Realty & Management (702) 274-1597


Listing information is provided by Participants of the Greater Las Vegas Association of Realtors. IDX information is provided exclusively for personal, non-commercial use, and may not be used for any purpose other than to identify prospective properties consumers may be interested in purchasing. Information is deemed reliable but not guaranteed. Copyright 2026, Greater Las Vegas Association of Realtors.
Last checked: 2026-09-05 09:08 AM UTC

Neighborhood & Commute
Source: Walkscore
Disclosure: Community information and market data powered by Constellation Data Labs. Information is deemed reliable but not guaranteed.
Save
Ask
Tour
Hide
Share