Save
Ask
Tour
Hide
Share
$399,500
New Listing

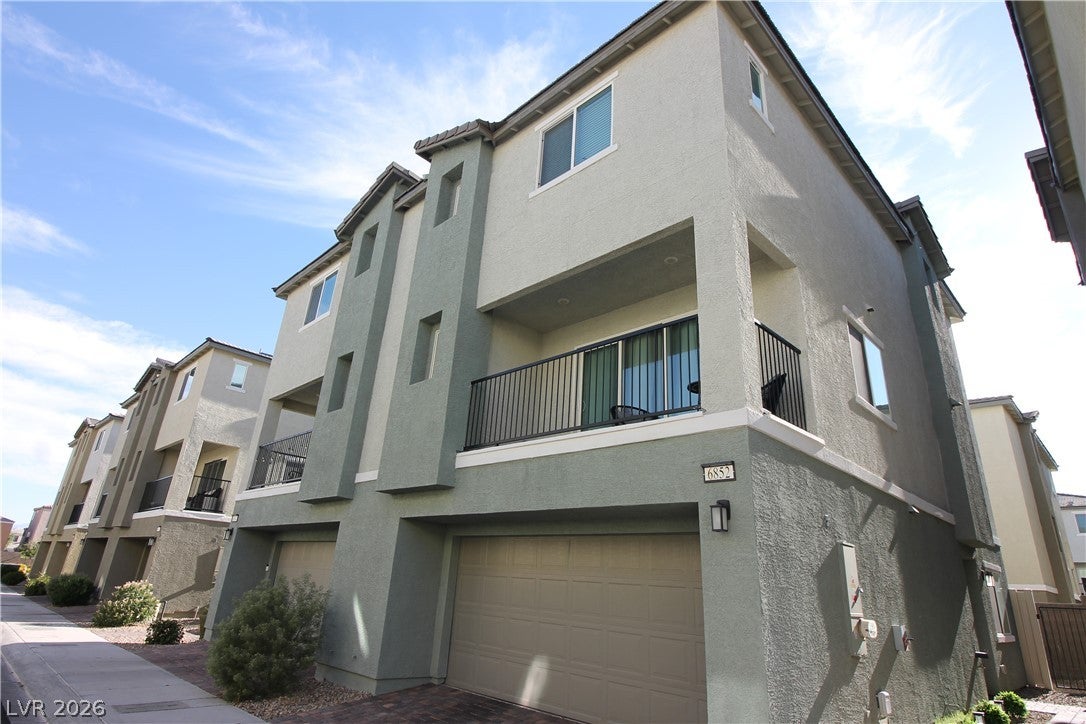
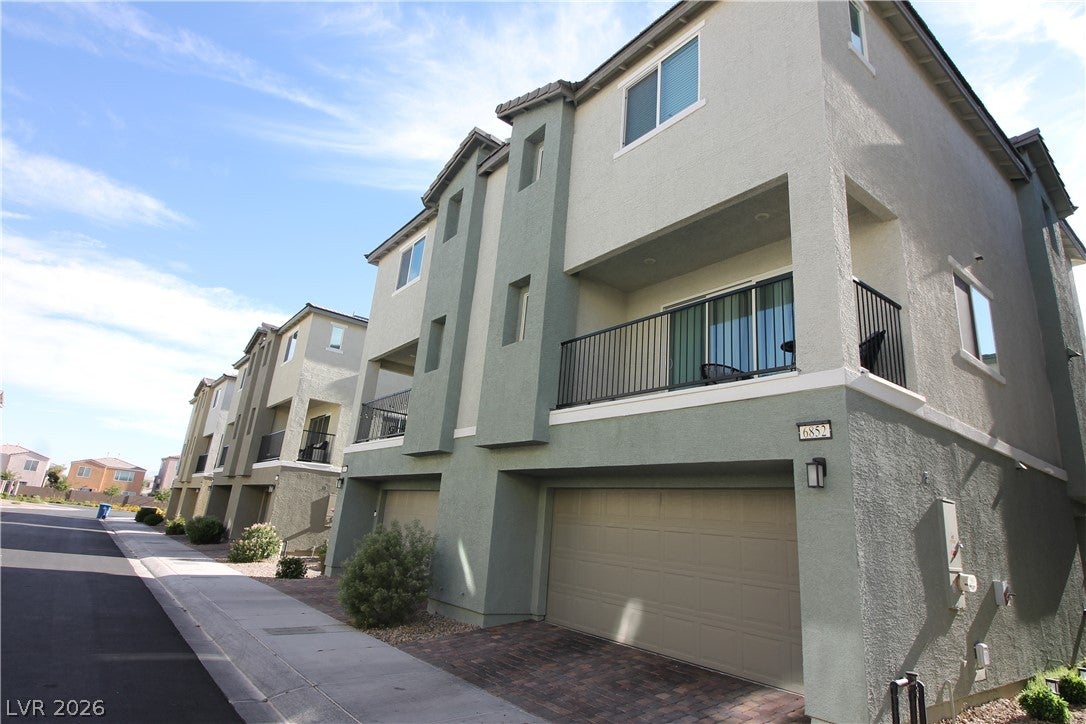
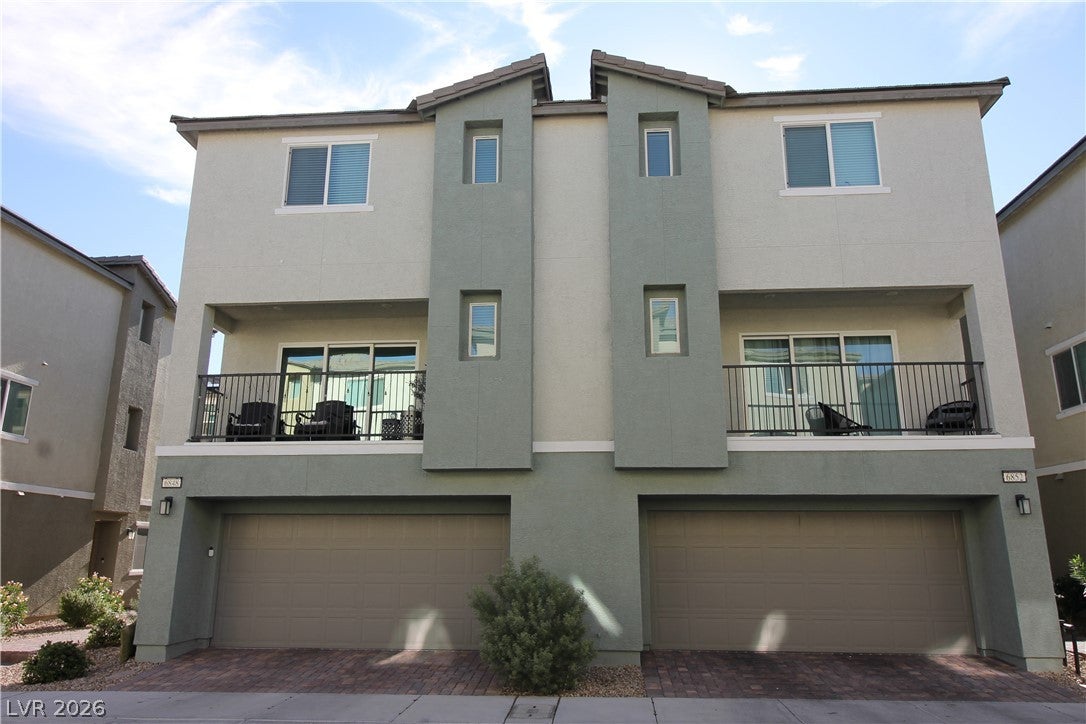
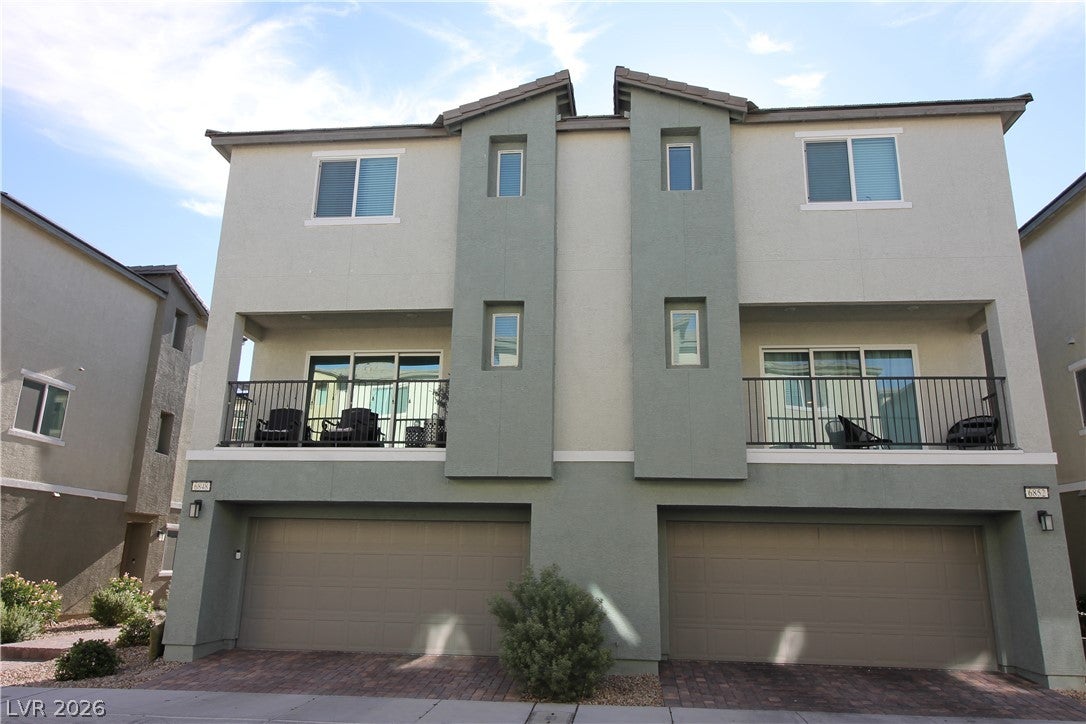
6852 Prairie Pearl Street
Las Vegas, NV 89148

For Sale|Townhouse|Active
3
Beds
3
Total Baths
2
Full Baths
1
Partial Bath
1,764
SqFt
$226
/SqFt
2023
Built
Subdivision:
Maule & Grand Canyon
County:
Clark
Listing courtesy of Simply Vegas (702) 506-4090
Call Now: 702-287-4290
Is this the listing for you? We can help make it yours.
702-287-4290
6852 Prairie Pearl Street6852 Prairie Pearl Street6852 Prairie Pearl Street6852 Prairie Pearl Street
Save
Ask
Tour
Hide
Share

Discover an exciting opportunity to personalize a newer-built townhome and create value through thoughtful improvements. Located within a gated Southwest Las Vegas community, this 2023 residence offers three bedrooms, 2.5 bathrooms, a versatile first-floor den, private outdoor space, and an attached two-car garage. The open-concept main level features stylish lighting, quartz countertops, espresso cabinetry, stainless steel appliances, and a large island ideal for everyday living and entertaining. Step outside onto the oversized balcony for an additional place to relax and unwind. Upstairs, the spacious primary suite includes plush carpeting and an oversized walk-in closet, complemented by two additional bedrooms. Energy-conscious features include fully paid Tesla solar charger, while the HOA includes Cox gigabit internet and cable. Community amenities include a pool and dog park. Conveniently located near Downtown Summerlin, Durango Casino & Resort, dining, shopping, the 215 Beltway, and the airport. With some TLC and personal touches, this home presents an excellent opportunity to build sweat equity while enjoying modern, low-maintenance living in a desirable location.

Save
Ask
Tour
Hide
Share
Listing Snapshot
Price 
$399,500
Days On Site 
0 Days
Bedrooms 
3
Inside Area (SqFt) 
1,764 sqft
Total Baths 
3
Full Baths 
2
Partial Baths 
1
Lot Size 
0.03 Acres
Year Built 
2023
MLS® Number 
2807886
Status 
Active
Property Tax 
$4,442
HOA/Condo/Coop Fees 
$335 monthly
Sq Ft Source 
N/A
Friends & Family
Recent Activity
3 hours agoListing first seen on site
10 hours agoListing updated with changes from the MLS®
General Features
Acres 
0.03
Attached Garage 
Yes
Direction Faces 
West
Disclosures 
Covenants Restrictions Disclosure
Energy Features 
Solar
Garage 
Yes
Garage Spaces 
2
Green Energy Efficient 
DoorsWindows
Parking 
AttachedGaragePrivateGuest
Property Sub Type 
Townhouse
Security 
Gated Community
Sewer 
Public Sewer
Special Circumstances 
Short Sale
SqFt Total 
1764
Style 
ThreeStory
Utilities 
Underground Utilities
Water Source 
Public
Zoning 
Single Family
Interior Features
Appliances 
Electric Range
Cooling 
Ceiling Fan(s)Central AirElectric
Electric 
Photovoltaics Seller Owned
Flooring 
CarpetVinyl
Furnished 
Unfurnished
Heating 
CentralElectric
Interior 
Ceiling Fan(s)
Laundry Features 
Electric Dryer HookupLaundry RoomUpper Level
Window Features 
Window CoveringsBlindsDouble Pane WindowsLow Emissivity WindowsTinted Windows
Bedroom 2 
Dimensions - 14x10Description - Ceiling Fan,Ceiling Light,Closet
Bedroom 3 
Dimensions - 14x10Description - Ceiling Fan,Ceiling Light,Closet
Den 
Dimensions - 14x13Description - Ceiling Fan,Ceiling Light
Dining Room 
Dimensions - 8x15Description - Living Room/Dining Combo
Kitchen 
Description - Breakfast Bar/Counter,Custom Cabinets,Lighting Recessed
Living Room 
Dimensions - 16x12Description - Formal
PrimaryBathroom 
Description - Double Sink,Separate Shower
PrimaryBedroom 
Dimensions - 18x12Description - Ceiling Fan,Ceiling Light,Closet
Save
Ask
Tour
Hide
Share
Exterior Features
Exterior 
BalconyPrivate Yard
Fencing 
BlockBack YardVinyl
Lot Features 
Landscaped
Patio And Porch 
Patio
Pool Features 
Community
Roof 
Tile
Windows/Doors 
Window CoveringsBlindsDouble Pane WindowsLow Emissivity WindowsTinted Windows
Community Features
Association Amenities 
Dog ParkGatedPool
Association Dues 
335
Community Features 
PoolGated
Financing Terms Available 
CashConventionalFHAVA Loan
HOA Fee Frequency 
Monthly
Horse Property 
None
Roads 
Paved
Schools
School District
Unknown
Elementary School
Bunker, Berkeley L.,Bunker, Berkeley L.
Middle School
Faiss, Wilbur & Theresa
High School
Sierra Vista High
Listing courtesy of Simply Vegas (702) 506-4090


Listing information is provided by Participants of the Greater Las Vegas Association of Realtors. IDX information is provided exclusively for personal, non-commercial use, and may not be used for any purpose other than to identify prospective properties consumers may be interested in purchasing. Information is deemed reliable but not guaranteed. Copyright 2026, Greater Las Vegas Association of Realtors.
Last checked: 2026-08-21 03:07 AM UTC

Neighborhood & Commute
Source: Walkscore
Disclosure: Community information and market data powered by Constellation Data Labs. Information is deemed reliable but not guaranteed.
Save
Ask
Tour
Hide
Share