Save
Ask
Tour
Hide
Share
$298,000
26 Days On Site

9588 Belle Rich Street
Las Vegas, NV 89123

For Sale|Townhouse|Active Under Contract
2
Beds
2
Total Baths
2
Full Baths
1,233
SqFt
$242
/SqFt
2000
Built
Subdivision:
Belle Esprit-Phase 3
County:
Clark
Listing courtesy of Signature Real Estate Group (702) 332-5964
Call Now: 702-287-4290
Is this the listing for you? We can help make it yours.
702-287-4290
9588 Belle Rich Street9588 Belle Rich Street9588 Belle Rich Street9588 Belle Rich Street
Save
Ask
Tour
Hide
Share

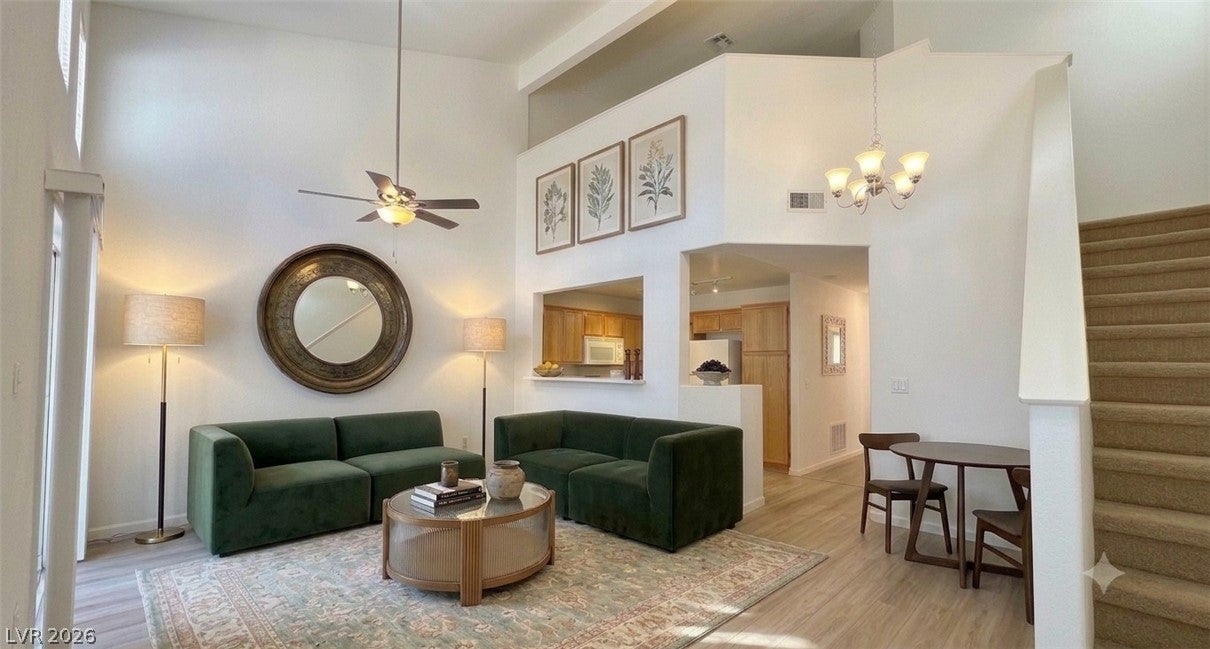
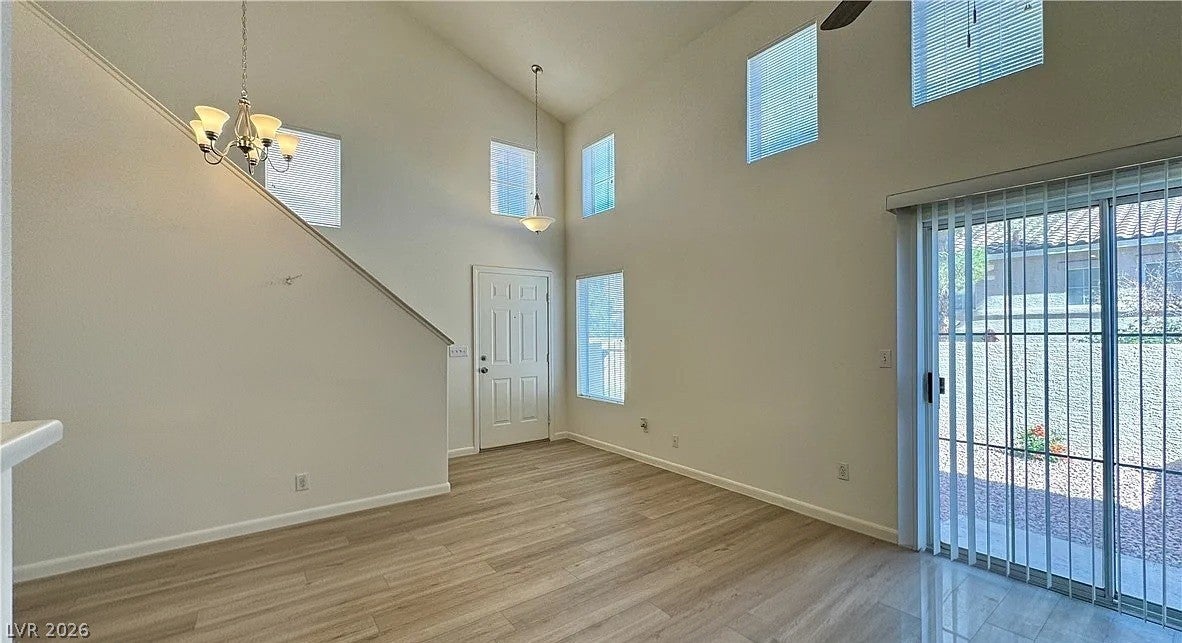
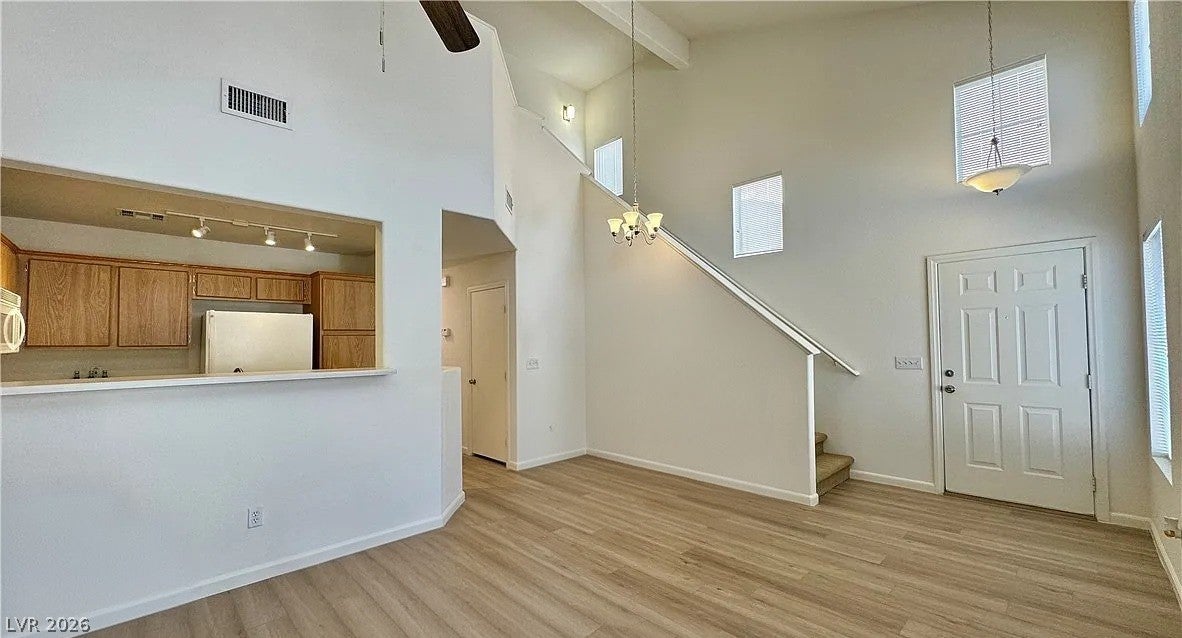
Enjoy comfort, space, and convenience in this inviting 2-bedroom, 2-bath townhome with a versatile loft and attached 1-car garage. Located within a gated community. This home features an open-concept layout enhanced by vaulted ceilings that create a bright and spacious feel. The interior offers laminate flooring, ceiling fans, updated light fixtures, while the loft provides additional flexibility for a home office, lounge area, or extra living space. Step outside to your private courtyard, perfect for relaxing, entertaining, or enjoying an evening BBQ. Residents can enjoy the access of two community pools, a spa, and a BBQ area. Ideally located within walking distance of South Point Casino & Resort and just minutes from the Las Vegas Strip, Harry Reid International Airport, and major sports and entertainment venues, this home puts some of the best of Las Vegas within easy reach. A great combination of comfortable living, community amenities, and a convenient Las Vegas location!

Save
Ask
Tour
Hide
Share
Listing Snapshot
Price 
$298,000
Days On Site 
26 Days
Bedrooms 
2
Inside Area (SqFt) 
1,233 sqft
Total Baths 
2
Full Baths 
2
Partial Baths 
N/A
Lot Size 
0.04 Acres
Year Built 
2000
MLS® Number 
2807937
Status 
Active Under Contract
Property Tax 
$1,464
HOA/Condo/Coop Fees 
$197 monthly
Sq Ft Source 
N/A
Friends & Family
Recent Activity
a week agoStatus changed to Active Under Contract
a week agoListing updated with changes from the MLS®
4 weeks agoListing first seen on site
General Features
Acres 
0.04
Attached Garage 
Yes
Direction Faces 
North
Disclosures 
Covenants Restrictions Disclosure
Garage 
Yes
Garage Spaces 
1
Green Energy Efficient 
Windows
Parking 
AttachedGarageGuest
Property Sub Type 
Townhouse
Sewer 
Public Sewer
Special Circumstances 
Short Sale
SqFt Total 
1233
Style 
TwoStory
Utilities 
Underground Utilities
Water Source 
Public
Zoning 
Single Family
Interior Features
Appliances 
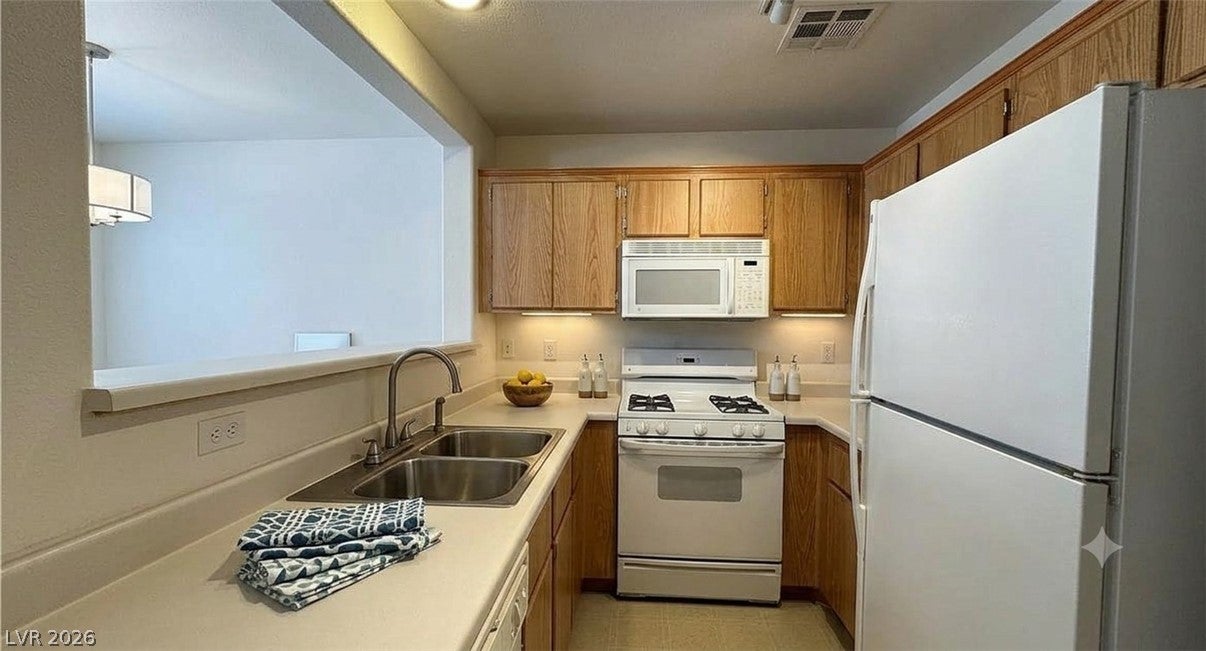
DryerDishwasherDisposalGas RangeMicrowaveRefrigeratorWasher
Cooling 
Ceiling Fan(s)Central AirElectric
Flooring 
CarpetLaminate
Furnished 
Unfurnished
Heating 
Natural GasCentral
Interior 
Ceiling Fan(s)
Laundry Features 
Gas Dryer HookupIn Garage
Window Features 
Window CoveringsBlindsDouble Pane Windows
Bedroom 2 
Dimensions - 13x12Description - Ceiling Fan,Closet,Downstairs
Dining Room 
Dimensions - 13x12Description - Living Room/Dining Combo,Vaulted Ceiling
Kitchen 
Dimensions - 8x8Description - Breakfast Bar/Counter
Loft 
Dimensions - 13x12Description - Other
PrimaryBedroom 
Dimensions - 16x14Description - Ceiling Fan,Upstairs,Walk-In Closet(s)
Save
Ask
Tour
Hide
Share
Exterior Features
Exterior 
Private Yard
Fencing 
BlockBack Yard
Lot Features 
Landscaped
Pool Features 
Community
Roof 
Tile
Windows/Doors 
Window CoveringsBlindsDouble Pane Windows
Community Features
Association Amenities 
GatedPoolSpa/Hot Tub
Association Fee 
$197.0
Association Fee Frequency 
Monthly
Community Features 
Pool
Horse Property 
None
Financing Terms Available 
CashConventionalFHAVA Loan
Schools
School District
Unknown
Elementary School
Hummell, John R.,Hummell, John R.
Middle School
Silvestri
High School
Liberty
Listing courtesy of Signature Real Estate Group (702) 332-5964


Listing information is provided by Participants of the Greater Las Vegas Association of Realtors. IDX information is provided exclusively for personal, non-commercial use, and may not be used for any purpose other than to identify prospective properties consumers may be interested in purchasing. Information is deemed reliable but not guaranteed. Copyright 2026, Greater Las Vegas Association of Realtors.
Last checked: 2026-09-09 01:41 AM UTC

Neighborhood & Commute
Source: Walkscore
Disclosure: Community information and market data powered by Constellation Data Labs. Information is deemed reliable but not guaranteed.
Save
Ask
Tour
Hide
Share