Save
Ask
Tour
Hide
Share
$215,000
15 Days On Site

1316 Capri Drive D
Boulder City, NV 89005

For Sale|Condominium|Active
2
Beds
2
Total Baths
2
Full Baths
843
SqFt
$255
/SqFt
1983
Built
Subdivision:
La Dolce Vita Aka Bc #36
County:
Clark
Listing courtesy of Desert Sun Realty (702) 293-0000
Call Now: 702-287-4290
Is this the listing for you? We can help make it yours.
702-287-4290
1316 Capri Drive D1316 Capri Drive D1316 Capri Drive D1316 Capri Drive D
Save
Ask
Tour
Hide
Share

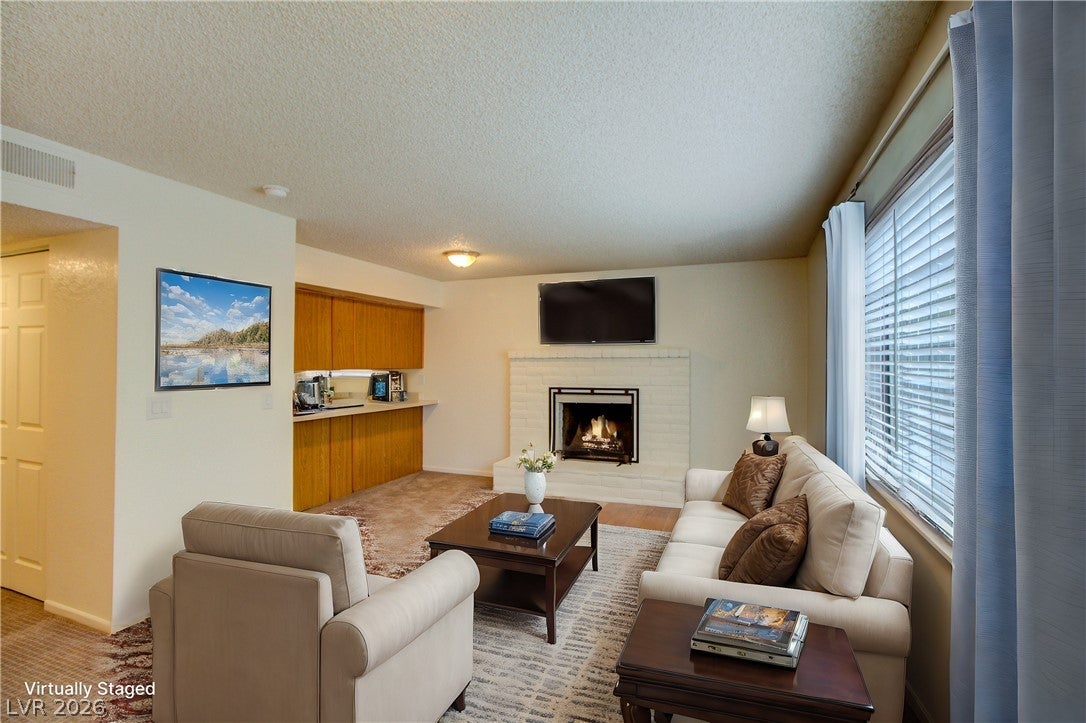
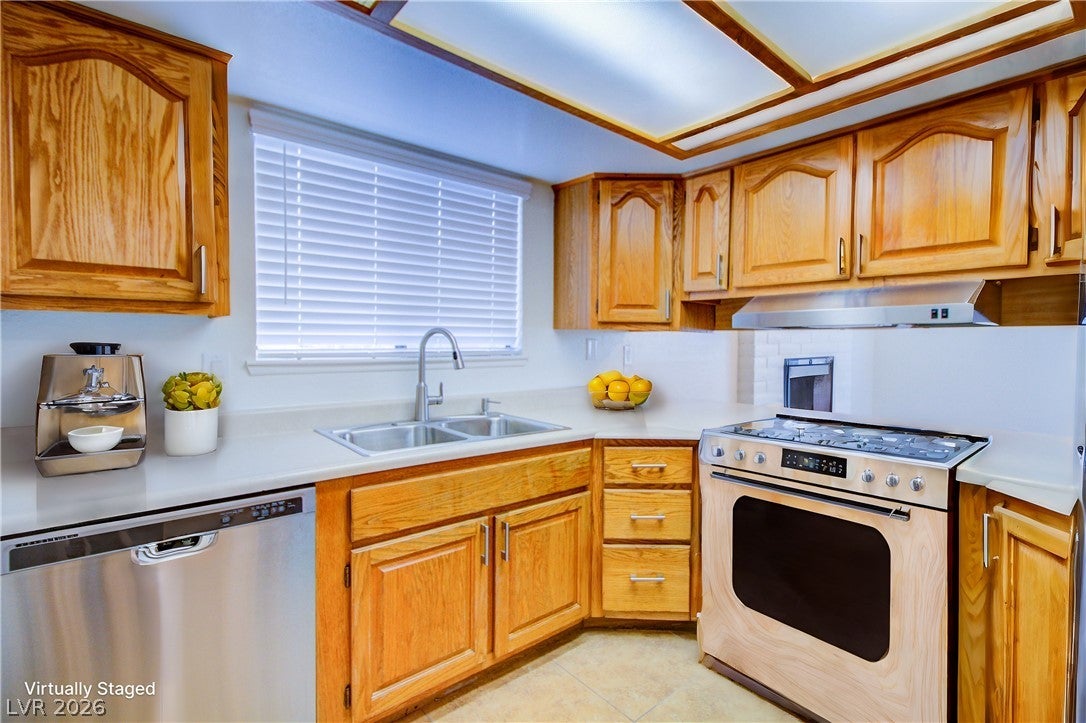
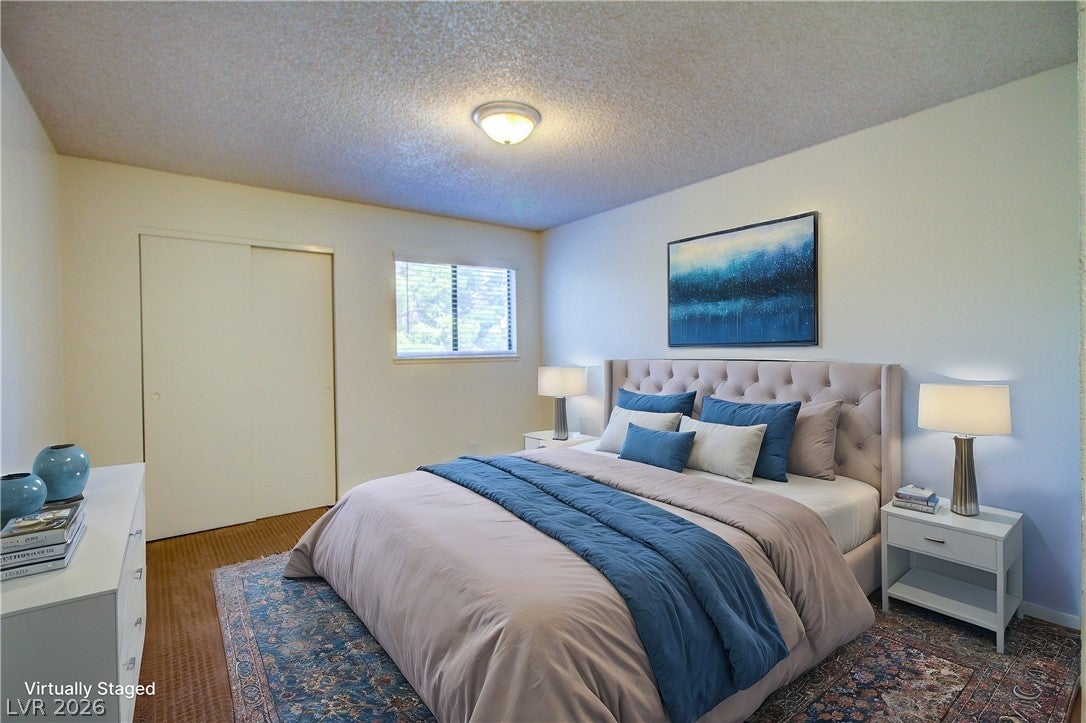
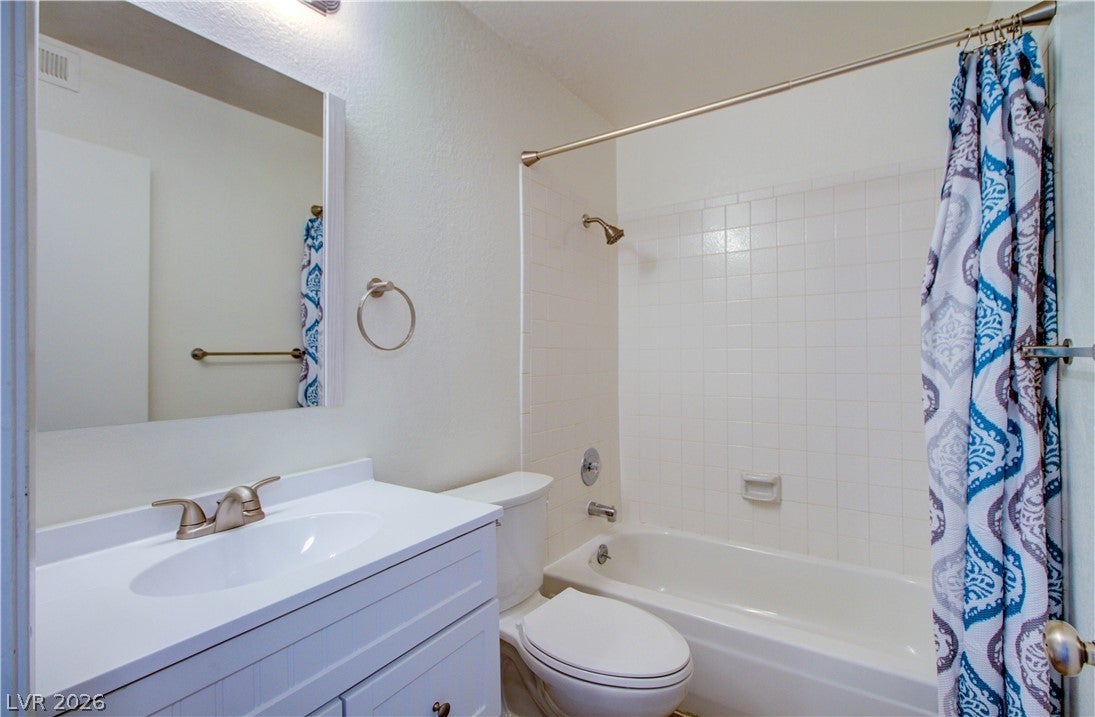
Welcome home to this pristine, move-in-ready second-story unit in the desirable Evergreen Condominiums! Featuring 2 spacious bedrooms and 2 full bathrooms, this freshly painted residence offers an inviting open-concept floor plan centered around a cozy white brick fireplace in the main living space. The functional kitchen features warm wood cabinetry, stainless steel appliances, double sink, and space for bar-top seating. Enjoy peace of mind with a brand-new central air conditioning unit recently installed. Complete with two dedicated covered parking spaces, abundant storage, and a low-maintenance layout just minutes from historic downtown Boulder City, local parks, and Lake Mead recreation. You will agree that Evergreen Condominiums are the best condos in Boulder City in this price range!

Save
Ask
Tour
Hide
Share
Listing Snapshot
Price 
$215,000
Days On Site 
15 Days
Bedrooms 
2
Inside Area (SqFt) 
843 sqft
Total Baths 
2
Full Baths 
2
Partial Baths 
N/A
Lot Size 
N/A
Year Built 
1983
MLS® Number 
2807987
Status 
Active
Property Tax 
$958
HOA/Condo/Coop Fees 
$175 monthly
Sq Ft Source 
N/A
Friends & Family
Recent Activity
2 weeks agoListing first seen on site
2 weeks agoListing updated with changes from the MLS®
General Features
Carport 
2
Direction Faces 
South
Disclosures 
Principal Is Real Estate Licensed, Covenants Restrictions Disclosure
Green Energy Efficient 
Windows
Parking 
AssignedCoveredDetached CarportGuest
Property Sub Type 
Condominium
Sewer 
Public Sewer
SqFt Total 
843
Style 
TwoStory
Utilities 
Electricity Available
Water Source 
Public
Zoning 
Multi-Family
Interior Features
Appliances 
DishwasherElectric RangeDisposalRefrigerator
Cooling 
Central AirElectric
Flooring 
CarpetLinoleumVinyl
Furnished 
Unfurnished
Heating 
CentralElectric
Interior 
Master Downstairs
Laundry Features 
Electric Dryer HookupLaundry Closet
Window Features 
Window CoveringsBlindsDouble Pane Windows
Bedroom 2 
Dimensions - 13x12Description - Ceiling Light
Dining Room 
Dimensions - 8x7Description - Dining Area
Kitchen 
Description - Breakfast Bar/Counter
Living Room 
Dimensions - 17x15Description - Front
PrimaryBathroom 
Description - Tub/Shower Combo
PrimaryBedroom 
Dimensions - 13x12Description - Ceiling Light
Save
Ask
Tour
Hide
Share
Exterior Features
Construction Details 
FrameStucco
Exterior 
Balcony
Fencing 
None
Lot Features 
LandscapedZero Lot Line
Roof 
MansardTile
Windows/Doors 
Window CoveringsBlindsDouble Pane Windows
Community Features
Association Dues 
175
Financing Terms Available 
CashConventionalFHAVA Loan
HOA Fee Frequency 
Monthly
Horse Property 
None
Roads 
Paved
Schools
School District
Unknown
Elementary School
Mitchell,King, Martha
Middle School
Garrett Elton M.
High School
Boulder City
Listing courtesy of Desert Sun Realty (702) 293-0000


Listing information is provided by Participants of the Greater Las Vegas Association of Realtors. IDX information is provided exclusively for personal, non-commercial use, and may not be used for any purpose other than to identify prospective properties consumers may be interested in purchasing. Information is deemed reliable but not guaranteed. Copyright 2026, Greater Las Vegas Association of Realtors.
Last checked: 2026-08-26 07:09 PM UTC

Neighborhood & Commute
Source: Walkscore
Disclosure: Community information and market data powered by Constellation Data Labs. Information is deemed reliable but not guaranteed.
Save
Ask
Tour
Hide
Share