Save
Ask
Tour
Hide
Share
$2,750,000
2 Days On Site

358 Solitude Peak Lane
Henderson, NV 89012

For Sale|Townhouse|Active
3
Beds
5
Total Baths
2
Full Baths
3
Partial Baths
3,962
SqFt
$694
/SqFt
2023
Built
Subdivision:
Macdonald Foothills Pa-18A Phase 3
County:
Clark
Listing courtesy of Simply Vegas (702) 523-3677
Call Now: 702-287-4290
Is this the listing for you? We can help make it yours.
702-287-4290
358 Solitude Peak Lane358 Solitude Peak Lane358 Solitude Peak Lane358 Solitude Peak Lane
Save
Ask
Tour
Hide
Share

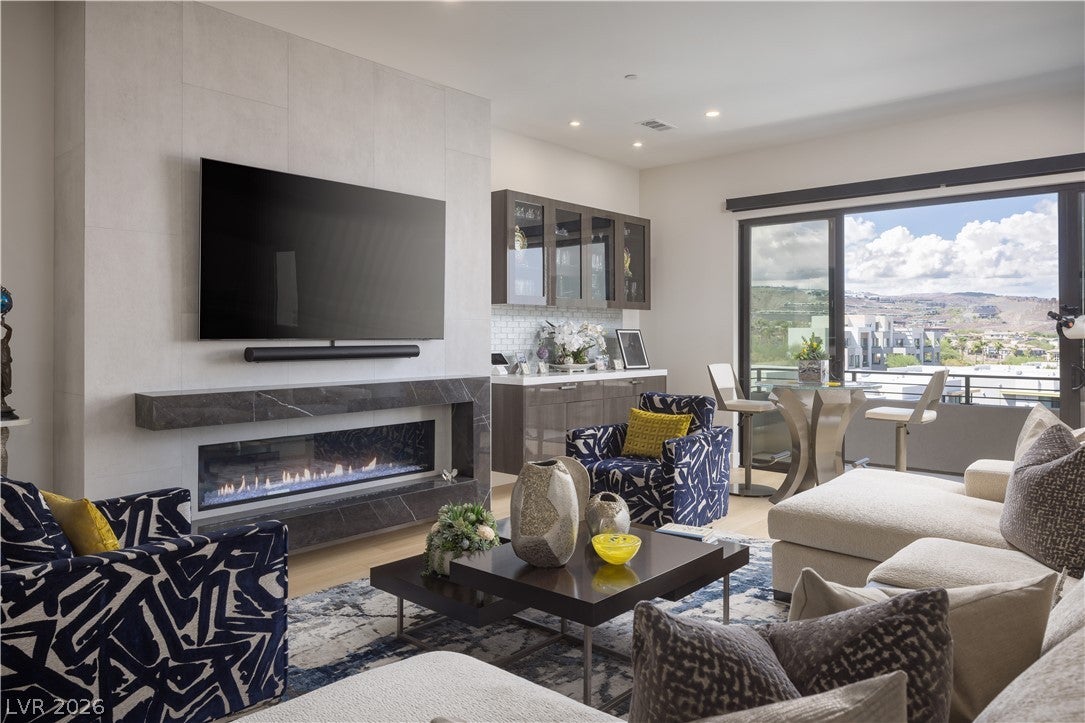
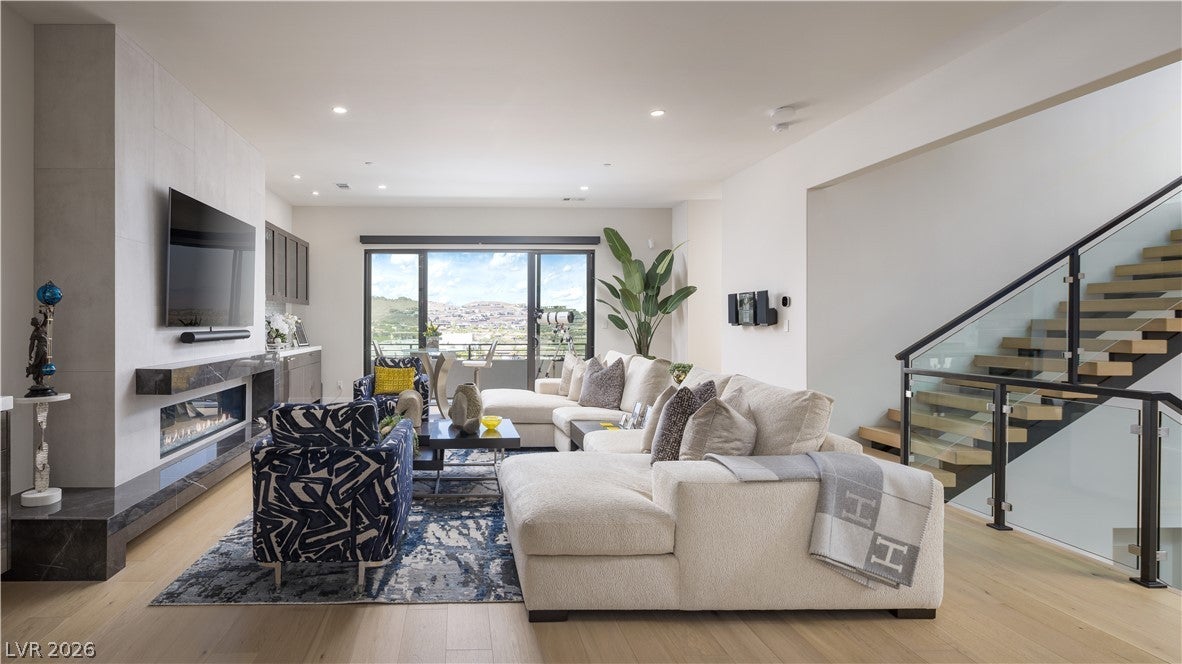
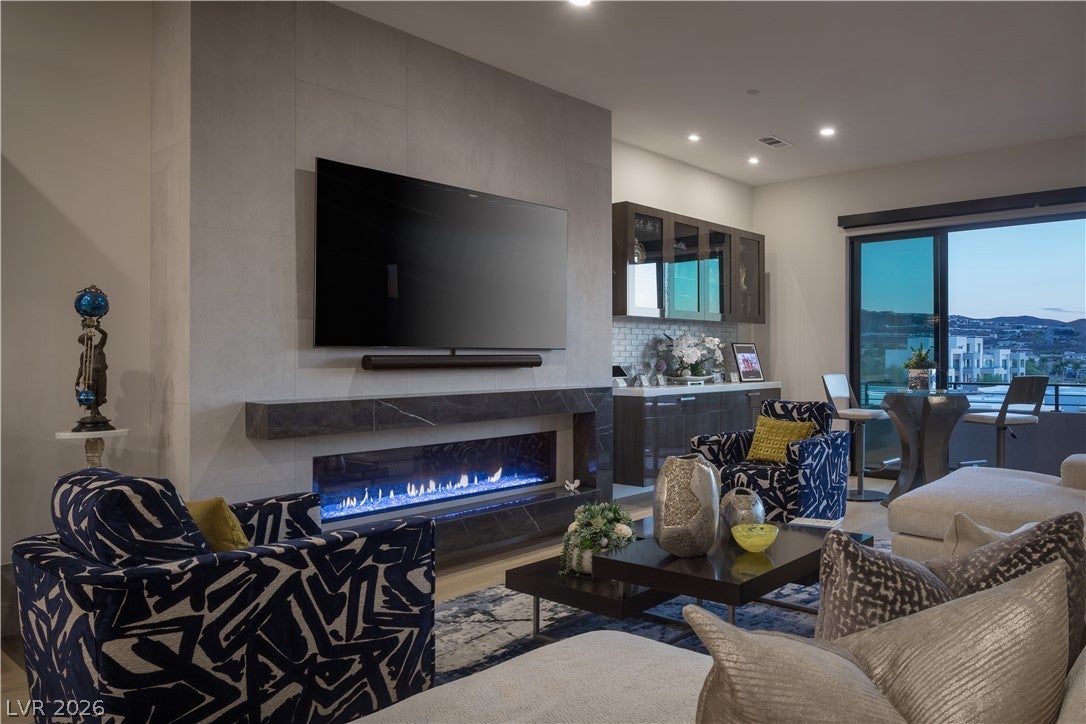
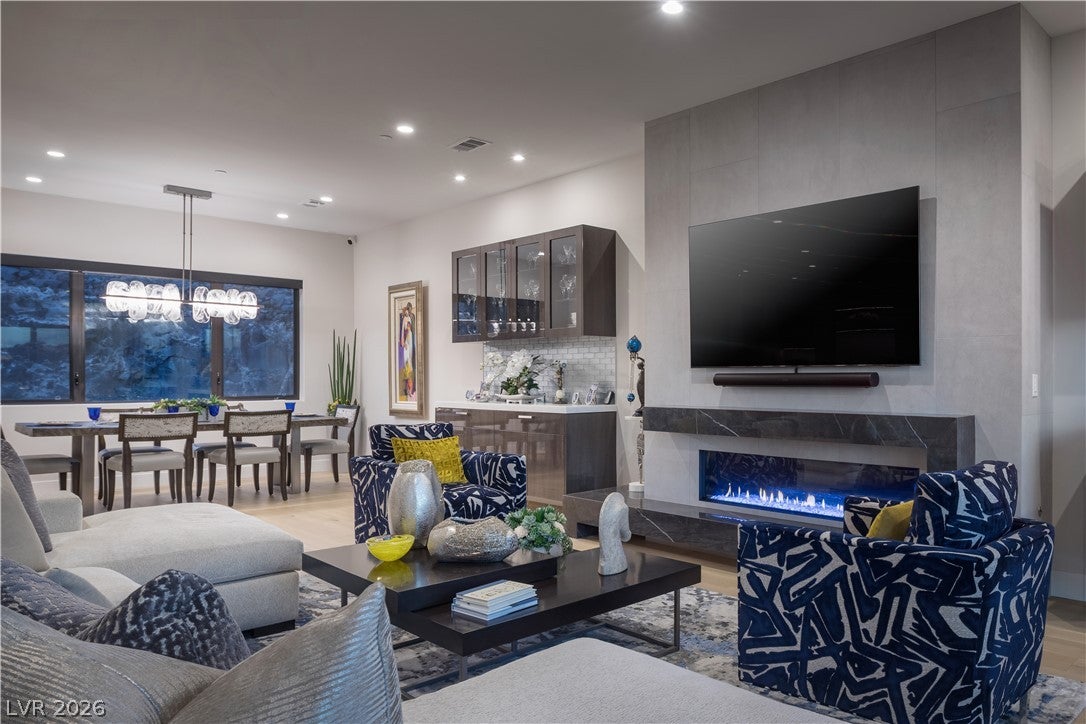
Discover refined luxury in this exceptional MacDonald Highlands residence, where sophisticated design, impeccable finishes, and breathtaking Las Vegas Valley views converge. Thoughtfully curated designer details grace nearly every room, while walls of natural light frame spectacular city and mountain vistas from dawn to dazzling nights. At the heart of the home, the gourmet kitchen is both striking and functional, featuring sleek custom cabinetry, premium Wolf and Sub-Zero appliances, a generous center island with counter seating, and a dedicated butler’s pantry with additional workspace. The elegant main living area offers a sophisticated dining space, dramatic linear fireplace, and expansive balcony—an effortless setting for intimate evenings or elevated entertaining. The ultimate private retreat awaits on its own dedicated floor. The luxurious primary suite features a private balcony overlooking the valley, two spacious walk-in closets with custom built-ins, and the convenience of en suite laundry. The upper level introduces a versatile loft with an expansive balcony, offering the ideal space for a sophisticated lounge, media room, home office, game room, or personal retreat. On the lower level, two beautifully appointed secondary suites each offer en suite baths and walk-in closets. One is currently designed as a private wellness sanctuary, complete with a home gym and sauna. The home also has whole house automation. Every detail has been considered for both luxury and ease. A dramatic natural-rock wall provides privacy from neighboring residences, while a private courtyard entry creates an elegant arrival. An interior elevator provides seamless access across every level, completing this exceptional offering.

Save
Ask
Tour
Hide
Share
Listing Snapshot
Price 
$2,750,000
Days On Site 
2 Days
Bedrooms 
3
Inside Area (SqFt) 
3,962 sqft
Total Baths 
5
Full Baths 
2
Partial Baths 
3
Lot Size 
0.07 Acres
Year Built 
2023
MLS® Number 
2808075
Status 
Active
Property Tax 
$16,241
HOA/Condo/Coop Fees 
$330 monthly
Sq Ft Source 
N/A
Friends & Family
Recent Activity
3 days agoListing first seen on site
3 days agoListing updated with changes from the MLS®
General Features
Acres 
0.07
Attached Garage 
Yes
Direction Faces 
West
Disclosures 
Covenants Restrictions Disclosure
Garage 
Yes
Garage Spaces 
3
Green Energy Efficient 
WindowsHVAC
Levels 
Three Or More
Parking 
AttachedGarageGarage Door OpenerInside EntrancePrivate
Property Sub Type 
Townhouse
Security 
Fire Sprinkler SystemGated Community
Sewer 
Public Sewer
SqFt Total 
3962
Utilities 
Underground Utilities
Water Source 
Public
Zoning 
Single Family
Interior Features
Appliances 
Built-In Electric OvenDouble OvenDryerDishwasherGas CooktopDisposalMicrowaveRefrigeratorTankless Water HeaterWine RefrigeratorWasherWater Heater
Cooling 
Central AirElectric
Fireplace 
Yes
Fireplace Features 
GasGreat RoomMaster Bedroom
Fireplaces 
2
Flooring 
HardwoodTile
Furnished 
Unfurnished
Heating 
Natural GasCentral
Interior 
ElevatorSmart Thermostat
Laundry Features 
Electric Dryer HookupGas Dryer HookupMain LevelLaundry RoomSink
Window Features 
Window CoveringsDouble Pane WindowsLow Emissivity Windows
Bedroom 2 
Dimensions - 15x14Description - Ceiling Light,Custom Closet,Downstairs,Walk-In Closet(s),With Bath
Bedroom 3 
Dimensions - 13x11Description - Ceiling Light,Custom Closet,Downstairs,Walk-In Closet(s),With Bath
Dining Room 
Dimensions - 14x8Description - Breakfast Nook/Eating Area,Dining Area,Family Room/Dining Combo
Family Room 
Dimensions - 20x30Description - Separate Family Room,Upstairs
Great Room 
Dimensions - 29x14Description - Upstairs
Kitchen 
Description - Breakfast Bar/Counter,Breakfast Nook/Eating Area,Butler Pantry,Custom Cabinets,Hardwood Flooring,Marble/Stone Countertops,Pantry,Solid Surface Countertops,Stainless Steel Appliances,Walk-in Pantry
PrimaryBathroom 
Description - Double Sink,Separate Shower,Separate Tub
PrimaryBedroom 
Dimensions - 18x14Description - Balcony,Ceiling Light,Custom Closet,Pbr Separate From Other,Upstairs,Walk-In Closet(s)
Save
Ask
Tour
Hide
Share
Exterior Features
Construction Details 
FrameStucco
Exterior 
BalconyBarbecueCourtyardPrivate Yard
Fencing 
BlockBack YardWrought Iron
Lot Features 
Landscaped
Roof 
Flat
View 
CityMountain(s)
Waterview 
CityMountain(s)
Windows/Doors 
Window CoveringsDouble Pane WindowsLow Emissivity Windows
Community Features
Association Amenities 
ClubhouseGolf CourseGatedSecurityTennis Court(s)
Association Dues 
330
Community Features 
Gated
Financing Terms Available 
CashConventionalVA Loan
HOA Fee Frequency 
Monthly
Horse Property 
None
Schools
School District
Unknown
Elementary School
Brown, Hannah Marie,Brown, Hannah Marie
Middle School
Miller Bob
High School
Foothill
Listing courtesy of Simply Vegas (702) 523-3677


Listing information is provided by Participants of the Greater Las Vegas Association of Realtors. IDX information is provided exclusively for personal, non-commercial use, and may not be used for any purpose other than to identify prospective properties consumers may be interested in purchasing. Information is deemed reliable but not guaranteed. Copyright 2026, Greater Las Vegas Association of Realtors.
Last checked: 2026-09-04 03:16 PM UTC

Neighborhood & Commute
Source: Walkscore
Disclosure: Community information and market data powered by Constellation Data Labs. Information is deemed reliable but not guaranteed.
Save
Ask
Tour
Hide
Share