Save
Ask
Tour
Hide
Share
$245,000
New Listing

10213 Penrith Avenue 103
Las Vegas, NV 89144

For Sale|Condominium|Active
1
Bed
1
Total Bath
1
Full Bath
732
SqFt
$335
/SqFt
1998
Built
Subdivision:
Pacific Crest
County:
Clark
Listing courtesy of Love Las Vegas Realty (702) 321-4459
Call Now: 702-287-4290
Is this the listing for you? We can help make it yours.
702-287-4290
10213 Penrith Avenue 10310213 Penrith Avenue 10310213 Penrith Avenue 10310213 Penrith Avenue 103
Save
Ask
Tour
Hide
Share

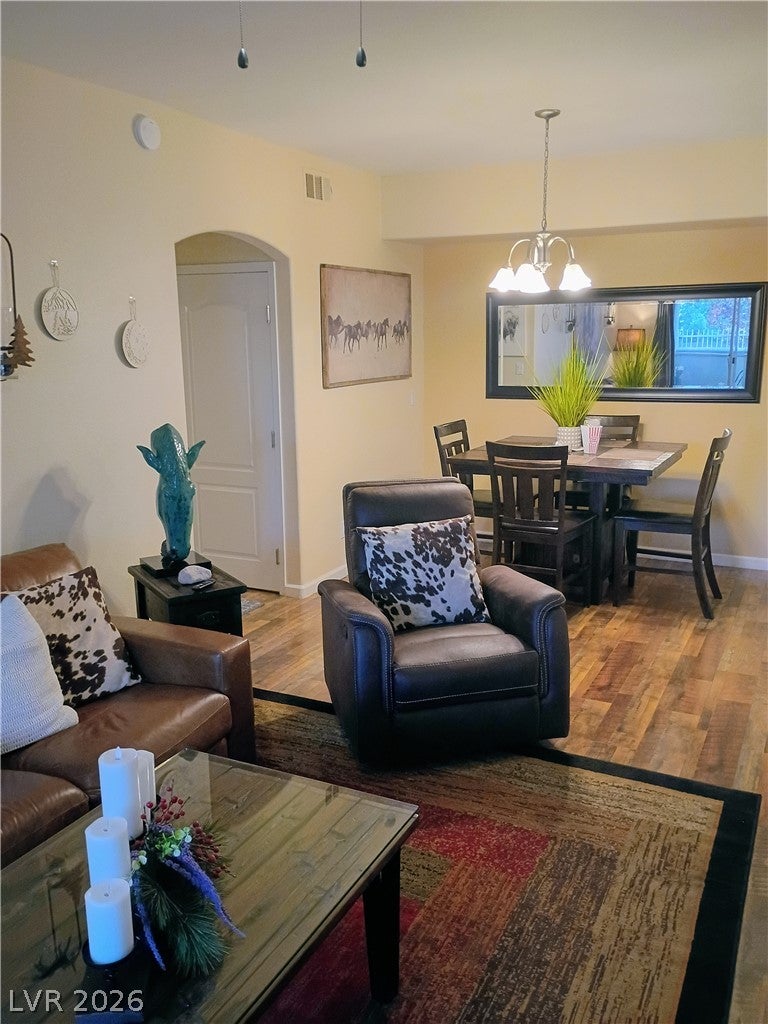
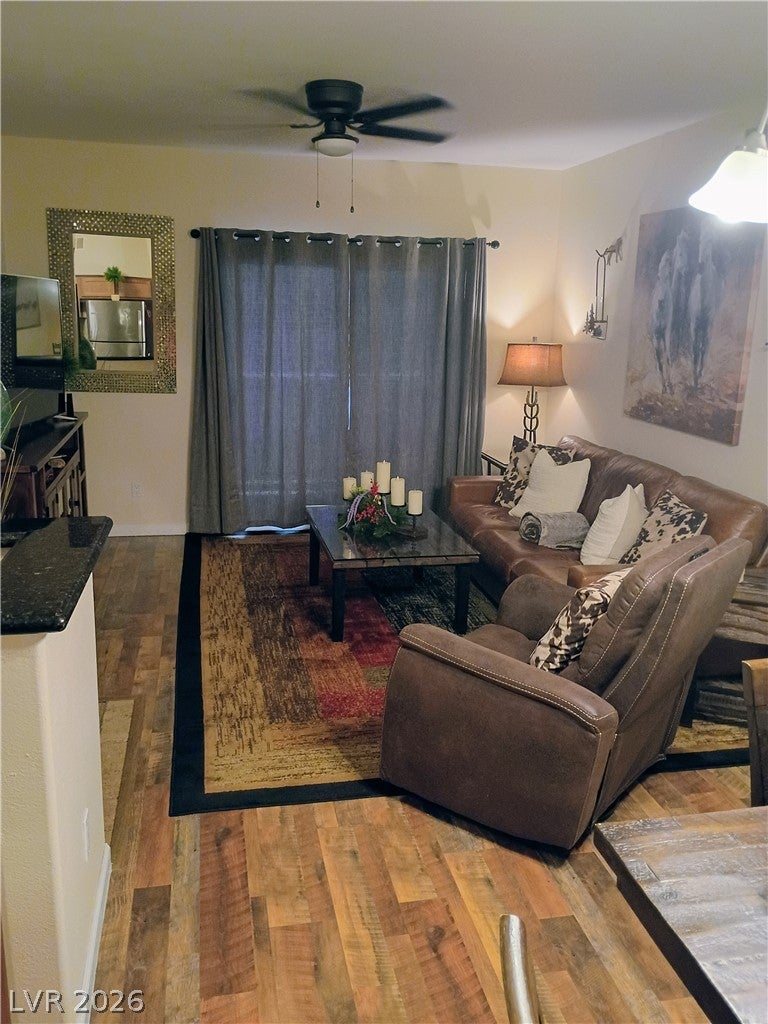
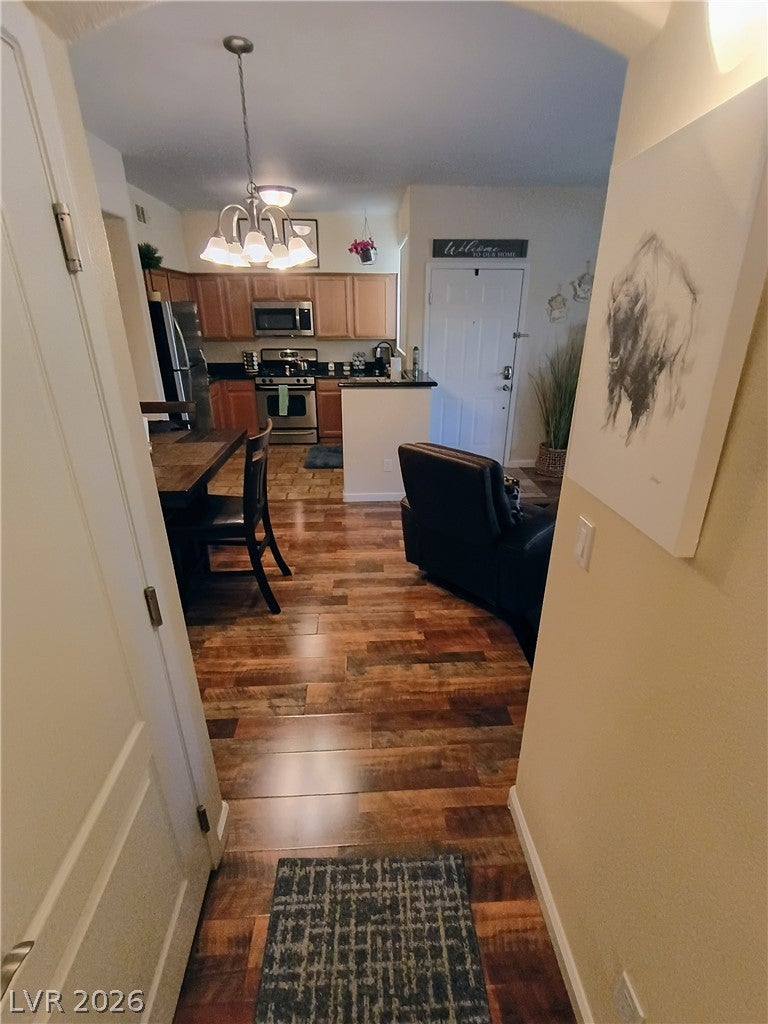
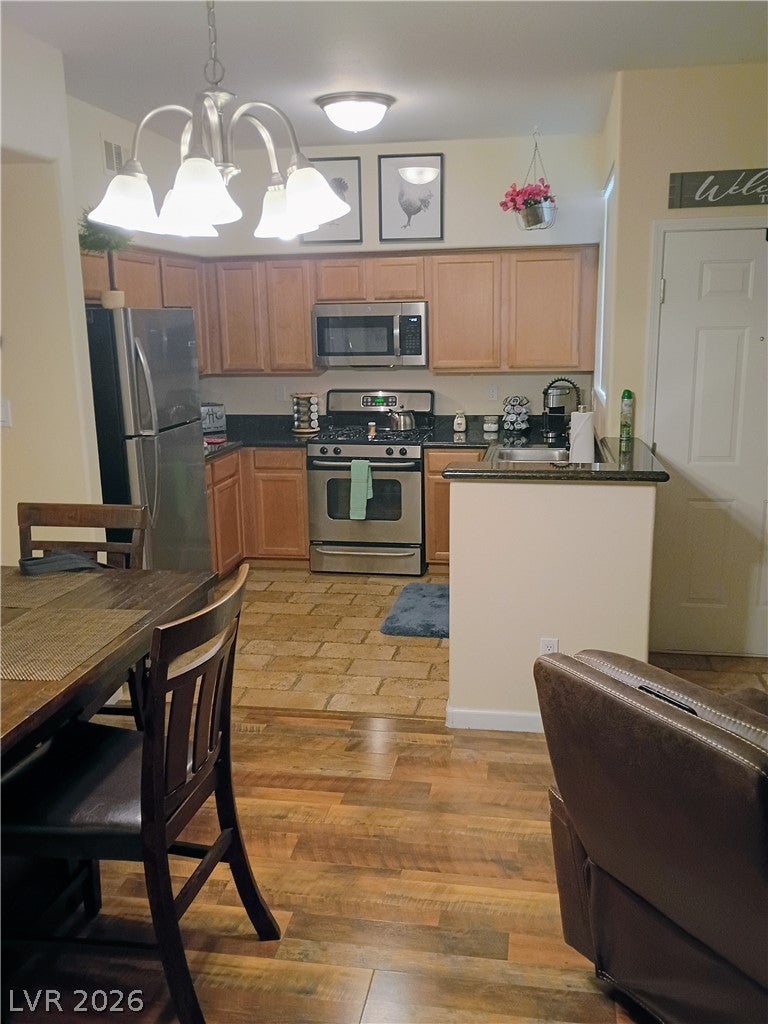
BEAUTIFUL GROUND FLOOR 1 BEDROOM UNIT !!! Discover a vibrant lifestyle in this charming condominium, where convenience meets comfort in a sought-after Las Vegas location. This inviting residence offers a perfect blend of modern amenities and thoughtful design, providing an exceptional living experience. The property boasts a refreshing community pool, ideal for relaxation and recreation under the Nevada sun. Inside, the home features a well-appointed bedroom and a full bathroom, designed for optimal functionality. With 732 square feet of living space, this condominium offers an intimate yet spacious atmosphere. Practical interior features include blinds, ceiling fan(s), and window coverings throughout, ensuring year-round comfort and privacy. The kitchen is equipped with a microwave, catering to everyday culinary needs. Situated on a generous lot, the building is surrounded by well-maintained grounds, contributing to a pleasant neighborhood aesthetic. This residence is perfectly positioned to offer residents access to the dynamic energy of Las Vegas while providing a peaceful retreat. Experience the ease of condominium living in a prime location, making every day feel like a getaway.

Save
Ask
Tour
Hide
Share
Listing Snapshot
Price 
$245,000
Days On Site 
0 Days
Bedrooms 
1
Inside Area (SqFt) 
732 sqft
Total Baths 
1
Full Baths 
1
Partial Baths 
N/A
Lot Size 
0.0996 Acres
Year Built 
1998
MLS® Number 
2808355
Status 
Active
Property Tax 
$1,230
HOA/Condo/Coop Fees 
$250 monthly
Sq Ft Source 
N/A
Friends & Family
Recent Activity
3 hours agoListing first seen on site
10 hours agoListing updated with changes from the MLS®
General Features
Acres 
0.0996
Carport 
1
Direction Faces 
South
Disclosures 
Covenants Restrictions Disclosure
Levels 
One
Parking 
AssignedCoveredDetached CarportGuest
Property Sub Type 
Condominium
Security 
Gated Community
Sewer 
Public Sewer
SqFt Total 
732
Style 
TwoStory
Utilities 
Underground Utilities
Water Source 
Public
Zoning 
Multi-Family
Interior Features
Appliances 
DishwasherDisposalGas RangeMicrowave
Cooling 
Ceiling Fan(s)Central AirElectric
Fireplace 
Yes
Fireplace Features 
GasMaster Bedroom
Fireplaces 
1
Flooring 
LaminateOtherTile
Furnished 
Unfurnished
Heating 
Natural GasCentralElectric
Interior 
Ceiling Fan(s)Master Downstairs
Laundry Features 
Gas Dryer HookupMain LevelLaundry Room
Window Features 
Window CoveringsBlinds
Kitchen 
Description - Breakfast Nook/Eating Area,Granite Countertops,Stainless Steel Appliances,Tile Flooring
Living Room 
Dimensions - 13X13Description - Entry Foyer,Front
PrimaryBathroom 
Description - Double Sink,Tub/Shower Combo
PrimaryBedroom 
Dimensions - 13X13Description - Bedroom With Bath Downstairs,Ceiling Fan,Ceiling Light,Downstairs,Mirrored Door
Save
Ask
Tour
Hide
Share
Exterior Features
Fencing 
None
Lot Features 
Landscaped
Patio And Porch 
PatioCovered
Pool Features 
Community
Roof 
Other
Windows/Doors 
Window CoveringsBlinds
Community Features
Accessibility Features 
Accessible Entrance
Association Amenities 
ClubhouseFitness CenterGatedPoolRecreation RoomSpa/Hot Tub
Association Dues 
250
Community Features 
PoolGated
Financing Terms Available 
CashConventional
HOA Fee Frequency 
Monthly
Horse Property 
None
Schools
School District
Unknown
Elementary School
Staton, Ethel W.,Staton, Ethel W.
Middle School
Rogich Sig
High School
Palo Verde
Listing courtesy of Love Las Vegas Realty (702) 321-4459


Listing information is provided by Participants of the Greater Las Vegas Association of Realtors. IDX information is provided exclusively for personal, non-commercial use, and may not be used for any purpose other than to identify prospective properties consumers may be interested in purchasing. Information is deemed reliable but not guaranteed. Copyright 2026, Greater Las Vegas Association of Realtors.
Last checked: 2026-08-13 03:53 AM UTC

Neighborhood & Commute
Source: Walkscore
Disclosure: Community information and market data powered by Constellation Data Labs. Information is deemed reliable but not guaranteed.
Save
Ask
Tour
Hide
Share