Save
Ask
Tour
Hide
Share
$338,000
New Listing

1136 Mohave Drive
Mesquite, NV 89027

For Sale|Townhouse|Active
3
Beds
2
Total Baths
2
Full Baths
1,594
SqFt
$212
/SqFt
2004
Built
Subdivision:
Summerhills Phase 4
County:
Clark
Listing courtesy of eXp Realty (702) 872-2222
Call Now: 702-287-4290
Is this the listing for you? We can help make it yours.
702-287-4290
1136 Mohave Drive1136 Mohave Drive1136 Mohave Drive1136 Mohave Drive
Save
Ask
Tour
Hide
Share

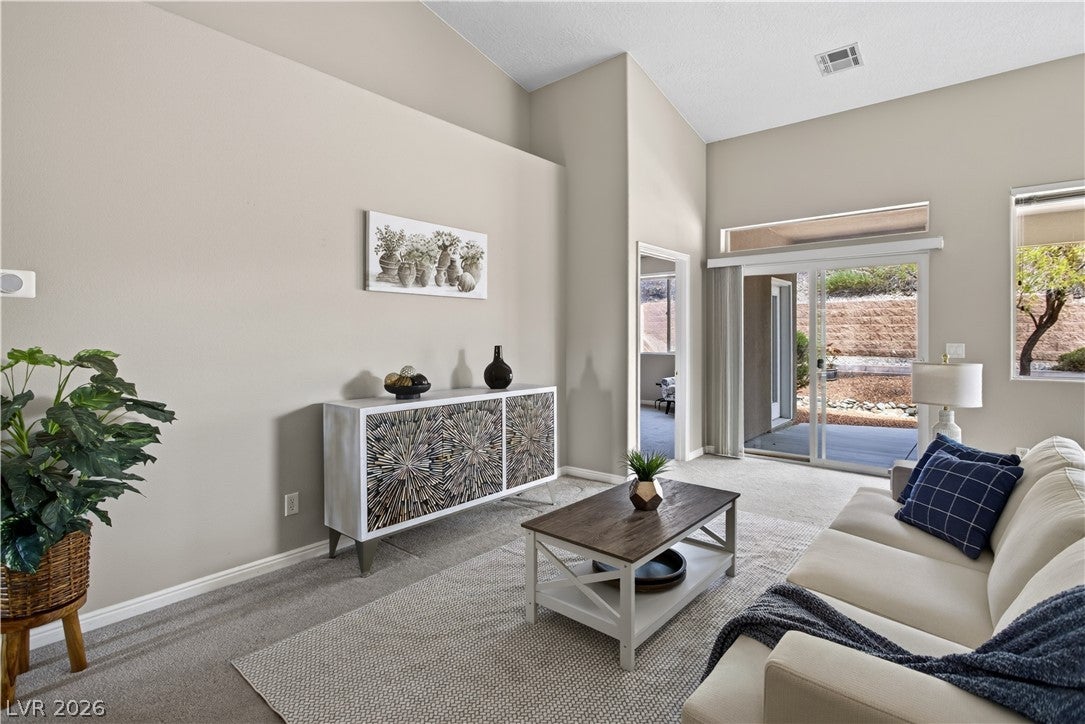
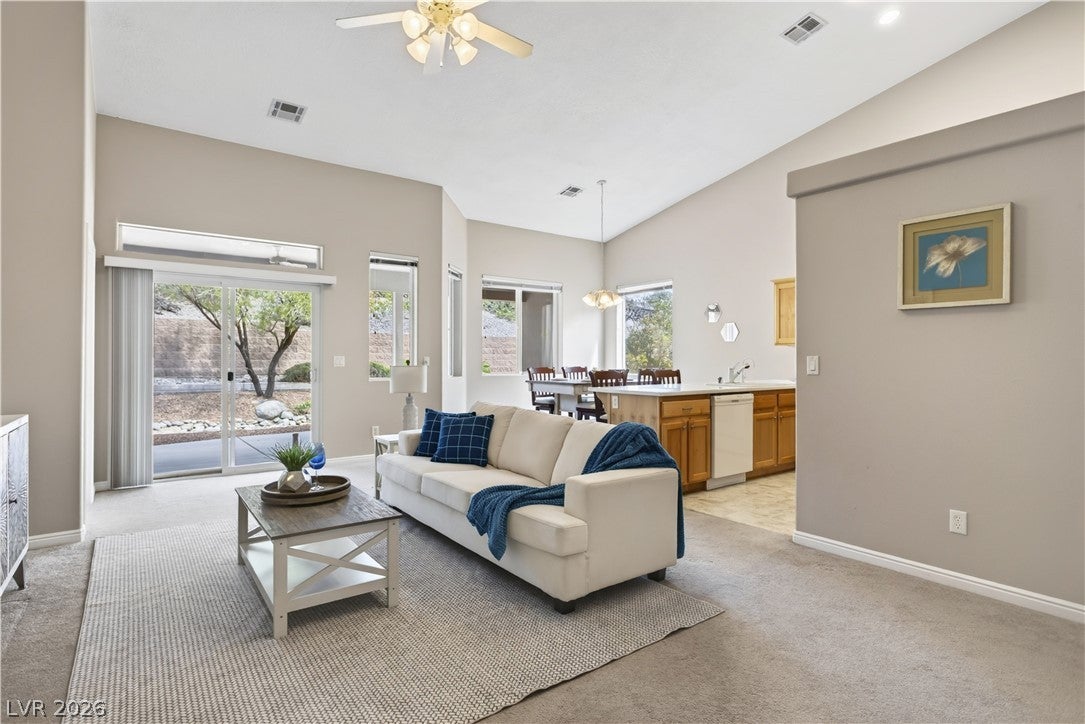

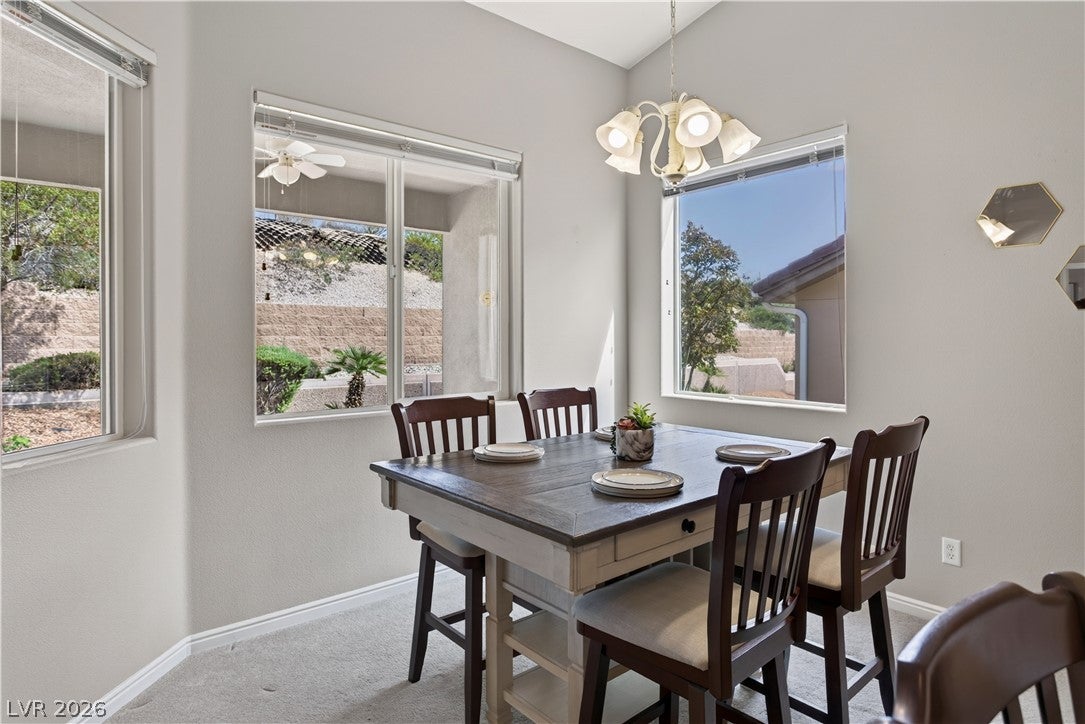
Single-story 3-bed, 2-bath townhome in a gated community with a golf course and water features. High ceilings, natural light and an open floorplan make the home feel spacious and bright. Enter through the front door into a large foyer or through the 2-car garage into a long utility hallway with counter space, a sink, washer/dryer and a large pantry - then straight into the kitchen. Plenty of solid surface counters and cabinets, all appliances included, breakfast bar and a dining area surrounded by windows and overlooking the living room. All three bedrooms are separated for privacy. The primary suite has a large bathroom with walk-in shower, a big walk-in closet and a door to your private covered east-facing patio. The patio has a firepit to stay warm in the winter and afternoon shade to stay cooler in summer. Water treatment system, RO and softener already in place. HOA covers cable, high-speed internet, garbage, sewer, exterior maintenance, common areas, insurance, pool, hot tub, clubhouse, tennis courts, and yard care. This home was gently used as a vacation spot. Some furniture may be available.

Save
Ask
Tour
Hide
Share
Listing Snapshot
Price 
$338,000
Days On Site 
0 Days
Bedrooms 
3
Inside Area (SqFt) 
1,594 sqft
Total Baths 
2
Full Baths 
2
Partial Baths 
N/A
Lot Size 
0.05 Acres
Year Built 
2004
MLS® Number 
2808362
Status 
Active
Property Tax 
$2,558
HOA/Condo/Coop Fees 
$114.33 monthly
Sq Ft Source 
N/A
Friends & Family
Recent Activity
an hour agoListing first seen on site
8 hours agoListing updated with changes from the MLS®
General Features
Acres 
0.05
Attached Garage 
Yes
Direction Faces 
West
Disclosures 
Covenants Restrictions Disclosure
Garage 
Yes
Garage Spaces 
2
Parking 
AttachedGarageGarage Door OpenerInside EntrancePrivate
Property Sub Type 
Townhouse
Security 
Gated Community
Sewer 
Public Sewer
SqFt Total 
1594
Style 
OneStory
Utilities 
Electricity Available
Water Source 
Public
Zoning 
Single Family
Interior Features
Appliances 
DryerDishwasherElectric RangeDisposalMicrowaveRefrigeratorWater Softener OwnedWater PurifierWasher
Cooling 
Ceiling Fan(s)Central AirElectric
Flooring 
CarpetLinoleumVinyl
Heating 
CentralElectric
Interior 
Ceiling Fan(s)Master Downstairs
Laundry Features 
Electric Dryer HookupMain LevelLaundry Room
Bedroom 2 
Dimensions - 11x14Description - Ceiling Fan
Bedroom 3 
Dimensions - 10x14Description - Ceiling Fan
Kitchen 
Dimensions - 10x13Description - Breakfast Bar/Counter,Corian Countertops,Lighting Recessed,Pantry
PrimaryBedroom 
Dimensions - 15x13Description - Ceiling Fan,Pbr Separate From Other,Walk-In Closet(s)
Save
Ask
Tour
Hide
Share
Exterior Features
Fencing 
None
Lot Features 
Front YardLandscaped
Patio And Porch 
PatioCovered
Pool Features 
Community
Roof 
Tile
Community Features
Association Amenities 
ClubhouseFitness CenterGatedPoolSpa/Hot TubTennis Court(s)
Association Dues 
343
Community Features 
PoolGated
Financing Terms Available 
CashConventionalVA Loan
HOA Fee Frequency 
Quarterly
Horse Property 
None
Schools
School District
Unknown
Elementary School
Virgin Valley,Virgin Valley
Middle School
Hughes Charles
High School
Virgin Valley
Listing courtesy of eXp Realty (702) 872-2222


Listing information is provided by Participants of the Greater Las Vegas Association of Realtors. IDX information is provided exclusively for personal, non-commercial use, and may not be used for any purpose other than to identify prospective properties consumers may be interested in purchasing. Information is deemed reliable but not guaranteed. Copyright 2026, Greater Las Vegas Association of Realtors.
Last checked: 2026-08-18 10:13 PM UTC

Neighborhood & Commute
Source: Walkscore
Disclosure: Community information and market data powered by Constellation Data Labs. Information is deemed reliable but not guaranteed.
Save
Ask
Tour
Hide
Share