Save
Ask
Tour
Hide
Share
$425,000
New Listing

2555 Hampton Road 3203
Henderson, NV 89052

For Sale|Condominium|Active
2
Beds
2
Total Baths
1
Full Bath
1
Partial Bath
1,459
SqFt
$291
/SqFt
2007
Built
Subdivision:
Terra Bella Condo At Anthem 2nd Amd
County:
Clark
Listing courtesy of Keller Williams MarketPlace (702) 499-9947
Call Now: 702-287-4290
Is this the listing for you? We can help make it yours.
702-287-4290
2555 Hampton Road 32032555 Hampton Road 32032555 Hampton Road 32032555 Hampton Road 3203
Save
Ask
Tour
Hide
Share

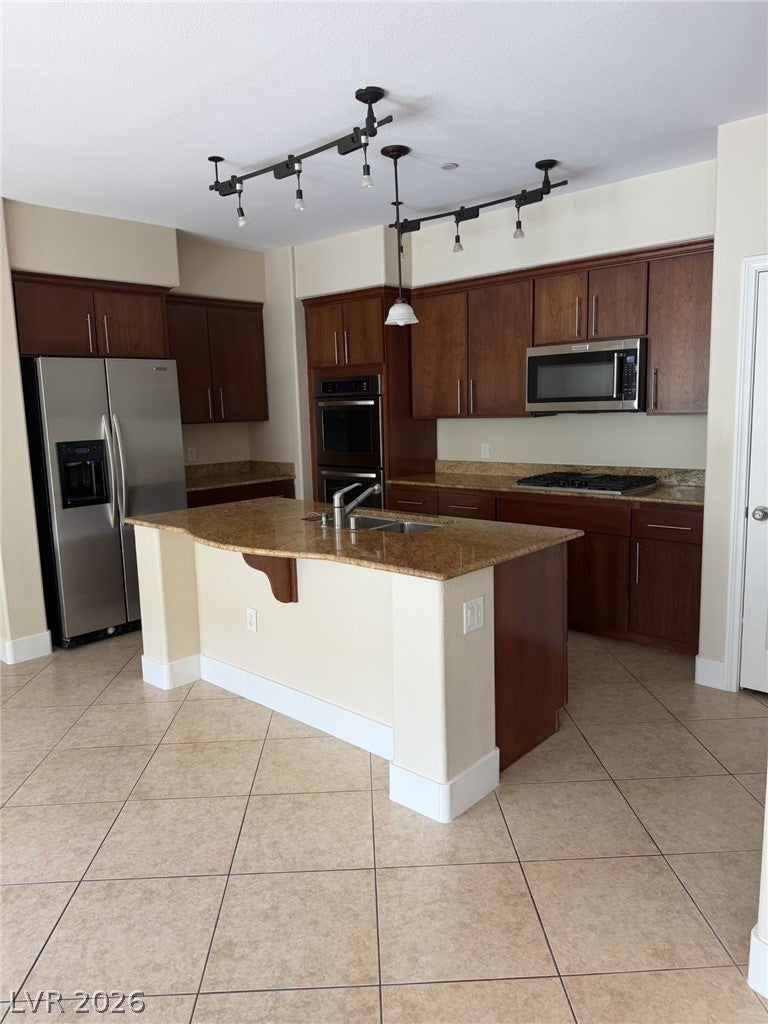
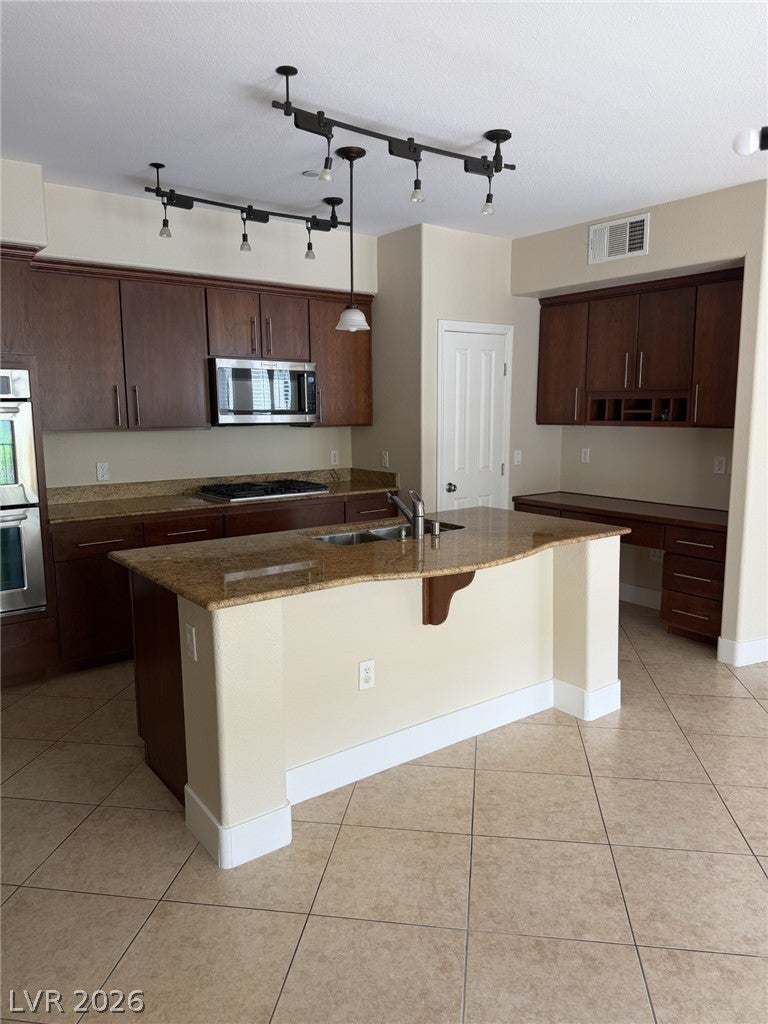
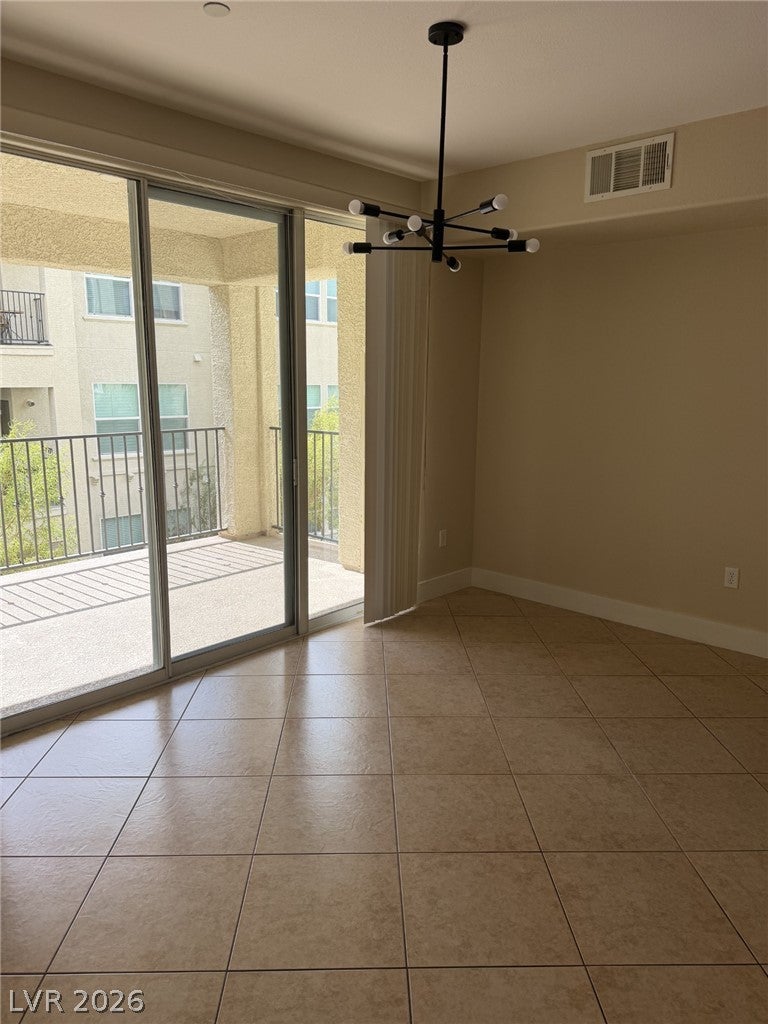
EXPERIENCE ELEVATED LIVING IN TERRA BELLA AT ANTHEM, ONE OF HENDERSON'S MOST DESIRABLE GATED CONDOMINIUM COMMUNITIES. THIS WELL MAINTAINED 2ND FLOOR RESIDENCE OFFERS THE PERFECT COMBINATION OF PRIVACY, CONVENIENCE, AND BREATHTAKING MOUNTAIN VIEWS AND SOME CITY VIEWS. DESIGNED FOR COMFORTABLE EVERYDAY LIVING AND EFFORTLESS ENTERTAINING, THE SPACIOUS OPEN FLOOR PLAN FEATURES NEW PAINT, NEW CARPET, RICH WOOD CABINETRY, SPACIOUS ISLAND, GRANITE COUNTERTOPS, STAINLESS STEEL APPLIANCES, AND AN ABUNDANCE OF NATURAL LIGHT. THE COVERED PATIO PROVIDES THE PERFECT SPACE TO ENJOY MORNING COFFEE AND EVENING VIEWS. THIS HOME OFFERS EXCEPTIONAL SOUND INSULATION, WHILE ELEVATOR ACCESS MAKES REACHING THE 2ND FLOOR EFFORTLESS. THE ATTACHED 2 CAR GARAGE ADDS CONVENIENCE RARLEY FOUND IN COMMUNITY LIVING. TERRA BELLA RESIDENCE ENJOY RESORT-STYLE AMENITIES INCLUDING CLUBHOUSE, FITNESS CENTER, SPARKLING POOL AND SPA. JUST MINUTES FROM ANTHEM PREMIER SHOPPING, DINNING, GOLF, PARKS AND FREEWAY ACCESS. THIS EXEPTIONAL HOME OFFERS LUXURY, COMFORT AND ONE OF THE COMMUNITYS MOST DESIRABLE LOCATIONS.

Save
Ask
Tour
Hide
Share
Listing Snapshot
Price 
$425,000
Days On Site 
0 Days
Bedrooms 
2
Inside Area (SqFt) 
1,459 sqft
Total Baths 
2
Full Baths 
1
Partial Baths 
1
Lot Size 
0.7019 Acres
Year Built 
2007
MLS® Number 
2808373
Status 
Active
Property Tax 
$2,882
HOA/Condo/Coop Fees 
$400 monthly
Sq Ft Source 
N/A
Friends & Family
Recent Activity
17 hours agoListing first seen on site
24 hours agoListing updated with changes from the MLS®
General Features
Acres 
0.7019
Attached Garage 
Yes
Direction Faces 
South
Disclosures 
Covenants Restrictions Disclosure
Garage 
Yes
Garage Spaces 
2
Green Energy Efficient 
WindowsHVAC
Parking 
AttachedGarageOpenPrivateTandem
Property Sub Type 
Condominium
Security 
Gated Community
Sewer 
Public Sewer
SqFt Total 
1459
Style 
ThreeStory
Utilities 
Underground Utilities
Water Source 
Public
Zoning 
Single Family
Interior Features
Appliances 
Built-In Electric OvenDouble OvenDryerDishwasherDisposalMicrowaveRefrigeratorWasher
Cooling 
Central AirElectric
Fireplace 
Yes
Fireplace Features 
GasLiving Room
Fireplaces 
1
Flooring 
CarpetTile
Furnished 
Unfurnished
Heating 
Natural Gas
Interior 
Master Downstairs
Laundry Features 
Gas Dryer HookupLaundry Room
Window Features 
Window CoveringsDouble Pane Windows
Bedroom 2 
Dimensions - 12X12Description - Closet
Great Room 
Dimensions - 16X14Description - None
Kitchen 
Dimensions - 10X9Description - Custom Cabinets,Granite Countertops,Stainless Steel Appliances
PrimaryBedroom 
Dimensions - 14X12Description - Closet
Save
Ask
Tour
Hide
Share
Exterior Features
Exterior 
BalconyCourtyard
Fencing 
BlockFull
Lot Features 
Landscaped
Pool Features 
Community
Roof 
Tile
Windows/Doors 
Window CoveringsDouble Pane Windows
Community Features
Association Amenities 
ClubhouseFitness CenterGatedPoolSpa/Hot TubElevator(s)
Association Dues 
400
Community Features 
PoolGated
Financing Terms Available 
CashConventionalFHAVA Loan
HOA Fee Frequency 
Monthly
Horse Property 
None
Senior Community 
Yes
Schools
School District
Unknown
Elementary School
Wallin, Shirley & Bill,Wallin, Shirley & Bill
Middle School
Webb, Del E.
High School
Liberty
Listing courtesy of Keller Williams MarketPlace (702) 499-9947


Listing information is provided by Participants of the Greater Las Vegas Association of Realtors. IDX information is provided exclusively for personal, non-commercial use, and may not be used for any purpose other than to identify prospective properties consumers may be interested in purchasing. Information is deemed reliable but not guaranteed. Copyright 2026, Greater Las Vegas Association of Realtors.
Last checked: 2026-08-13 04:20 PM UTC

Neighborhood & Commute
Source: Walkscore
Disclosure: Community information and market data powered by Constellation Data Labs. Information is deemed reliable but not guaranteed.
Save
Ask
Tour
Hide
Share