Save
Ask
Tour
Hide
Share
$1,875,000
22 Days On Site

406 Tranquil Peak Court
Henderson, NV 89012

For Sale|Townhouse|Active
3
Beds
4
Total Baths
1
Full Bath
3
Partial Baths
3,340
SqFt
$561
/SqFt
2019
Built
Subdivision:
Macdonald Foothills Pa-18A Phase 2 Amd
County:
Clark
Listing courtesy of Christopher Homes Realty (702) 210-9672
Call Now: 702-287-4290
Is this the listing for you? We can help make it yours.
702-287-4290
406 Tranquil Peak Court406 Tranquil Peak Court406 Tranquil Peak Court406 Tranquil Peak Court
Save
Ask
Tour
Hide
Share

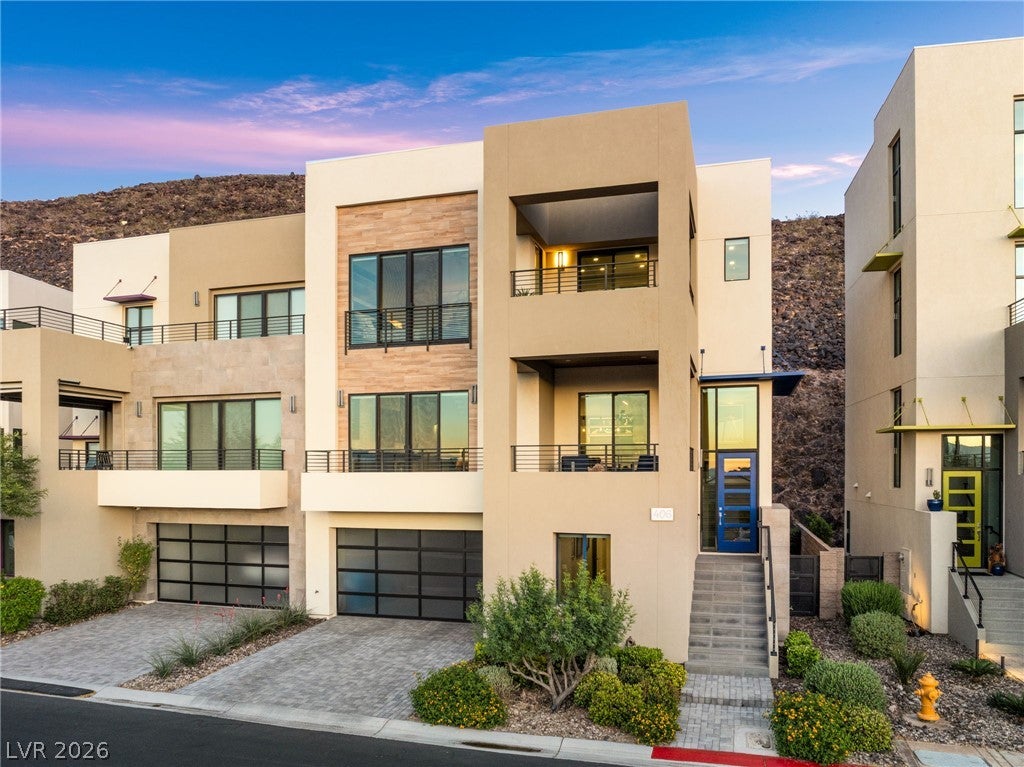
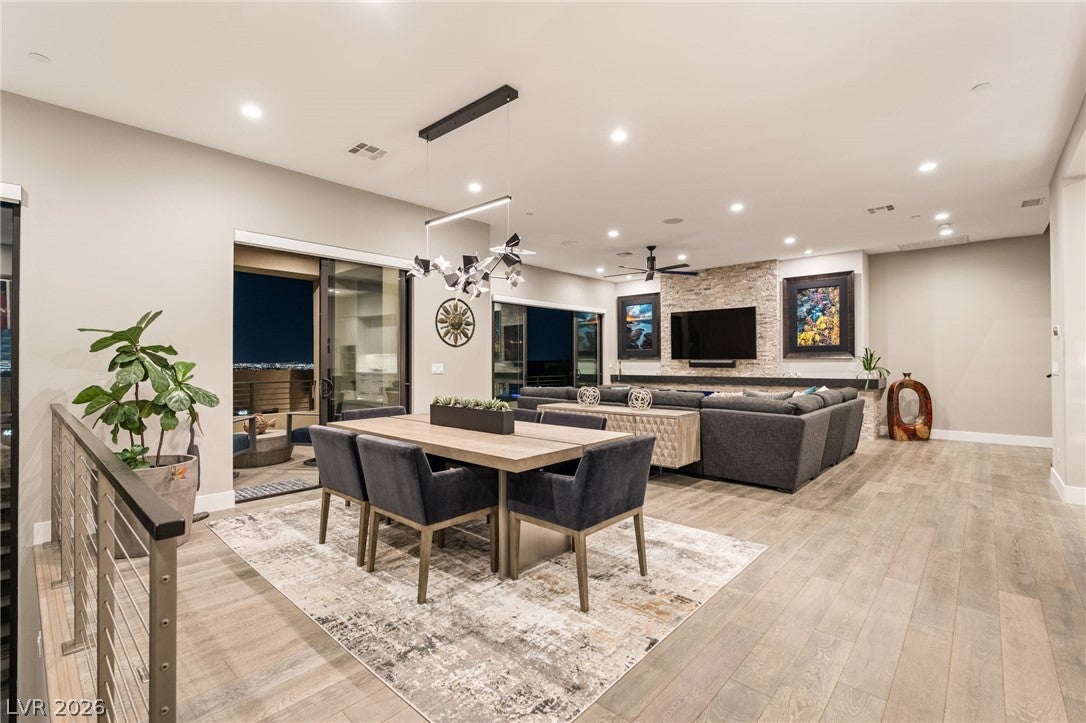
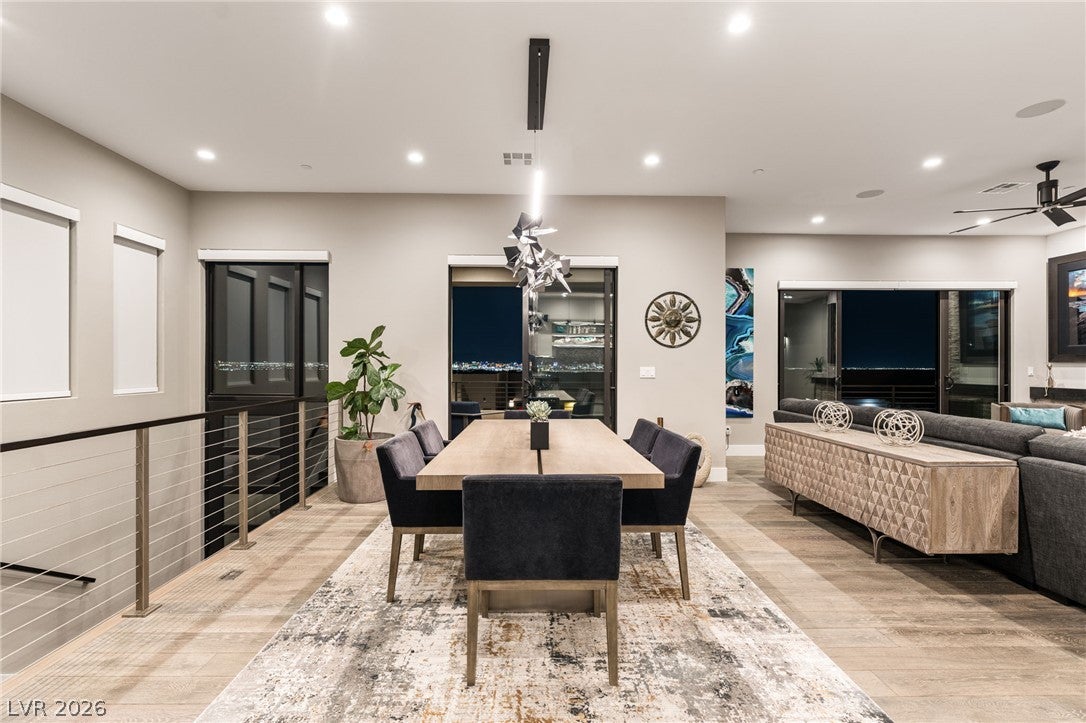
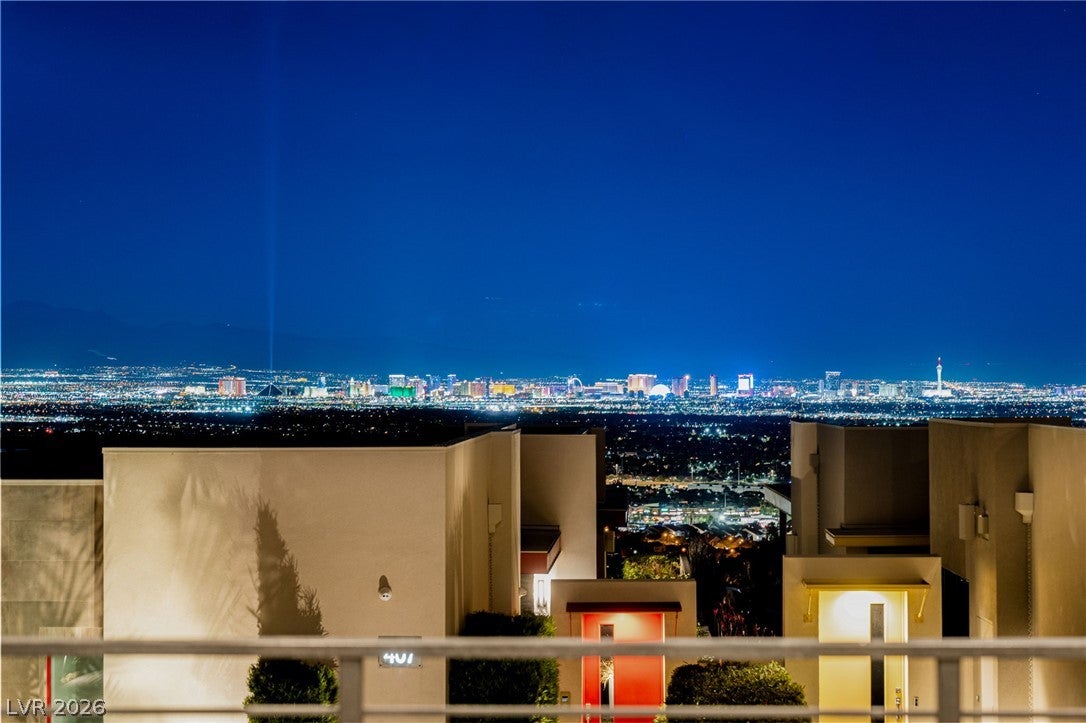
Prepare to be captivated. Perched high in guard-gated Vu at MacDonald Highlands, this Christopher Homes Residence 6 commands what may be the single most spectacular view corridor in the entire community — sweeping golf course fairways, dramatic mountain ridgelines, a glittering valley floor and the full Strip skyline, framed like living artwork from nearly every level of the home. Watch sunrise ignite the ridge, sunset wash the city in gold, and the Strip blaze to life after dark. These are views you would expect to find in a five-to-ten-million-dollar estate — an everyday privilege here. Inside, the home is equally extraordinary and utterly pristine. Not a mar, not a mark, not a scuff — it shows as though it has never been lived in. The great room centers on a 60" Heat & Glo linear fireplace with honed granite mantel and hearth, while walls of glass open to both a covered deck and an added view balcony, dissolving the line between indoors and out. The chef's kitchen is fully upgraded: Bosch built-in refrigerator and freezer columns, gas cooktop with downdraft, wall oven, speed oven and dishwasher, leathered granite waterfall island with raised bar, polished quartz perimeter, Carrara mosaic backsplash, LED accent lighting and reverse-osmosis pre-plumb. Walk-in pantry, office/hobby room and designer powder bath complete the level. A sculptural floating staircase with stained oak treads and cable railing ascends to the private master level — its own fireplace, private view deck, Kohler Stargaze soaking tub, oversized rain shower in polished Calacatta, dual vanities beneath a full-width mirror, make-up vanity, and an enormous 17x14 walk-in closet, plus a generous study/loft. Ground level offers a guest suite, additional bedroom, two full baths, laundry and epoxy-finished garage. Wide-plank engineered wood, Kohler fixtures, tankless water heater, whole-house shade and speaker pre-wire, wrought iron view fencing. Truly unforgettable.

Save
Ask
Tour
Hide
Share
Listing Snapshot
Price 
$1,875,000
Days On Site 
22 Days
Bedrooms 
3
Inside Area (SqFt) 
3,340 sqft
Total Baths 
4
Full Baths 
1
Partial Baths 
3
Lot Size 
0.07 Acres
Year Built 
2019
MLS® Number 
2808480
Status 
Active
Property Tax 
$10,978
HOA/Condo/Coop Fees 
$330 monthly
Sq Ft Source 
N/A
Friends & Family
Recent Activity
4 days agoStatus changed to Active
4 days agoListing updated with changes from the MLS®
3 weeks agoListing first seen on site
General Features
Acres 
0.07
Attached Garage 
Yes
Direction Faces 
West
Garage 
Yes
Garage Spaces 
3
Green Energy Efficient 
Windows
Parking 
AttachedGarageGarage Door OpenerInside EntrancePrivate
Property Sub Type 
Townhouse
Sewer 
Public Sewer
SqFt Total 
3340
Style 
ThreeStory
Utilities 
Cable AvailableUnderground Utilities
Water Source 
Public
Zoning 
Single Family
Interior Features
Appliances 
Built-In Gas OvenConvection OvenDishwasherGas CooktopDisposalMicrowaveWater Softener OwnedTankless Water HeaterWater PurifierOvenWater Heater
Cooling 
Ceiling Fan(s)Central AirElectric
Fireplace 
Yes
Fireplace Features 
GasGreat RoomMaster Bedroom
Fireplaces 
2
Flooring 
CarpetHardwoodTile
Heating 
Natural GasCentral
Interior 
Ceiling Fan(s)
Laundry Features 
Gas Dryer HookupLaundry ClosetLaundry Room
Window Features 
Window CoveringsBlindsDouble Pane WindowsDrapesLow Emissivity WindowsTinted WindowsWindow Treatments
Bedroom 2 
Dimensions - 12x11Description - Ceiling Fan,Ceiling Light,Closet,Downstairs,With Bath
Bedroom 3 
Dimensions - 12x15Description - Ceiling Fan,Ceiling Light,Closet,Downstairs,With Bath
Dining Room 
Dimensions - 12x14Description - Breakfast Nook/Eating Area,Family Room/Dining Combo,Formal Dining Room
Great Room 
Dimensions - 16x16Description - Downstairs
Kitchen 
Description - Breakfast Bar/Counter,Custom Cabinets,Island,Quartz Countertops,Vaulted Ceiling,Walk-in Pantry
Loft 
Dimensions - 10x20Description - Ceiling Fan,Other
PrimaryBathroom 
Description - Double Sink,Make Up Table,Separate Shower,Separate Tub
PrimaryBedroom 
Dimensions - 17x18Description - Balcony,Ceiling Fan,Ceiling Light,Custom Closet,Mirrored Door,Pbr Separate From Other
Save
Ask
Tour
Hide
Share
Exterior Features
Construction Details 
FrameStucco
Exterior 
BalconyBarbecuePrivate Yard
Fencing 
BlockBack YardWrought Iron
Lot Features 
Landscaped
Patio And Porch 
PatioCovered
Roof 
Flat
View 
CityGolf CourseMountain(s)
Waterview 
CityGolf CourseMountain(s)
Windows/Doors 
Window CoveringsBlindsDouble Pane WindowsDrapesLow Emissivity WindowsTinted WindowsWindow Treatments
Community Features
Association Amenities 
Security
Association Dues 
330
Financing Terms Available 
CashConventionalVA Loan
HOA Fee Frequency 
Monthly
Horse Property 
None
Schools
School District
Unknown
Elementary School
Brown, Hannah Marie,Brown, Hannah Marie
Middle School
Miller Bob
High School
Foothill
Listing courtesy of Christopher Homes Realty (702) 210-9672


Listing information is provided by Participants of the Greater Las Vegas Association of Realtors. IDX information is provided exclusively for personal, non-commercial use, and may not be used for any purpose other than to identify prospective properties consumers may be interested in purchasing. Information is deemed reliable but not guaranteed. Copyright 2026, Greater Las Vegas Association of Realtors.
Last checked: 2026-09-04 08:52 PM UTC

Neighborhood & Commute
Source: Walkscore
Disclosure: Community information and market data powered by Constellation Data Labs. Information is deemed reliable but not guaranteed.
Save
Ask
Tour
Hide
Share