Save
Ask
Tour
Hide
Share
$380,000
New Listing

9257 Blue Flax Place
Las Vegas, NV 89148

For Sale|Townhouse|Active
2
Beds
3
Total Baths
2
Full Baths
1
Partial Bath
1,442
SqFt
$264
/SqFt
2002
Built
Subdivision:
Parcel 24 Rhodes Ranch
County:
Clark
Listing courtesy of Huntington & Ellis, A Real Est (702) 514-6634
Call Now: 702-287-4290
Is this the listing for you? We can help make it yours.
702-287-4290
Upcoming Open Houses
Sat, Aug 15, 12:00 PM - 2:30 PM
9257 Blue Flax Place9257 Blue Flax Place9257 Blue Flax Place9257 Blue Flax Place
Save
Ask
Tour
Hide
Share

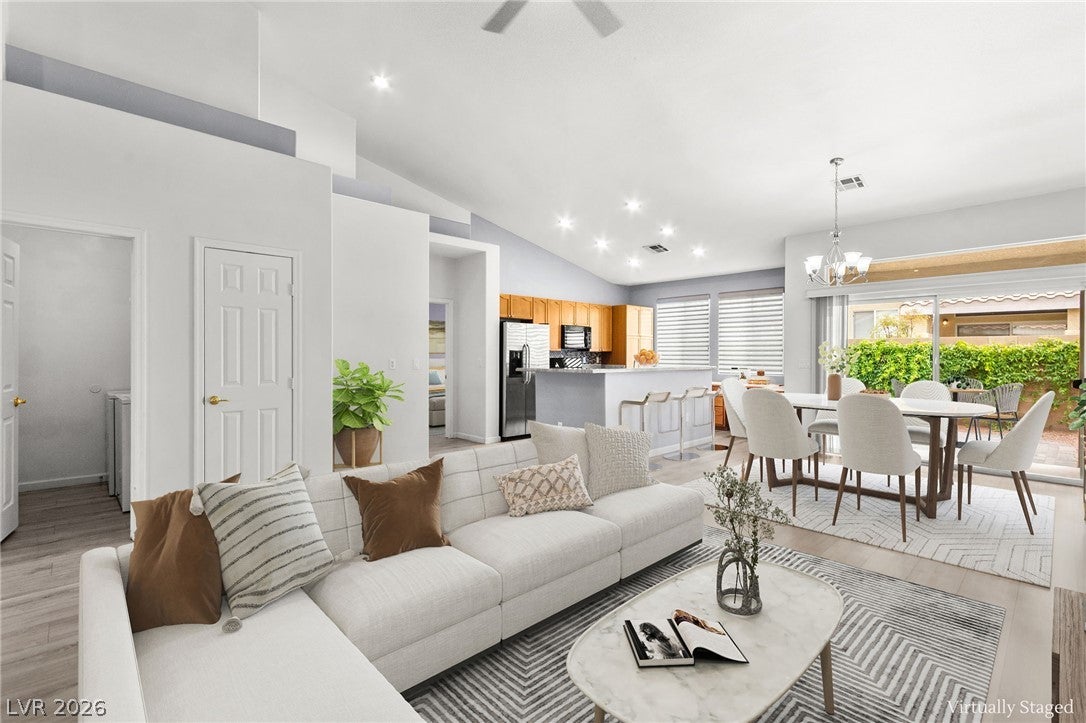
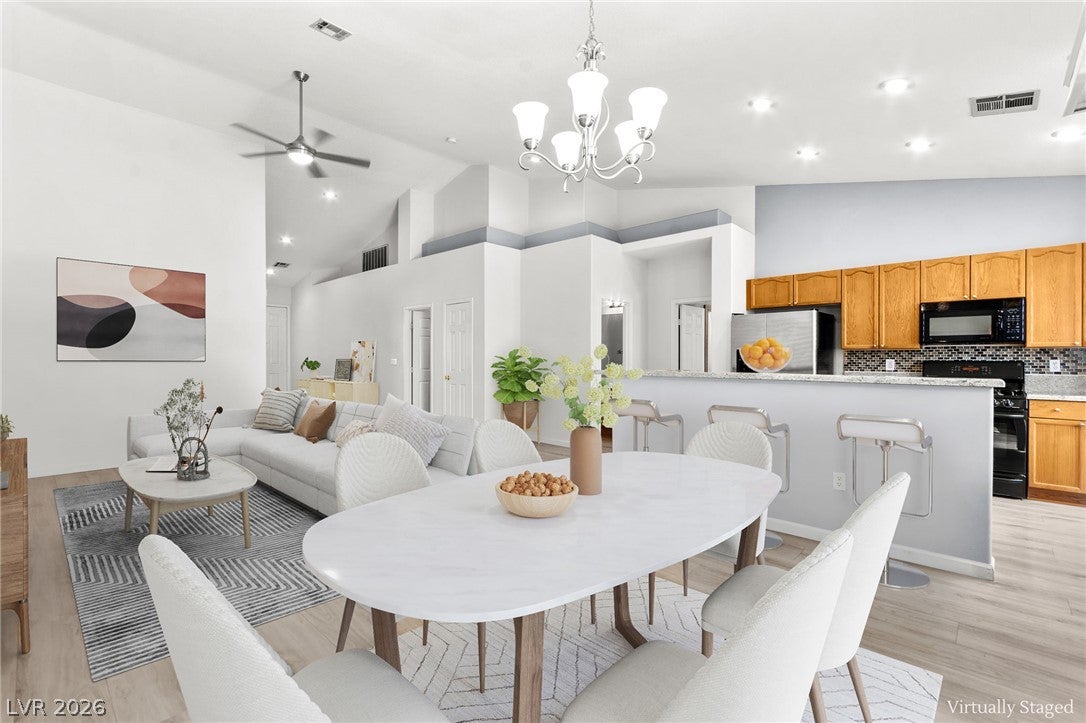
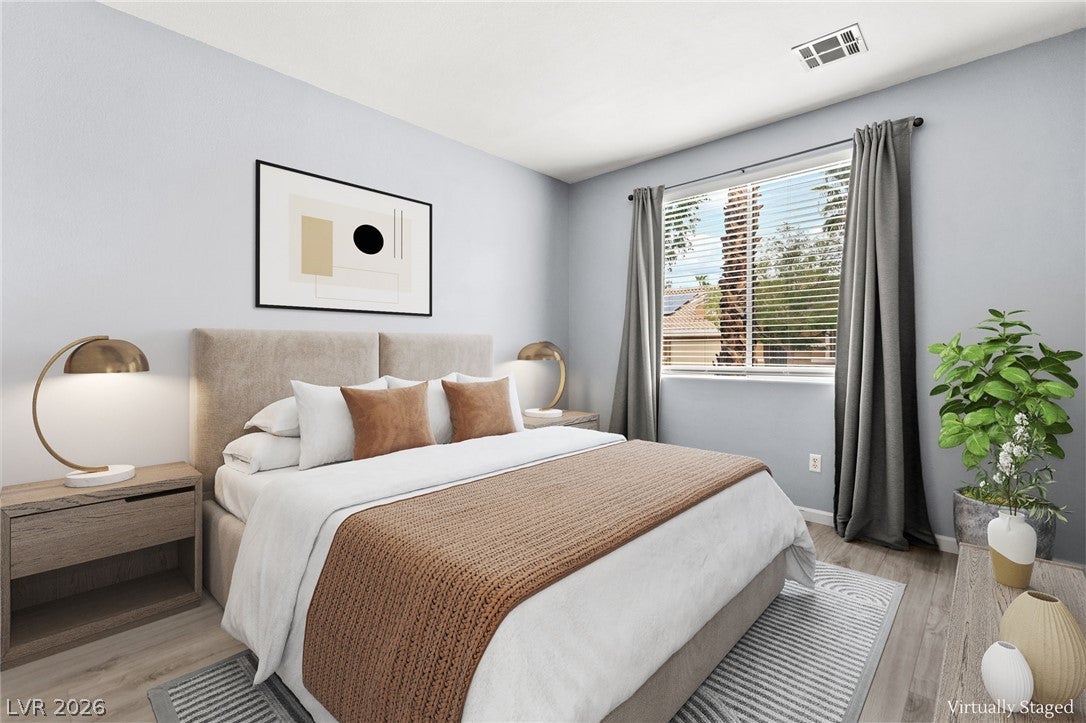
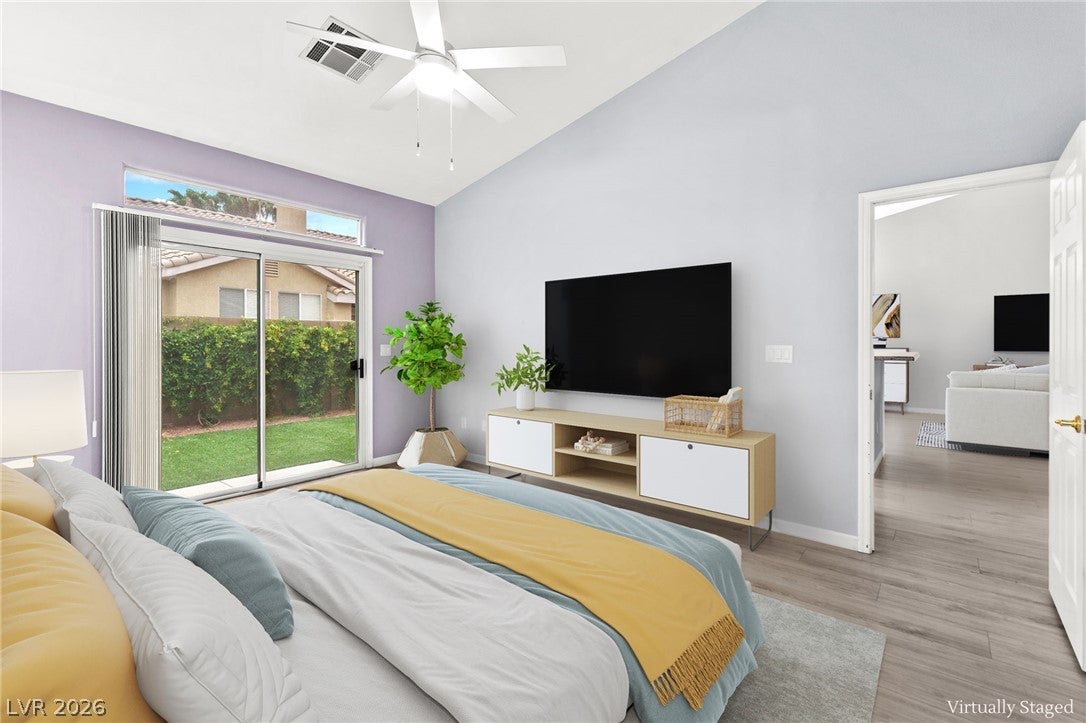
Welcome to this beautifully updated townhome, thoughtfully designed for modern living and everyday comfort. Step inside to discover new vinyl plank flooring throughout, creating a cohesive, stylish look that is both durable and easy to maintain. The modified kitchen offers added functionality, featuring updated countertops and a built-in desk, perfect for working from home, or managing household tasks. All appliances convey with the sale, making this home truly move-in ready with perks of a newer HVAC system. The floor plan offers a unique and highly desirable setup that lives like two dual-primary suites, with each generously sized bedroom featuring its own private bathroom and custom closet systems for exceptional organization and storage. A separate guest bathroom provides additional convenience for visitors. This flexible layout is ideal for roommates, multigenerational living, guests, or anyone who values privacy and separation between bedrooms. Step outside to a beautifully landscaped backyard, offering a private and inviting space to relax or entertain. Residents also have access to community amenities including a sparkling pool and playground. Located in the heart of southwest Las Vegas, this home puts you close to some of the area's newest and most exciting amenities. The recently developed Durango Casino & Resort is just minutes away, offering an array of restaurants, entertainment, gaming, and nightlife. You'll also be conveniently positioned near a variety of popular dining options, shopping, waterparks, and everyday conveniences, with easy access to major roadways for getting around the Las Vegas Valley.

Save
Ask
Tour
Hide
Share
Listing Snapshot
Price 
$380,000
Days On Site 
0 Days
Bedrooms 
2
Inside Area (SqFt) 
1,442 sqft
Total Baths 
3
Full Baths 
2
Partial Baths 
1
Lot Size 
0.09 Acres
Year Built 
2002
MLS® Number 
2808515
Status 
Active
Property Tax 
$2,071
HOA/Condo/Coop Fees 
$192 monthly
Sq Ft Source 
N/A
Friends & Family
Recent Activity
26 minutes agoListing first seen on site
8 hours agoListing updated with changes from the MLS®
General Features
Acres 
0.09
Attached Garage 
Yes
Direction Faces 
South
Disclosures 
Covenants Restrictions Disclosure
Garage 
Yes
Garage Spaces 
2
Parking 
AttachedGarageOpen
Property Sub Type 
Townhouse
Sewer 
Public Sewer
SqFt Total 
1442
Style 
OneStory
Utilities 
Cable Available
Water Source 
Public
Zoning 
Single Family
Interior Features
Appliances 
DryerDishwasherDisposalGas RangeMicrowaveRefrigeratorWasher
Cooling 
Ceiling Fan(s)Central AirElectric
Flooring 
Vinyl
Furnished 
Unfurnished
Heating 
Natural GasCentral
Interior 
Ceiling Fan(s)Master Downstairs
Laundry Features 
Gas Dryer HookupMain LevelLaundry Room
Window Features 
Window CoveringsBlinds
Bedroom 2 
Dimensions - 10x19Description - Walk-In Closet(s)
Dining Room 
Dimensions - 10x9Description - Dining Area,Living Room/Dining Combo
Kitchen 
Description - Breakfast Bar/Counter,Granite Countertops,Luxury Vinyl Plank
Living Room 
Dimensions - 20x15Description - Vaulted Ceiling
PrimaryBathroom 
Description - Double Sink,Separate Shower,Separate Tub
PrimaryBedroom 
Dimensions - 12x15Description - Pbr Separate From Other,Walk-In Closet(s)
Save
Ask
Tour
Hide
Share
Exterior Features
Construction Details 
FrameStucco
Exterior 
Private Yard
Fencing 
BlockBack Yard
Lot Features 
Cul-De-Sac
Patio And Porch 
PatioCovered
Pool Features 
Community
Roof 
Tile
Windows/Doors 
Window CoveringsBlinds
Community Features
Association Amenities 
PlaygroundPool
Association Dues 
192
Community Features 
Pool
Financing Terms Available 
CashConventionalFHAVA Loan
HOA Fee Frequency 
Monthly
Horse Property 
None
Schools
School District
Unknown
Elementary School
Tanaka, Wayne N.,Tanaka, Wayne N.
Middle School
Faiss, Wilbur & Theresa
High School
Sierra Vista High
Listing courtesy of Huntington & Ellis, A Real Est (702) 514-6634


Listing information is provided by Participants of the Greater Las Vegas Association of Realtors. IDX information is provided exclusively for personal, non-commercial use, and may not be used for any purpose other than to identify prospective properties consumers may be interested in purchasing. Information is deemed reliable but not guaranteed. Copyright 2026, Greater Las Vegas Association of Realtors.
Last checked: 2026-08-13 06:13 PM UTC

Neighborhood & Commute
Source: Walkscore
Disclosure: Community information and market data powered by Constellation Data Labs. Information is deemed reliable but not guaranteed.
Save
Ask
Tour
Hide
Share