Save
Ask
Tour
Hide
Share
$495,999
21 Days On Site

4826 Regalo Bello Street
Las Vegas, NV 89135

For Sale|Townhouse|Active Under Contract
3
Beds
2
Total Baths
2
Full Baths
1,370
SqFt
$362
/SqFt
2003
Built
Subdivision:
Sun Colony At Summerlin 2nd Amd
County:
Clark
Listing courtesy of General Realty Group Inc (702) 476-4633
Call Now: 702-287-4290
Is this the listing for you? We can help make it yours.
702-287-4290
4826 Regalo Bello Street4826 Regalo Bello Street4826 Regalo Bello Street4826 Regalo Bello Street
Save
Ask
Tour
Hide
Share

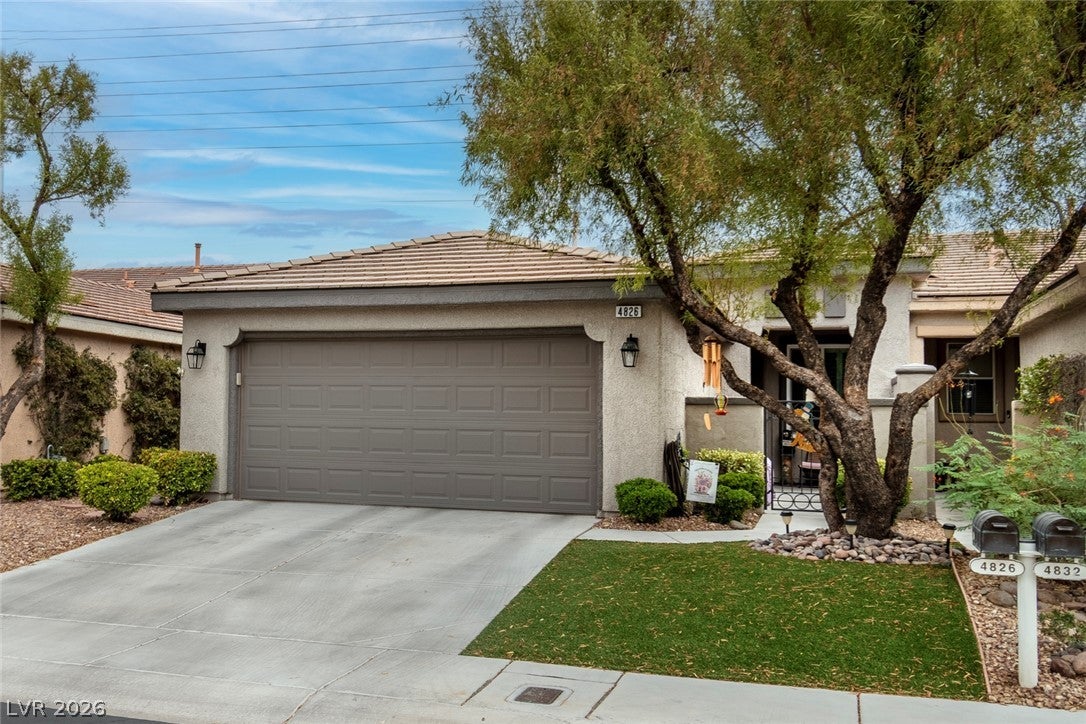
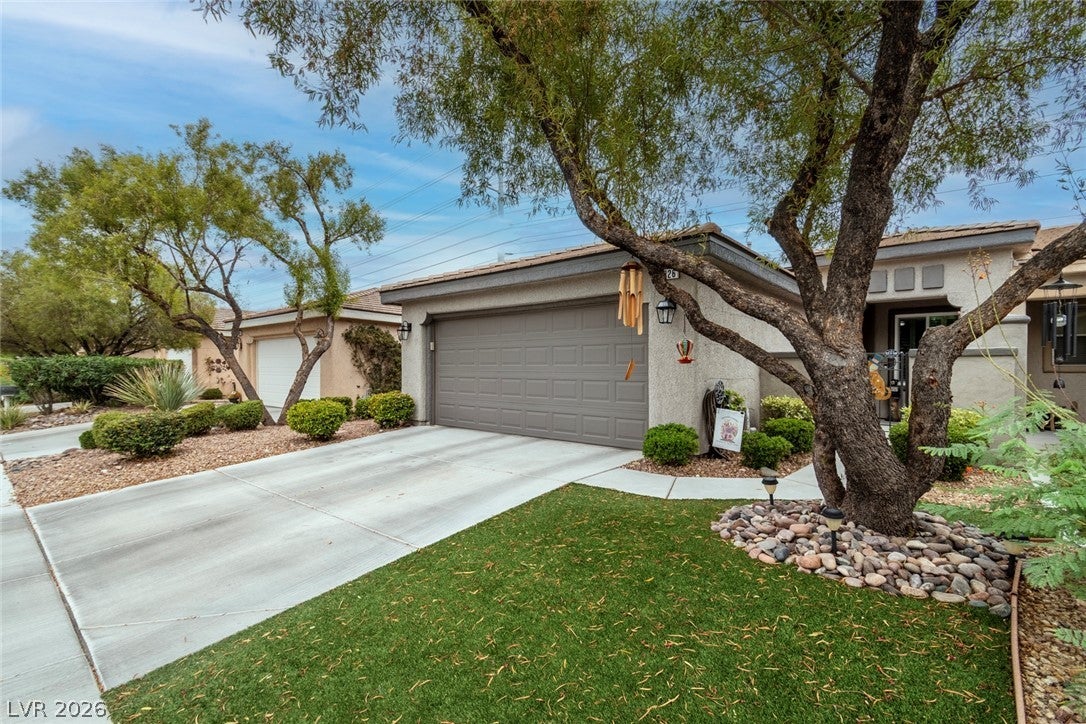
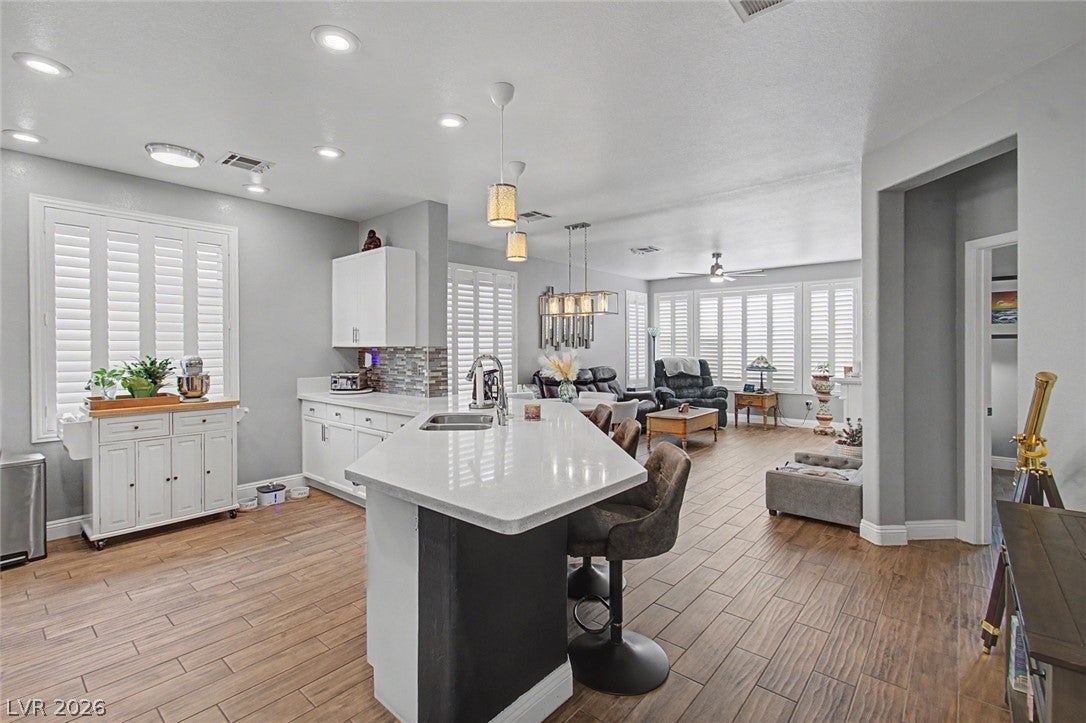
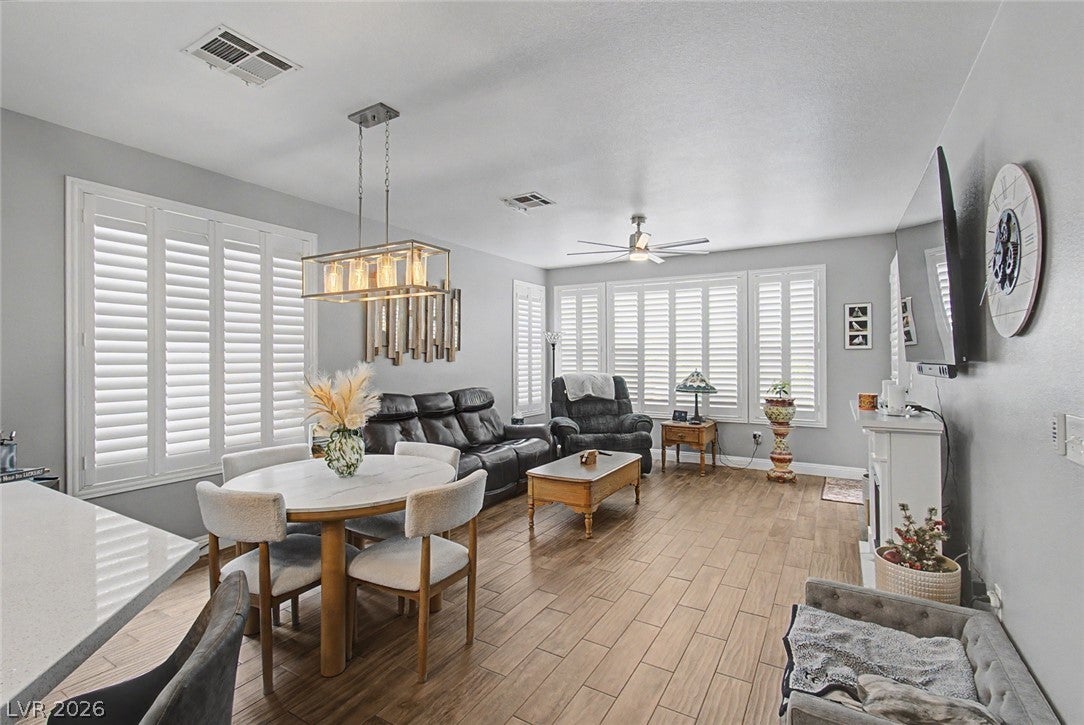
ABSOLUTE STUNNER-amazing-DESIGNER MINI MANSION HOME will take your breath away! NEW NEW NEW! CUSTOM CARREA QUARTZ counters, stunning breakfast bar w/pendant lights, IMPRESSIVE KITCHEN w/cabinets w/new modern handles, STAINLESS APPLIANCES (inc. fridge),under cab lights, UNDER-MOUNT SINK, new faucet, beautiful wood look porcelain tile floors throughout the house, new doggie door, 5" baseboards, new paint, custom lighting throughout, alarm system, 5 ceiling fans, TV wall mounts. MASTER BEDROOMS W/BATH-walk in shower-STUNNINGLY REMODELED-BRAND NEW QUARTZ COUNTERTOPS, new cabinets new sinks, faucets,toilets and lights, huge walk in closet in primary bed. BARN DOOR, 2 tone paint, LIVING/DINING ROOM OPEN FLOOR PLAN! The 2nd bath has been completely remodeled w/new cabinets, soaker tub, new toilet, quartz countertop new sink-glass shower door. New water heater, upgraded A/C & heat system. UV WHOLE HOUSE SANITIZING SYSTEM, The BACKYARD is w/covered patio is fully newly fenced & completely renovated, featuring turf & pavers, fire pit w/4 large chairs, dining table w/4 chairs 96" square hot tub seats 6 people & has been very well maintained, plants include fruit trees! HOME HAS UPGRADED INSULATION IN ATTIC, new ducting, vent system w/heater in primary bath, New decorative e-glass front door w/shade, new door hardware throughout, BRAND NEW DOUBLE PANE E-GLASS WINDOWS THROUGHOUT. PLANTATION SHUTTERS THROUGHOUT (WOW) Courtyard has concrete, pavers & front lawn has turf. Garage w/storage cabinets, FULLY PAID OFF SOLAR! The list goes on & on! DREAM HOME AT AFFORDABLE PRICE! EXCELLENT SUMMERLIN LOCATION . SIENA IS ON OF THE TOP OVER 55 COMMUNITIES IN THE WEST! Amenities feature, indoor & outdoor pools, tennis, pickle ball, library, classes, beautiful golf course w/ponds (public), walking areas, guard gated, beautiful gym/work out area, conceirge, restaurant, saunas & so much more! You will love SIENA it's not just a community its a lifestyle! You will this BEAUTIFUL HOME!

Save
Ask
Tour
Hide
Share
Listing Snapshot
Price 
$495,999
Days On Site 
21 Days
Bedrooms 
3
Inside Area (SqFt) 
1,370 sqft
Total Baths 
2
Full Baths 
2
Partial Baths 
N/A
Lot Size 
0.1 Acres
Year Built 
2003
MLS® Number 
2808704
Status 
Active Under Contract
Property Tax 
$1,816
HOA/Condo/Coop Fees 
$315 monthly
Sq Ft Source 
N/A
Friends & Family
Recent Activity
2 weeks agoStatus changed to Active Under Contract
2 weeks agoListing updated with changes from the MLS®
3 weeks agoListing first seen on site
General Features
Acres 
0.1
Attached Garage 
Yes
Direction Faces 
West
Energy Features 
Solar
Garage 
Yes
Garage Spaces 
2
Green Energy Efficient 
Windows
Parking 
AttachedGarageGarage Door OpenerInside EntrancePrivate
Property Sub Type 
Townhouse
Security 
Gated Community
Sewer 
Public Sewer
SqFt Total 
1370
Style 
OneStory
Utilities 
Cable AvailableUnderground Utilities
Water Source 
Public
Zoning 
Single Family
Interior Features
Appliances 
DryerDisposalGas RangeMicrowaveRefrigeratorWater Softener OwnedWasher
Cooling 
Ceiling Fan(s)Central AirElectric
Electric 
Photovoltaics Seller Owned
Flooring 
Tile
Furnished 
Unfurnished
Heating 
Natural GasActive SolarCentralSolar
Interior 
Ceiling Fan(s)Master Downstairs
Laundry Features 
Gas Dryer HookupLaundry Room
Spa 
Yes
Window Features 
Window CoveringsDouble Pane WindowsLow Emissivity WindowsPlantation ShuttersWindow Treatments
Bedroom 2 
Dimensions - 11x11Description - Ceiling Fan,Closet
Bedroom 3 
Dimensions - 11x11Description - Ceiling Fan,No Closet
Dining Room 
Dimensions - 9x8Description - Dining Area
Kitchen 
Dimensions - 10x10Description - Breakfast Bar/Counter,Lighting Recessed,Quartz Countertops,Stainless Steel Appliances,Tile Flooring
Living Room 
Dimensions - 12x12Description - Rear
PrimaryBathroom 
Dimensions - 6x8Description - Double Sink,Separate Shower
PrimaryBedroom 
Dimensions - 14x12Description - Ceiling Fan,Downstairs,Pbr Separate From Other,Walk-In Closet(s)
Save
Ask
Tour
Hide
Share
Exterior Features
Exterior 
Private Yard
Fencing 
BlockBack Yard
Lot Features 
Landscaped
Patio And Porch 
PatioCovered
Pool Features 
Community
Roof 
Tile
Spa 
Yes
Spa Features 
Above Ground
Windows/Doors 
Window CoveringsDouble Pane WindowsLow Emissivity WindowsPlantation ShuttersWindow Treatments
Community Features
Association Amenities 
Golf CourseGatedPoolRecreation RoomSecurity
Association Dues 
945
Community Features 
PoolGated
Financing Terms Available 
CashConventionalFHAVA Loan
HOA Fee Frequency 
Quarterly
Horse Property 
None
Senior Community 
Yes
Schools
School District
Unknown
Elementary School
Goolsby, Judy & John,Goodsprings
Middle School
Fertitta Frank & Victoria
High School
Durango
Listing courtesy of General Realty Group Inc (702) 476-4633


Listing information is provided by Participants of the Greater Las Vegas Association of Realtors. IDX information is provided exclusively for personal, non-commercial use, and may not be used for any purpose other than to identify prospective properties consumers may be interested in purchasing. Information is deemed reliable but not guaranteed. Copyright 2026, Greater Las Vegas Association of Realtors.
Last checked: 2026-09-04 09:14 PM UTC

Neighborhood & Commute
Source: Walkscore
Disclosure: Community information and market data powered by Constellation Data Labs. Information is deemed reliable but not guaranteed.
Save
Ask
Tour
Hide
Share