Save
Ask
Tour
Hide
Share
$5,000,000
10 Days On Site

WALDORF ASTORIA
3750 S Las Vegas Boulevard 4002/03
Las Vegas, NV 89158

For Sale|Residential|Active
2
Beds
3
Total Baths
2
Full Baths
1
Partial Bath
2,753
SqFt
$1,816
/SqFt
2007
Built
Subdivision:
Resort Condo At Luxury Bldg
County:
Clark
Listing courtesy of Galindo Group Real Estate (702) 980-7043
Call Now: 702-287-4290
Is this the listing for you? We can help make it yours.
702-287-4290
3750 S Las Vegas Boulevard 4002/033750 S Las Vegas Boulevard 4002/033750 S Las Vegas Boulevard 4002/033750 S Las Vegas Boulevard 4002/03
Save
Ask
Tour
Hide
Share

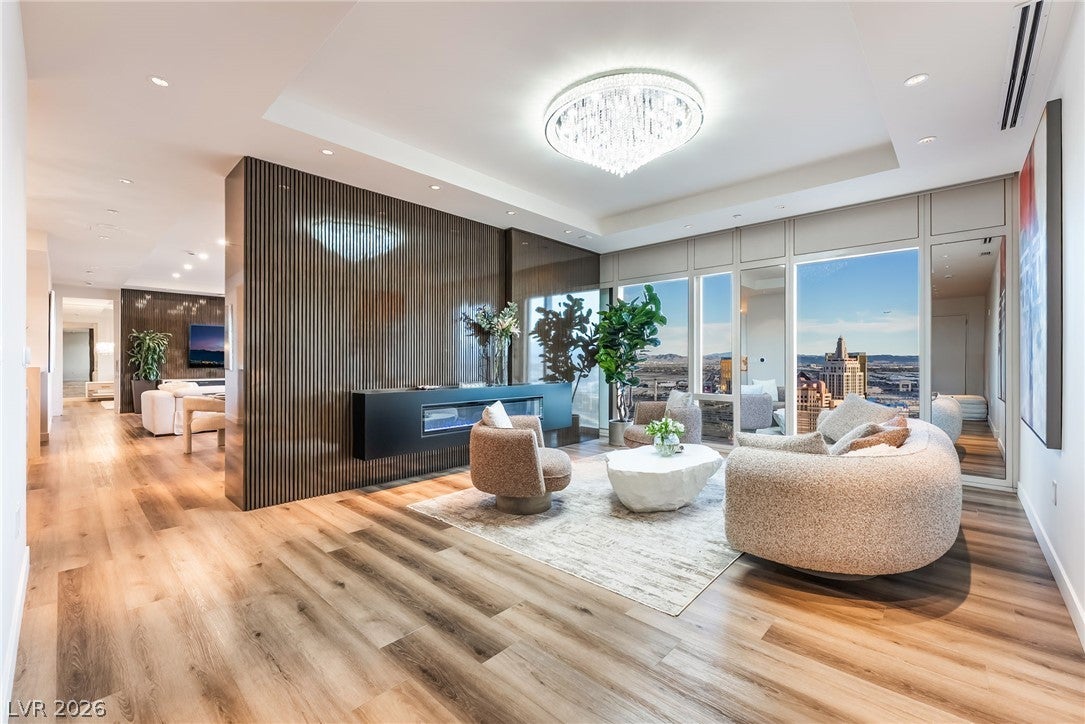
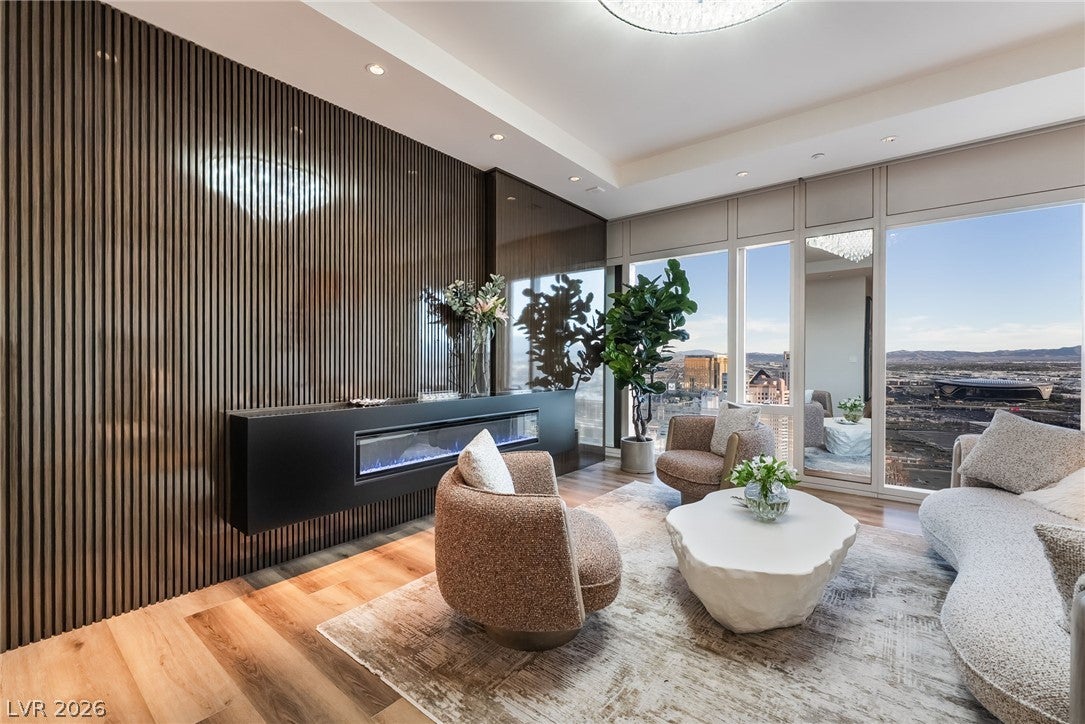
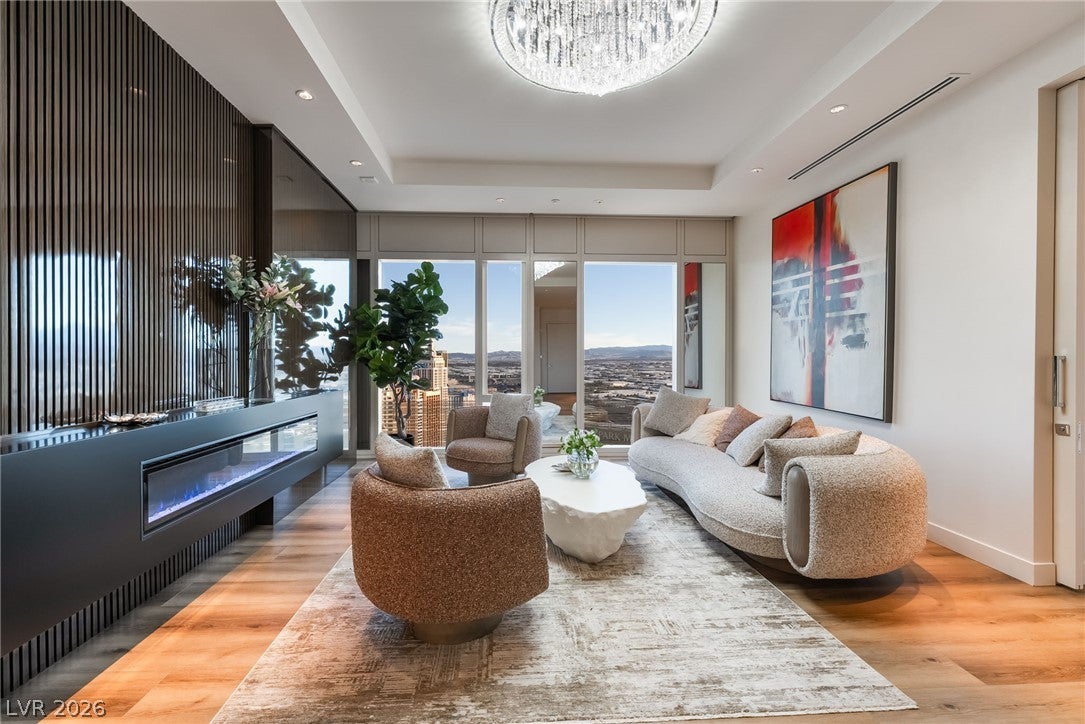
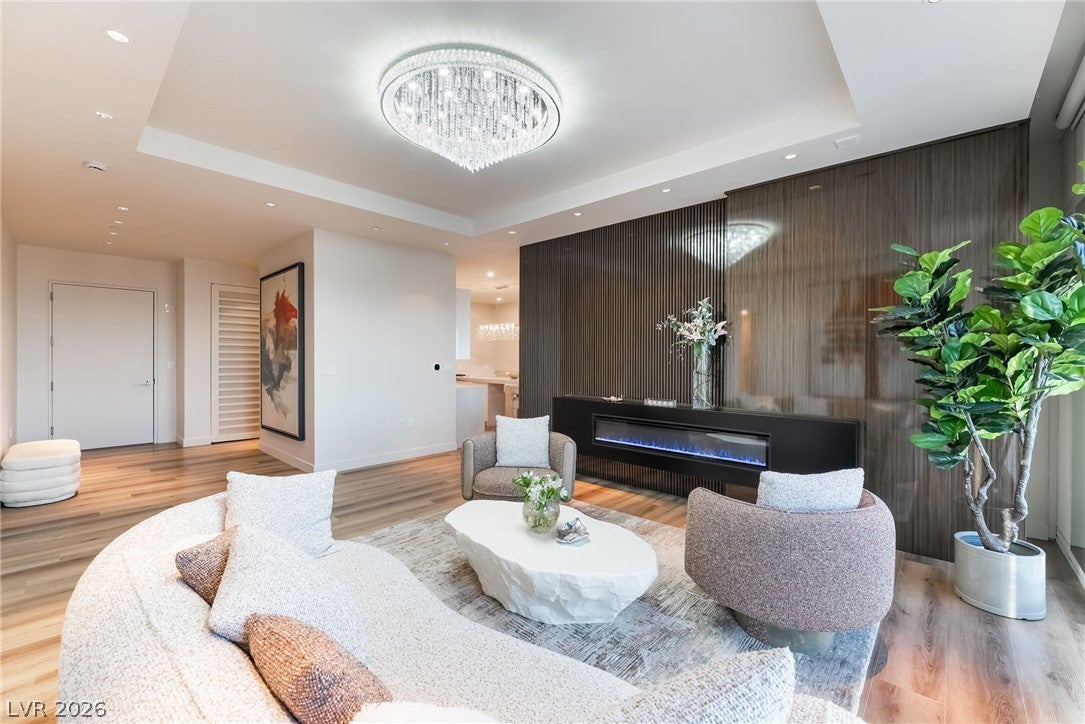
A truly one-of-a-kind residence at the iconic Waldorf Astoria Las Vegas. Located on the 40th floor, this exceptional 2-bedroom, 2.5-bath home features a custom floor plan unlike any other in the building, offering an impressive combination of privacy, space, and timeless elegance. The residence features two beautifully designed primary suites located on opposite sides of the home, providing exceptional privacy. Custom finishes, sophisticated interiors, generous living spaces, floor-to-ceiling windows, and electronic shades create a refined and luxurious atmosphere throughout. Expansive southern views showcase the Las Vegas skyline, Allegiant Stadium, and the future Athletics baseball stadium. From natural light during the day to the lights of the Strip at night, the views provide an impressive backdrop from nearly every angle. Every detail of this residence has been thoughtfully designed, from its unique layout and custom finishes to its spacious living and entertaining areas. Enjoy the exceptional lifestyle and world-renowned service of Waldorf Astoria Las Vegas, including outstanding concierge service, privacy, and a premier location in the heart of the Las Vegas Strip. A rare opportunity to own a truly unique residence in one of Las Vegas’ most prestigious addresses.

Save
Ask
Tour
Hide
Share
Listing Snapshot
Price 
$5,000,000
Days On Site 
10 Days
Bedrooms 
2
Inside Area (SqFt) 
2,753 sqft
Total Baths 
3
Full Baths 
2
Partial Baths 
1
Lot Size 
N/A
Year Built 
2007
MLS® Number 
2808786
Status 
Active
Property Tax 
$29,550
HOA/Condo/Coop Fees 
$4,056 monthly
Sq Ft Source 
N/A
Friends & Family
Recent Activity
7 days agoStatus changed to Active
7 days agoListing updated with changes from the MLS®
a week agoListing first seen on site
General Features
Disclosures 
Covenants Restrictions Disclosure
Green Energy Efficient 
Windows
Home Warranty 
Yes
Number Of Stories 
47
Parking 
Valet
Pets 
Number LimitSize LimitYes
Security 
Closed Circuit Camera(s)24 Hour Security
SqFt Total 
2753
Style 
HighRise
Utilities 
Cable Available
Interior Features
Appliances 
Built-In Electric OvenDryerDishwasherDisposalMicrowaveRefrigeratorWine RefrigeratorWasher
Cooling 
Electric
Fireplace 
Yes
Fireplace Features 
ElectricLiving Room
Furnished 
Unfurnished
Heating 
CentralElectric
Interior 
Smart Thermostat
Laundry Features 
Electric Dryer HookupLaundry Room
Window Features 
Window CoveringsDrapesTinted WindowsTriple Pane WindowsWindow Treatments
Dining Room 
Dimensions - 16X13Description - Kitchen/Dining Room Combo
Family Room 
Dimensions - 16X15Description - Entertainment Center,Separate Family Room
Kitchen 
Dimensions - 11X10Description - Breakfast Bar/Counter,Island,Marble/Stone Countertops
Living Room 
Dimensions - 13X13Description - Entry Foyer,Front
PrimaryBedroom 
Dimensions - 17X15Description - 2 Pbr's,Custom Closet,Pbr Separate From Other,Walk-In Closet(s)
Save
Ask
Tour
Hide
Share
Exterior Features
Exterior 
None
Pool Features 
Community
View 
CityMountain(s)
Waterview 
CityMountain(s)
Windows/Doors 
Window CoveringsDrapesTinted WindowsTriple Pane WindowsWindow Treatments
Community Features
Association Amenities 
Fitness CenterPoolRecreation RoomSpa/Hot TubSecurityConciergeElevator(s)
Association Dues 
4056
Community Features 
Pool
Financing Terms Available 
CashConventional
HOA Fee Frequency 
Monthly
Schools
School District
Unknown
Elementary School
Paradise,Paradise
Middle School
Webb, Del E.
High School
Clark Ed. W.
Listing courtesy of Galindo Group Real Estate (702) 980-7043


Listing information is provided by Participants of the Greater Las Vegas Association of Realtors. IDX information is provided exclusively for personal, non-commercial use, and may not be used for any purpose other than to identify prospective properties consumers may be interested in purchasing. Information is deemed reliable but not guaranteed. Copyright 2026, Greater Las Vegas Association of Realtors.
Last checked: 2026-08-26 10:26 PM UTC

Neighborhood & Commute
Source: Walkscore
Disclosure: Community information and market data powered by Constellation Data Labs. Information is deemed reliable but not guaranteed.
Save
Ask
Tour
Hide
Share