Save
Ask
Tour
Hide
Share
$259,000
4 Days On Site

6250 W Flamingo Road 159
Las Vegas, NV 89103

For Sale|Condominium|Active
2
Beds
2
Total Baths
1
Full Bath
1
Partial Bath
1,038
SqFt
$250
/SqFt
1987
Built
Subdivision:
Flamingo Ridge Amd
County:
Clark
Listing courtesy of A-Me Realty & Property Mgmt (702) 960-9623
Call Now: 702-287-4290
Is this the listing for you? We can help make it yours.
702-287-4290
6250 W Flamingo Road 1596250 W Flamingo Road 1596250 W Flamingo Road 1596250 W Flamingo Road 159
Save
Ask
Tour
Hide
Share

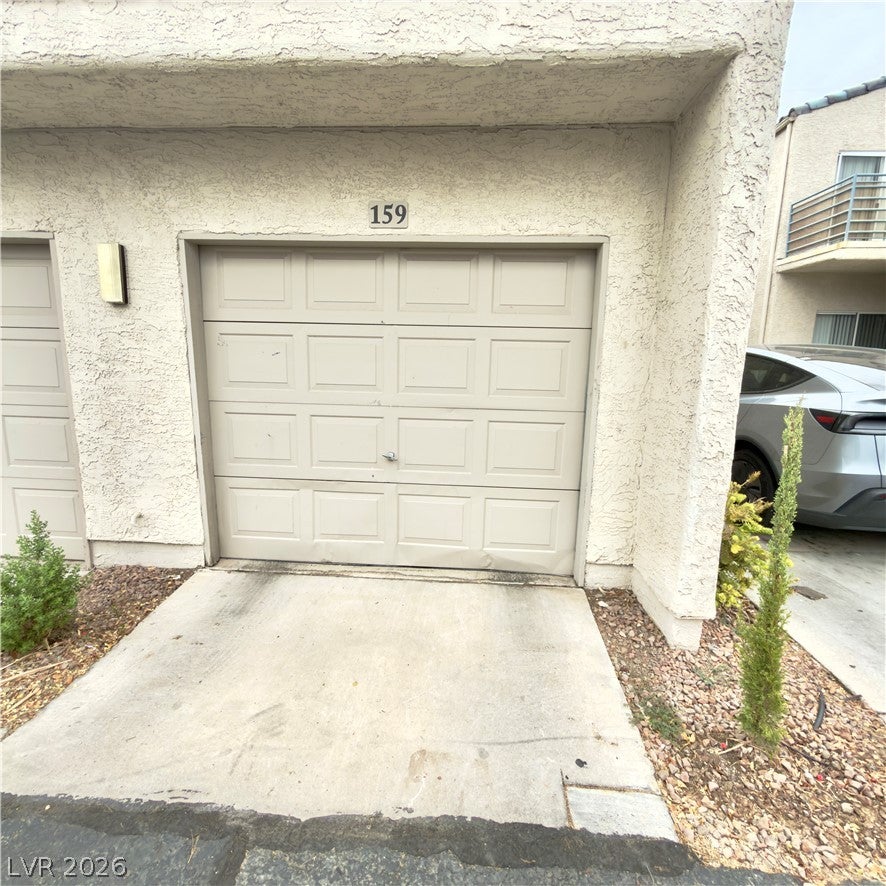
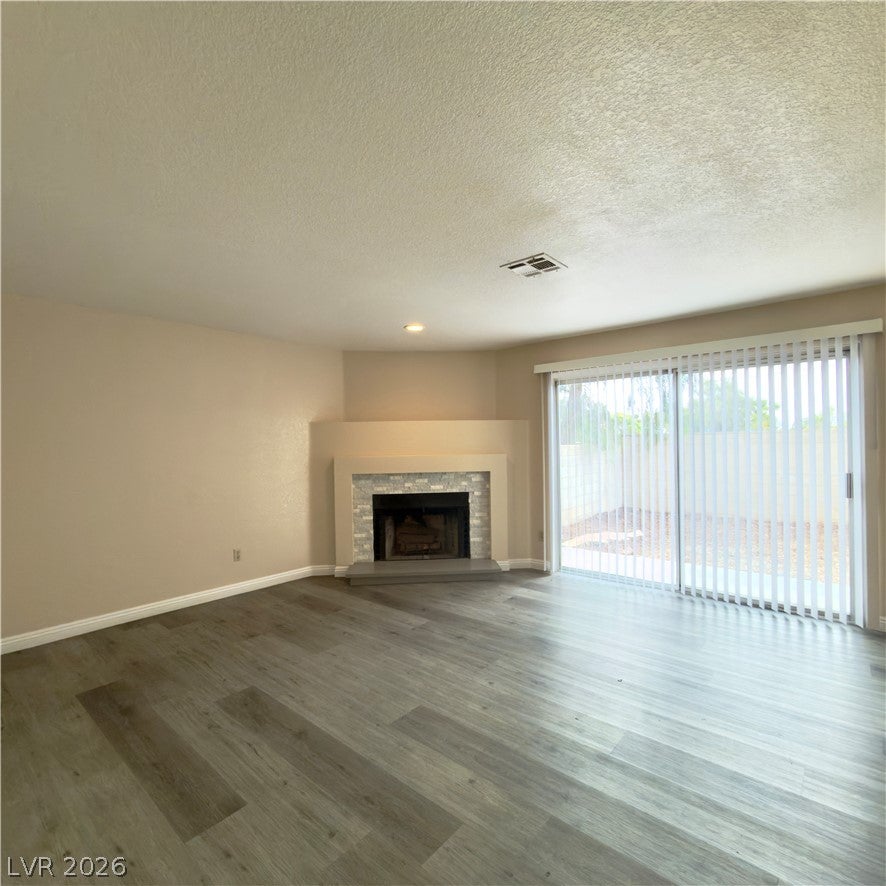
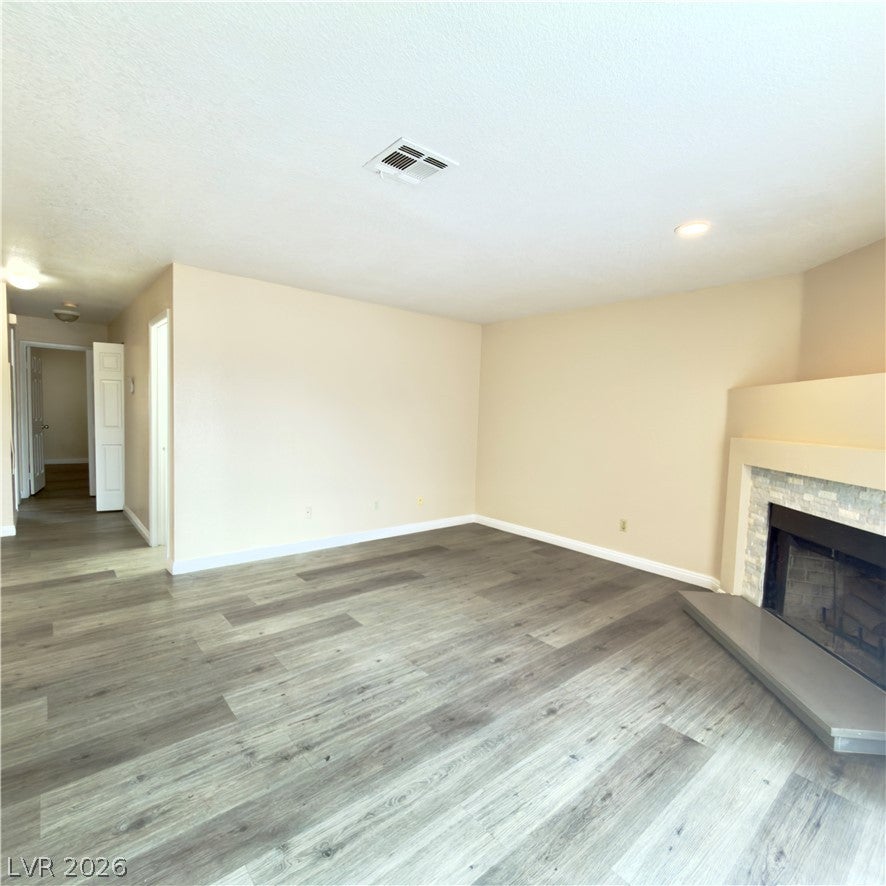
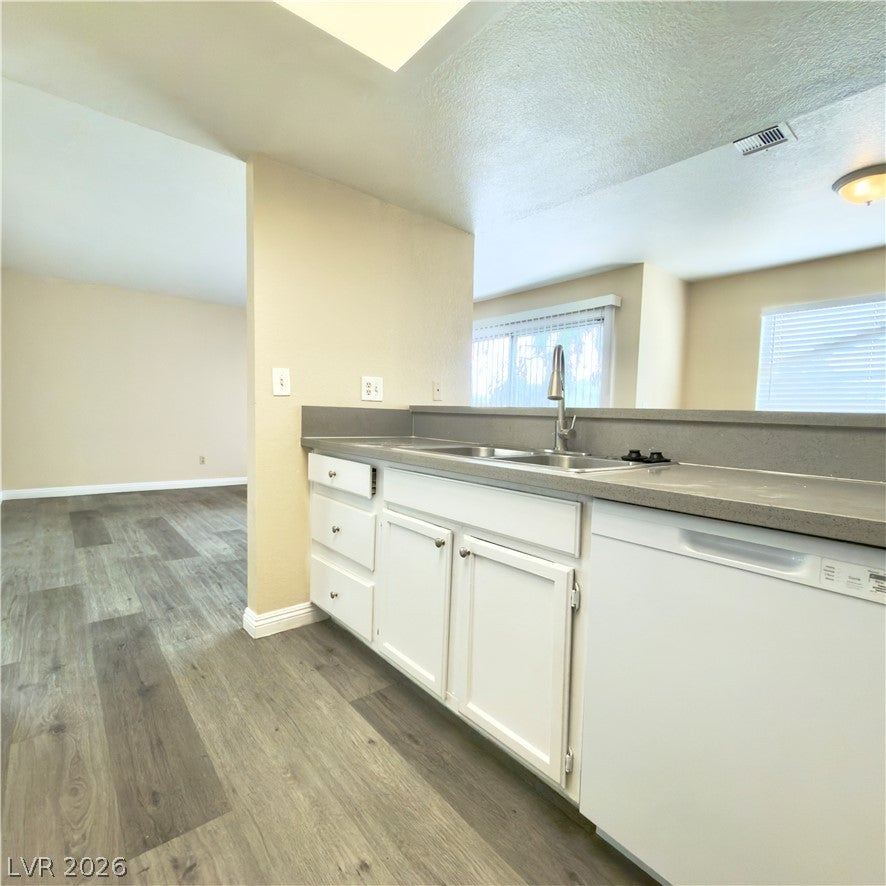
A brick-accented fireplace anchors the spacious living room, creating a warm and inviting atmosphere in La Mirage Condominium. This first-floor condo features two bedrooms, two bathrooms, and a one-car garage, offering a comfortable layout across 1038 square feet of living space. Laminate flooring throughout the unit. The functional kitchen includes a microwave, plenty of cabinet space, quartz countertops, and a dining area. Blinds throughout the interior provide adjustable privacy and shading. The primary suite features an en-suite bathroom, a mirrored vanity, and a mirrored closet door. A second bedroom offers a private small balcony, providing a serene outdoor escape directly from the room. Residents can enjoy the community swimming pool and spa in this gated community. The exterior features a private backyard and a private one-car garage, offering dedicated outdoor space and storage. This residence provides convenient access to a park, shopping, dining, and major freeways. Why are you waiting?

Save
Ask
Tour
Hide
Share
Listing Snapshot
Price 
$259,000
Days On Site 
4 Days
Bedrooms 
2
Inside Area (SqFt) 
1,038 sqft
Total Baths 
2
Full Baths 
1
Partial Baths 
1
Lot Size 
0.1774 Acres
Year Built 
1987
MLS® Number 
2808980
Status 
Active
Property Tax 
$896
HOA/Condo/Coop Fees 
$211 monthly
Sq Ft Source 
N/A
Friends & Family
Recent Activity
4 days agoListing first seen on site
5 days agoListing updated with changes from the MLS®
General Features
Acres 
0.1774
Attached Garage 
Yes
Direction Faces 
North
Disclosures 
Covenants Restrictions Disclosure
Garage 
Yes
Garage Spaces 
1
Parking 
AttachedGarageGarage Door OpenerPrivateGuest
Property Sub Type 
Condominium
Security 
Gated Community
Sewer 
Public Sewer
SqFt Total 
1038
Style 
TwoStory
Utilities 
Underground Utilities
Water Source 
Public
Zoning 
Multi-Family
Interior Features
Appliances 
DishwasherElectric RangeDisposalMicrowaveRefrigerator
Cooling 
Central AirElectric
Fireplace 
Yes
Fireplace Features 
Living RoomWood Burning
Fireplaces 
1
Flooring 
Laminate
Furnished 
Unfurnished
Heating 
CentralElectric
Interior 
Master Downstairs
Laundry Features 
Electric Dryer HookupLaundry ClosetMain Level
Window Features 
Window CoveringsBlinds
Bedroom 2 
Dimensions - 12x11Description - Closet
Dining Room 
Dimensions - 12x8Description - Dining Area
Kitchen 
Description - Breakfast Bar/Counter,Man Made Woodor Laminate Flooring,Quartz Countertops
Living Room 
Dimensions - 15x15Description - Rear
PrimaryBathroom 
Description - Tub/Shower Combo
PrimaryBedroom 
Dimensions - 14x13Description - Bedroom With Bath Downstairs,Closet,Downstairs,Mirrored Door
Save
Ask
Tour
Hide
Share
Exterior Features
Exterior 
Private Yard
Fencing 
BlockBack Yard
Lot Features 
Landscaped
Pool Features 
Community
Roof 
Tile
Windows/Doors 
Window CoveringsBlinds
Community Features
Association Amenities 
GatedPoolSpa/Hot Tub
Association Dues 
211
Community Features 
PoolGated
Financing Terms Available 
CashConventional
HOA Fee Frequency 
Monthly
Horse Property 
None
Schools
School District
Unknown
Elementary School
Decker, C H,Decker, C H
Middle School
Guinn Kenny C.
High School
Durango
Listing courtesy of A-Me Realty & Property Mgmt (702) 960-9623


Listing information is provided by Participants of the Greater Las Vegas Association of Realtors. IDX information is provided exclusively for personal, non-commercial use, and may not be used for any purpose other than to identify prospective properties consumers may be interested in purchasing. Information is deemed reliable but not guaranteed. Copyright 2026, Greater Las Vegas Association of Realtors.
Last checked: 2026-08-20 12:31 AM UTC

Neighborhood & Commute
Source: Walkscore
Disclosure: Community information and market data powered by Constellation Data Labs. Information is deemed reliable but not guaranteed.
Save
Ask
Tour
Hide
Share