Save
Ask
Tour
Hide
Share
$344,000
New Listing

3708 Heritage Avenue
Las Vegas, NV 89121

For Sale|Townhouse|Active
3
Beds
2
Total Baths
2
Full Baths
1,650
SqFt
$208
/SqFt
1971
Built
Subdivision:
Heritage Square South
County:
Clark
Listing courtesy of USA Realty (702) 454-3584
Call Now: 702-287-4290
Is this the listing for you? We can help make it yours.
702-287-4290
3708 Heritage Avenue3708 Heritage Avenue3708 Heritage Avenue3708 Heritage Avenue
Save
Ask
Tour
Hide
Share

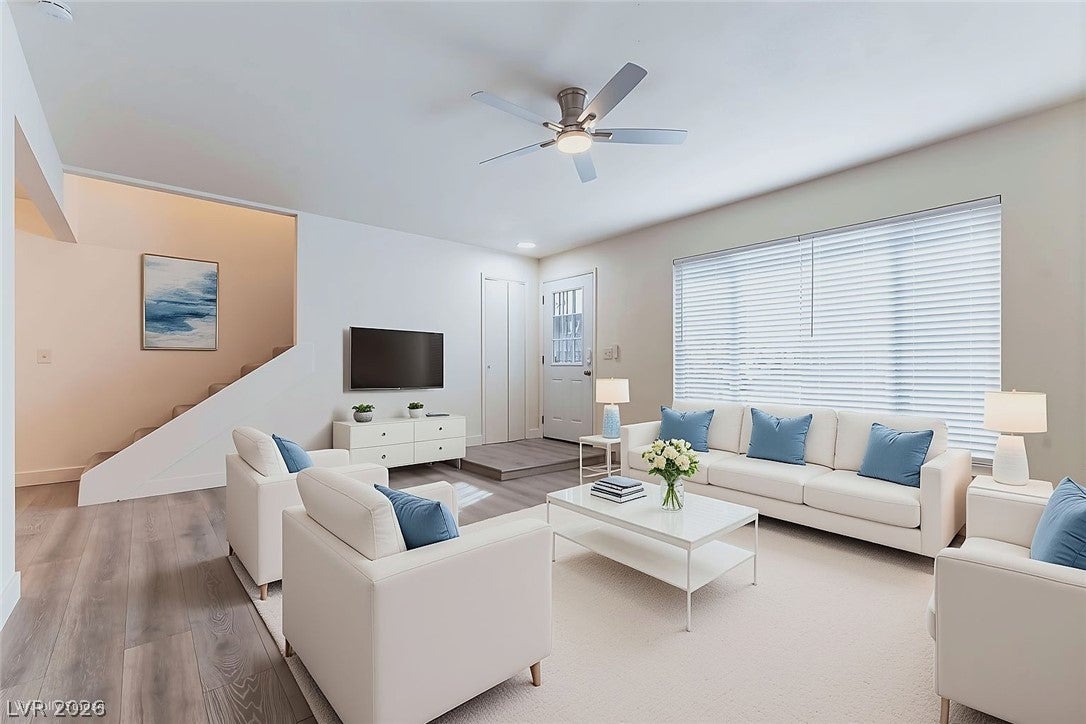
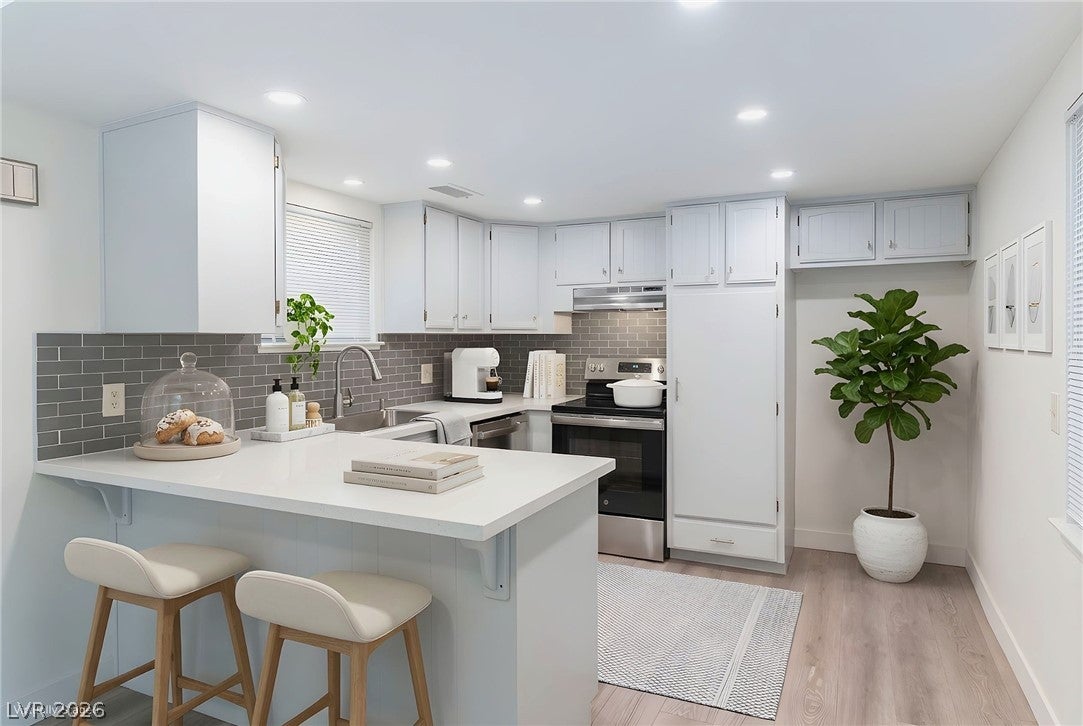
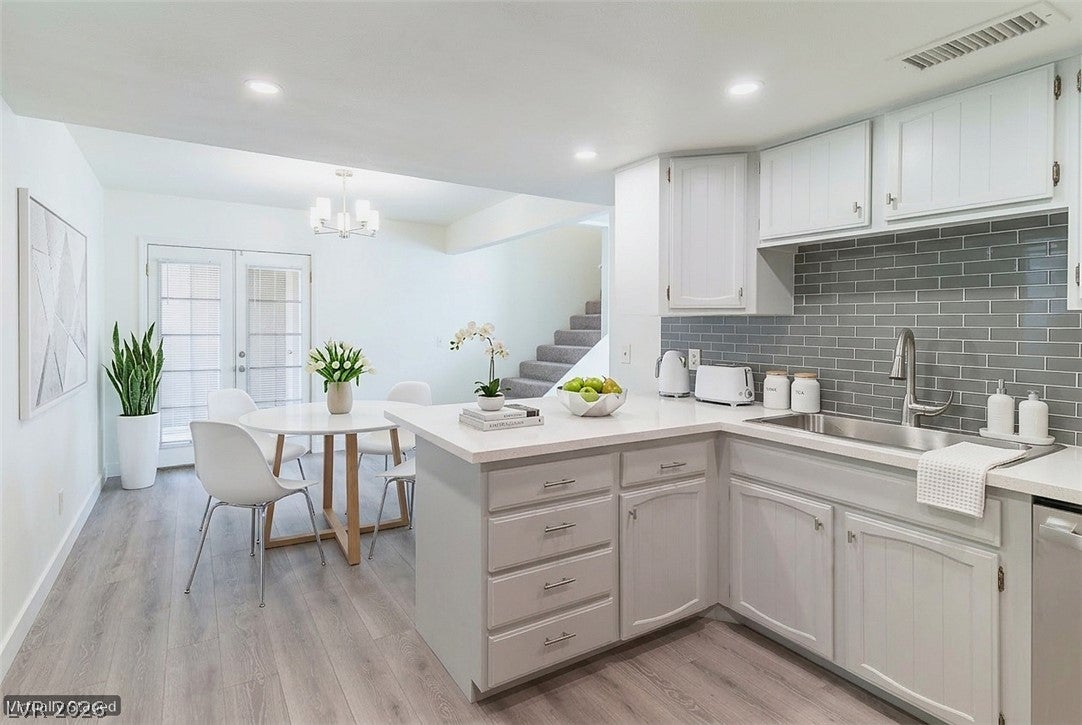
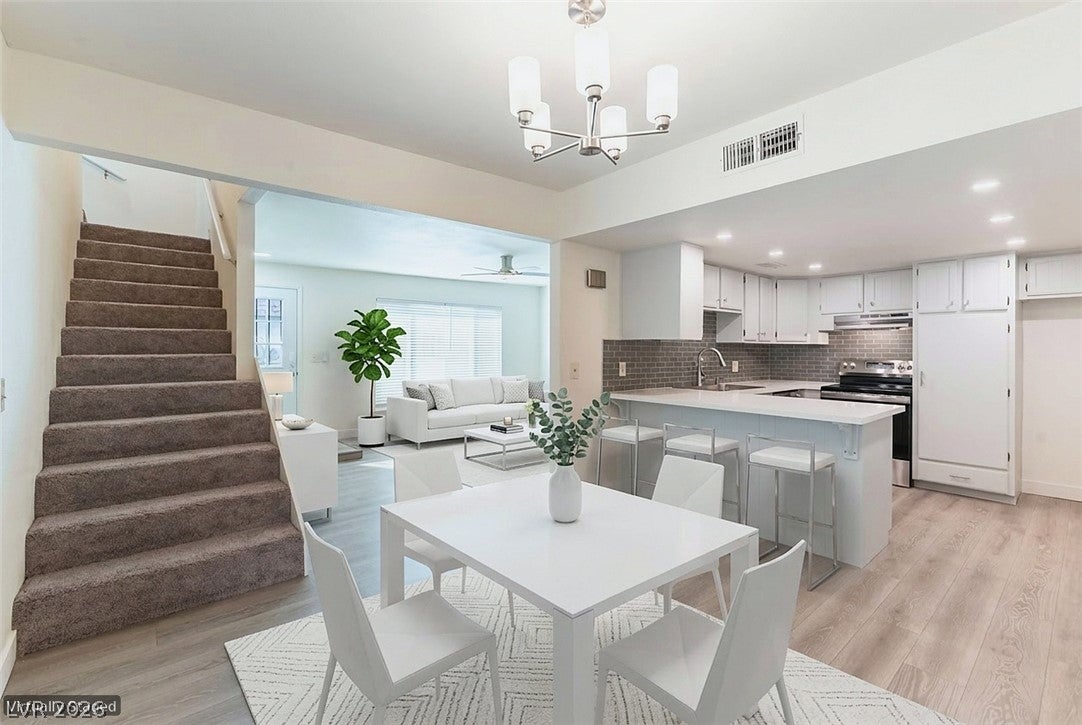
Remodeled 3-Bedroom Townhome + Oversized Private Courtyard + Gated RV/Boat Parking! This move-in-ready 1,650 SF Las Vegas townhome offers an impressive combination of indoor space, private outdoor living and valuable community amenities. The bright, open main level features upgraded flooring, fresh interior paint, stylish lighting and generous living and dining areas that flow directly to an oversized private courtyard—creating exceptional space for outdoor dining, lounging and entertaining. The updated kitchen features white quartz countertops, stainless steel appliances, abundant cabinetry, recessed lighting and peninsula seating. A spacious main-level primary suite offers room for a sitting area and access to the courtyard, plus a beautifully remodeled spa-inspired bath with a custom walk-in shower, rain showerhead, handheld fixture and contemporary finishes. An additional bedroom and updated guest bath complete the main level. Upstairs, an oversized third bedroom with a full closet and private balcony provides exceptional flexibility for guests, a home office setup, media space or private retreat. More than $70K has been invested in remodeling and improvements, including a newer A/C, newer roof and high-efficiency tankless water heater. Additional highlights include an attached 2-car garage and convenient interior laundry. Enjoy an amenity-rich community with three pools, clubhouse, fitness center, tennis and basketball courts, playground and park areas, plus gated covered RV/boat parking. Updated, spacious and surprisingly versatile—with private outdoor living and amenities that are difficult to find at this price point.

Save
Ask
Tour
Hide
Share
Listing Snapshot
Price 
$344,000
Days On Site 
0 Days
Bedrooms 
3
Inside Area (SqFt) 
1,650 sqft
Total Baths 
2
Full Baths 
2
Partial Baths 
N/A
Lot Size 
0.07 Acres
Year Built 
1971
MLS® Number 
2809031
Status 
Active
Property Tax 
$356
HOA/Condo/Coop Fees 
$230 monthly
Sq Ft Source 
N/A
Friends & Family
Recent Activity
3 hours agoListing first seen on site
10 hours agoListing updated with changes from the MLS®
General Features
Acres 
0.07
Attached Garage 
Yes
Direction Faces 
South
Disclosures 
Principal Is Real Estate Licensed, Covenants Restrictions Disclosure
Garage 
Yes
Garage Spaces 
2
Green Energy Efficient 
Windows
Parking 
AttachedGarageGarage Door OpenerPrivateRV GatedRV Access/Parking
Property Sub Type 
Townhouse
Sewer 
Public Sewer
SqFt Total 
1650
Style 
TwoStory
Utilities 
Cable Available
Water Source 
Public
Zoning 
Single Family
Interior Features
Appliances 
DishwasherENERGY STAR Qualified AppliancesElectric CooktopElectric RangeDisposalTankless Water HeaterWater HeaterWater Softener
Cooling 
Ceiling Fan(s)Central AirElectric
Flooring 
CarpetLaminate
Furnished 
Unfurnished
Heating 
Natural GasCentral
Interior 
Ceiling Fan(s)Master Downstairs
Laundry Features 
Gas Dryer HookupMain LevelLaundry Room
Window Features 
Window CoveringsBlindsDouble Pane WindowsInsulated Windows
Bedroom 2 
Dimensions - 15x11Description - Ceiling Fan,Ceiling Light,Closet,Downstairs
Bedroom 3 
Dimensions - 16x15Description - Ceiling Fan,Ceiling Light,Closet,Upstairs
Dining Room 
Dimensions - 15x13Description - Dining Area
Family Room 
Dimensions - 16x16Description - Ceiling Fan,Downstairs
Kitchen 
Description - Breakfast Bar/Counter,Man Made Woodor Laminate Flooring,Quartz Countertops,Stainless Steel Appliances
PrimaryBathroom 
Description - Dual Flush Toilet,Separate Shower
PrimaryBedroom 
Dimensions - 18x16Description - Bedroom With Bath Downstairs,Ceiling Fan,Ceiling Light,Closet,Downstairs,Sitting Room
Save
Ask
Tour
Hide
Share
Exterior Features
Exterior 
BalconyCourtyardPrivate YardRV Hookup
Fencing 
BlockBrickBack Yard
Lot Features 
Front YardSprinklers In Front
Pool Features 
Community
Windows/Doors 
Window CoveringsBlindsDouble Pane WindowsInsulated Windows
Community Features
Association Amenities 
Basketball CourtClubhouseDog ParkFitness CenterBarbecuePlaygroundParkPoolRV ParkingTennis Court(s)
Association Dues 
230
Community Features 
Pool
Financing Terms Available 
CashConventionalFHAVA Loan
HOA Fee Frequency 
Monthly
Horse Property 
None
Schools
School District
Unknown
Elementary School
Harris, George E.,Harris, George E.
Middle School
Woodbury C. W.
High School
Chaparral
Listing courtesy of USA Realty (702) 454-3584


Listing information is provided by Participants of the Greater Las Vegas Association of Realtors. IDX information is provided exclusively for personal, non-commercial use, and may not be used for any purpose other than to identify prospective properties consumers may be interested in purchasing. Information is deemed reliable but not guaranteed. Copyright 2026, Greater Las Vegas Association of Realtors.
Last checked: 2026-08-17 05:53 AM UTC

Neighborhood & Commute
Source: Walkscore
Disclosure: Community information and market data powered by Constellation Data Labs. Information is deemed reliable but not guaranteed.
Save
Ask
Tour
Hide
Share