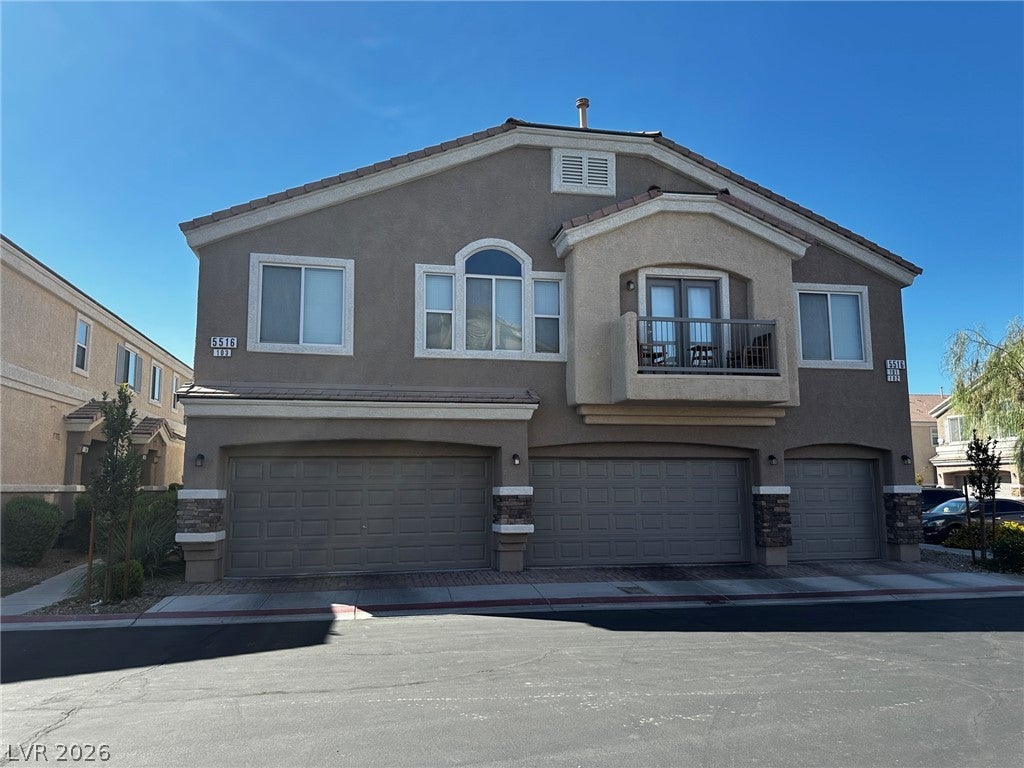
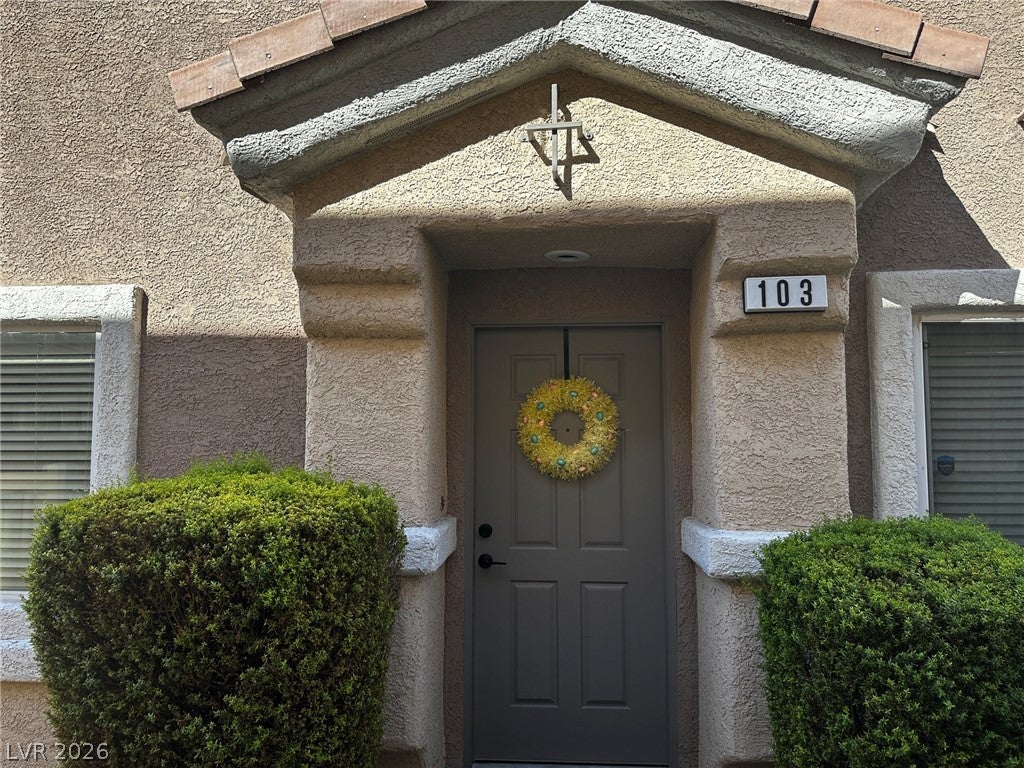
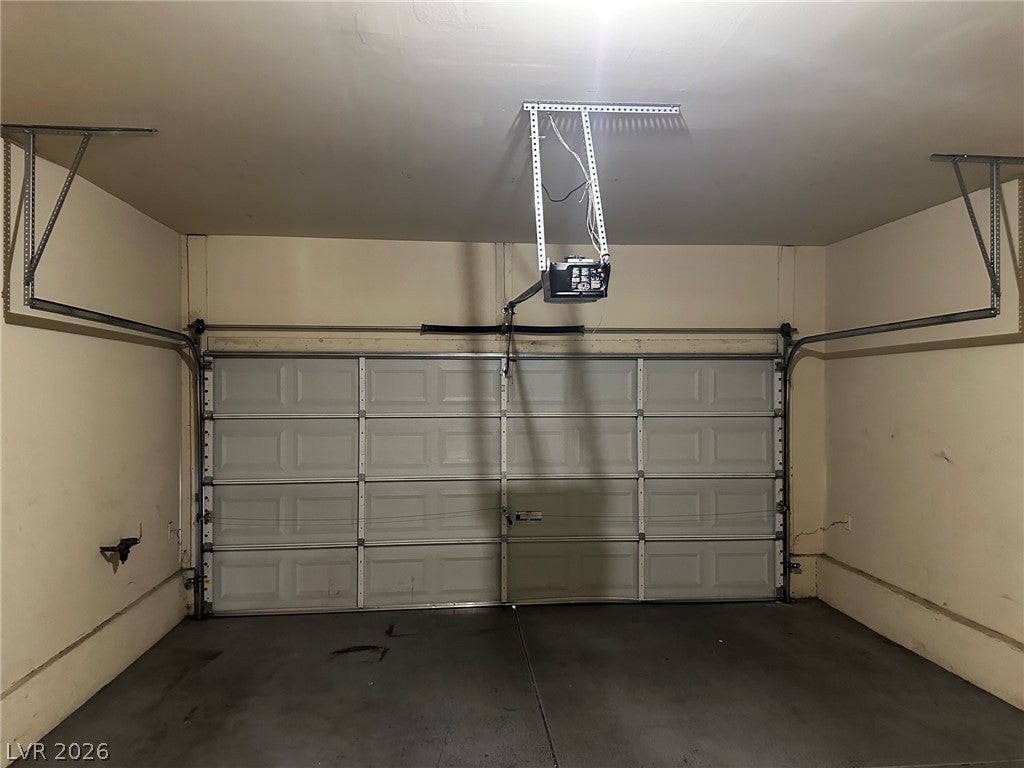
A neutral color scheme anchors this two-story townhouse, which features three bedrooms, two full bathrooms, one half bathroom, and a two-car garage. The entry leads into an inviting interior layout that incorporates blinds and a downstairs living room where gatherings center around a fireplace. The laundry room is also situated on the first floor for everyday convenience.
Upstairs, the layout transitions to the sleeping quarters, which house all three bedrooms and two full bathrooms. The master bedroom offers a spacious retreat featuring a large walk-in closet.
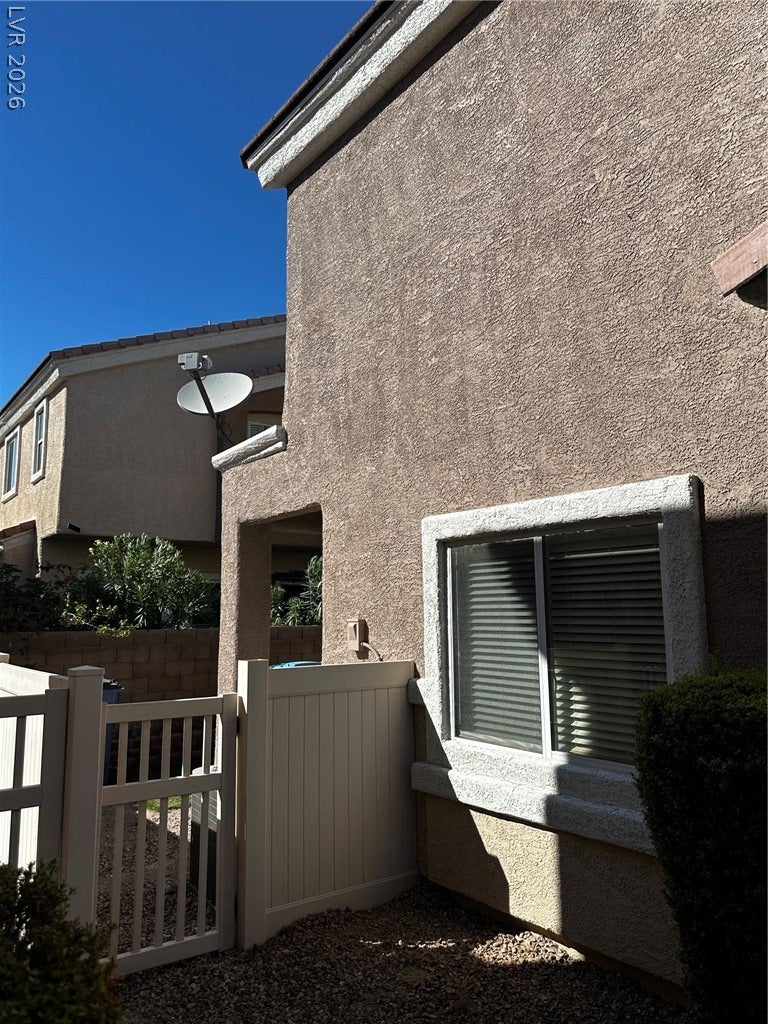
Outdoor living and recreation are easily accessible directly from the interior. A covered patio opens off the living room, leading to a fenced backyard with back yard access. Located within a gated community, this property offers shared access to a community pool, spa, and park area.
Save
Ask
Tour
Hide
Share
Listing Snapshot
Price
$320,000
Days On Site
0 Days
Bedrooms
3
Inside Area (SqFt)
1,685 sqft
Total Baths
3
Full Baths
2
Partial Baths
1
Lot Size
0.02 Acres
Year Built
2007
MLS® Number
2809173
Status
Active
Property Tax
$1,323
HOA/Condo/Coop Fees
$59 monthly
Sq Ft Source
N/A
Friends & Family
React
Invite
Recent Activity
4 hours ago
Listing first seen on site
11 hours ago
Listing updated with changes from the MLS®
General Features
Acres
0.02
Additional Property Use
Residential
Attached Garage
Yes
Direction Faces
South
Garage
Yes
Garage Spaces
2
Green Energy Efficient
DoorsWindows
Parking
AttachedGarageGarage Door OpenerInside EntranceGuest
Property Sub Type
Townhouse
Security
Gated Community
Sewer
Public Sewer
SqFt Total
1685
Style
TwoStory
Utilities
Underground Utilities
Water Source
Public
Zoning
Multi-Family,Single Family
Interior Features
Appliances
DishwasherDisposalGas Range
Cooling
Ceiling Fan(s)Central AirElectric
Fireplace
Yes
Fireplace Features
GasLiving Room
Fireplaces
1
Flooring
CarpetCeramic TileLaminateMarbleTileVinyl
Furnished
Unfurnished
Heating
Natural GasCentral
Interior
Ceiling Fan(s)
Laundry Features
Gas Dryer HookupMain LevelLaundry Room
Window Features
Window CoveringsBlindsDouble Pane WindowsInsulated Windows
Window CoveringsBlindsDouble Pane WindowsInsulated Windows
Community Features
Association Amenities
GatedPlaygroundPoolSpa/Hot Tub
Association Dues
59
Community Features
PoolGated
Financing Terms Available
CashConventionalFHAVA Loan
HOA Fee Frequency
Monthly
Horse Property
None
Schools
School District
Unknown
Elementary School
Whitney,Whitney
Middle School
Cortney Francis
High School
Basic Academy
Listing courtesy of Real Broker LLC (702) 964-5009
Listing information is provided by Participants of the Greater Las Vegas Association of Realtors. IDX information is provided exclusively for personal, non-commercial use, and may not be used for any purpose other than to identify prospective properties consumers may be interested in purchasing. Information is deemed reliable but not guaranteed. Copyright 2026, Greater Las Vegas Association of Realtors.
Last checked: 2026-08-21 03:07 AM UTC
Neighborhood & Commute
Source: Walkscore
Disclosure: Community information and market data powered by Constellation Data Labs. Information is deemed reliable but not guaranteed.