Save
Ask
Tour
Hide
Share
$449,990
New Listing

8629 Ensworth Street 106
Las Vegas, NV 89123

For Sale|Condominium|Active
3
Beds
3
Total Baths
2
Full Baths
1
Partial Bath
1,812
SqFt
$248
/SqFt
2026
Built
Subdivision:
PARAGON LOFTS - PHASE 2
County:
Clark
Listing courtesy of Coldwell Banker Premier (702) 234-4373
Call Now: 702-287-4290
Is this the listing for you? We can help make it yours.
702-287-4290
8629 Ensworth Street 1068629 Ensworth Street 1068629 Ensworth Street 1068629 Ensworth Street 106
Save
Ask
Tour
Hide
Share

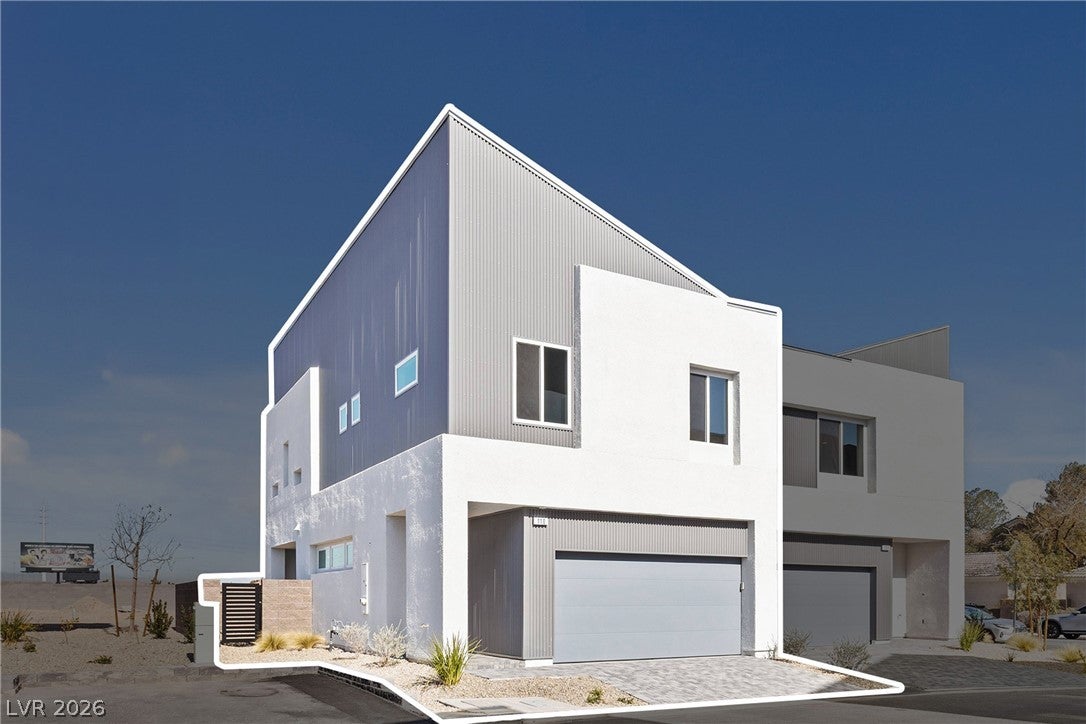
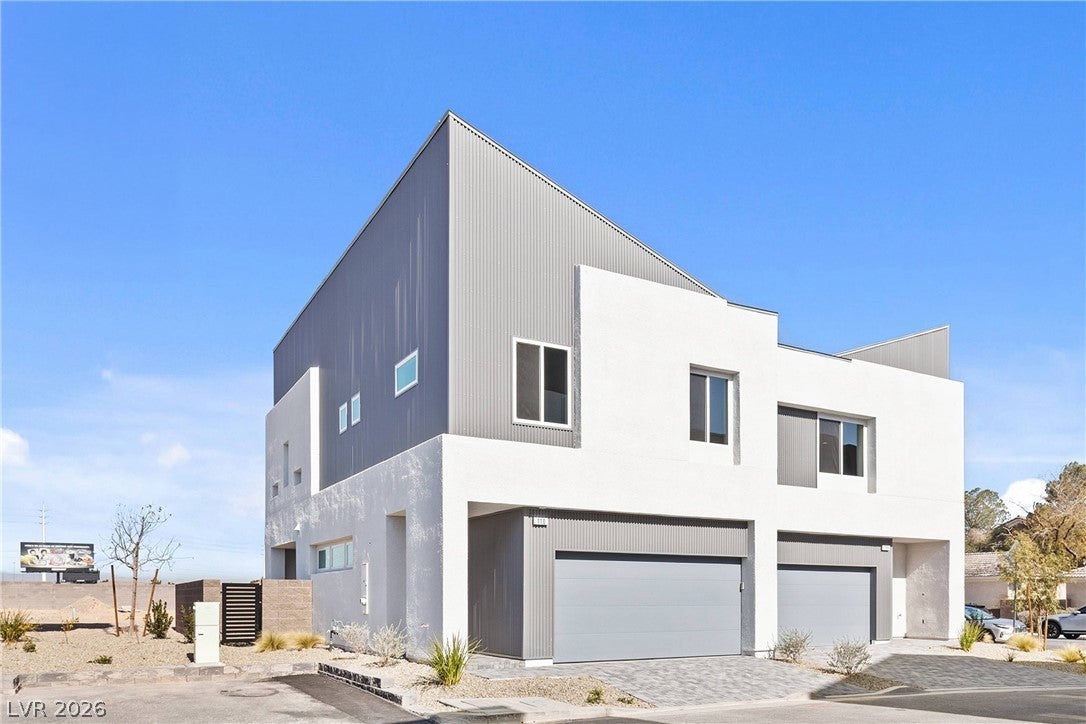
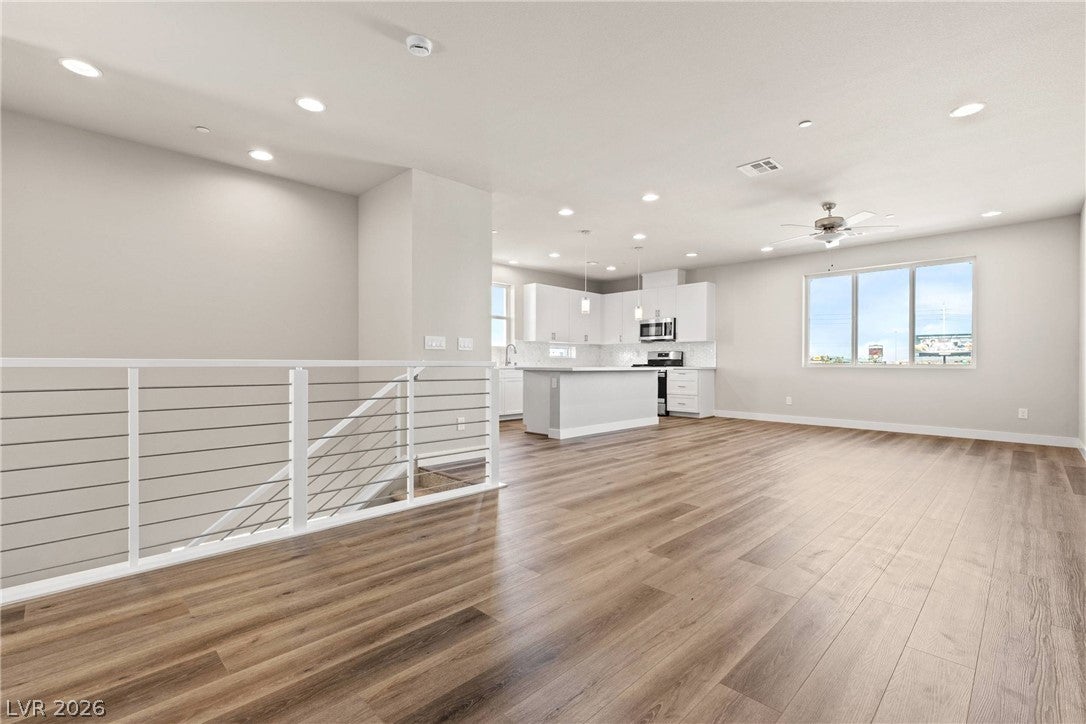
Under construction with estimated completion in late October. Paragon Lofts delivers industrial-modern townhouse (condo) living near Town Square, South Point, the Strip, and the future Brightline West station in one of Las Vegas's fastest-evolving corridors. Choose from 4 open-concept floor plans ranging from approximately 1,600–2,355 sf across 2- and 3-story layouts, all with 2-car garages, built-in security systems, and private backyards. Interior features include luxury vinyl plank flooring in main living spaces, stainless stair railing details, quartz countertops, tankless water heater, and GE stainless appliance package. This residence features a large primary suite with a balcony, a second ensuite bedroom, powder room on main living floor, and a covered patio. Lock and leave with confidence — HOA covers water, front-of-home landscaping, building insurance, pest control, and exterior reserves at $150/month. STR-friendly with 30-day minimum. Project is VA approved. Builder warranty included.

Save
Ask
Tour
Hide
Share
Listing Snapshot
Price 
$449,990
Days On Site 
0 Days
Bedrooms 
3
Inside Area (SqFt) 
1,812 sqft
Total Baths 
3
Full Baths 
2
Partial Baths 
1
Lot Size 
0.04 Acres
Year Built 
2026
MLS® Number 
2809309
Status 
Active
Property Tax 
$406
HOA/Condo/Coop Fees 
$150 monthly
Sq Ft Source 
N/A
Friends & Family
Recent Activity
an hour agoListing first seen on site
9 hours agoListing updated with changes from the MLS®
General Features
Acres 
0.04
Attached Garage 
Yes
Direction Faces 
North
Disclosures 
Covenants Restrictions Disclosure
Garage 
Yes
Garage Spaces 
2
Green Energy Efficient 
Windows
Parking 
AttachedGarageGarage Door OpenerPrivateTandem
Property Condition 
New Construction
Property Sub Type 
Condominium
Security 
PrewiredFire Sprinkler System
Sewer 
Public Sewer
SqFt Total 
1812
Style 
TwoStory
Utilities 
Cable AvailableUnderground Utilities
Water Source 
Public
Zoning 
Multi-Family
Interior Features
Appliances 
DishwasherDisposalGas RangeMicrowaveRefrigerator
Cooling 
Central AirElectric
Flooring 
CarpetLaminate
Furnished 
Unfurnished
Heating 
Natural GasCentral
Interior 
Smart ThermostatMaster Downstairs
Laundry Features 
Gas Dryer HookupMain LevelLaundry Room
Window Features 
Low Emissivity Windows
Bedroom 2 
Dimensions - 12x10Description - Closet,Upstairs
Bedroom 3 
Dimensions - 12x10Description - Closet,Upstairs
Great Room 
Dimensions - 29x15Description - Downstairs
Kitchen 
Dimensions - 17x9Description - Custom Cabinets,Island,Man Made Woodor Laminate Flooring,Solid Surface Countertops
PrimaryBedroom 
Dimensions - 15x17Description - Bedroom With Bath Downstairs,Walk-In Closet(s)
Save
Ask
Tour
Hide
Share
Exterior Features
Exterior 
Barbecue
Fencing 
None
Lot Features 
Landscaped
Patio And Porch 
PatioCovered
Roof 
Metal
Windows/Doors 
Low Emissivity Windows
Community Features
Association Dues 
150
Financing Terms Available 
CashConventionalVA Loan
HOA Fee Frequency 
Monthly
Horse Property 
None
Schools
School District
Unknown
Elementary School
Hill, Charlotte,Hill, Charlotte
Middle School
Schofield Jack Lund
High School
Silverado
Listing courtesy of Coldwell Banker Premier (702) 234-4373


Listing information is provided by Participants of the Greater Las Vegas Association of Realtors. IDX information is provided exclusively for personal, non-commercial use, and may not be used for any purpose other than to identify prospective properties consumers may be interested in purchasing. Information is deemed reliable but not guaranteed. Copyright 2026, Greater Las Vegas Association of Realtors.
Last checked: 2026-08-18 10:13 PM UTC

Neighborhood & Commute
Source: Walkscore
Disclosure: Community information and market data powered by Constellation Data Labs. Information is deemed reliable but not guaranteed.
Save
Ask
Tour
Hide
Share