Save
Ask
Tour
Hide
Share
$160,000
New Listing

2838 Geary Place 4020
Las Vegas, NV 89109

For Sale|Condominium|Active
1
Bed
1
Total Bath
1
Full Bath
793
SqFt
$202
/SqFt
1974
Built
Subdivision:
Village Green Condo
County:
Clark
Listing courtesy of Signature Real Estate Group (805) 455-6131
Call Now: 702-287-4290
Is this the listing for you? We can help make it yours.
702-287-4290
2838 Geary Place 40202838 Geary Place 40202838 Geary Place 40202838 Geary Place 4020
Save
Ask
Tour
Hide
Share

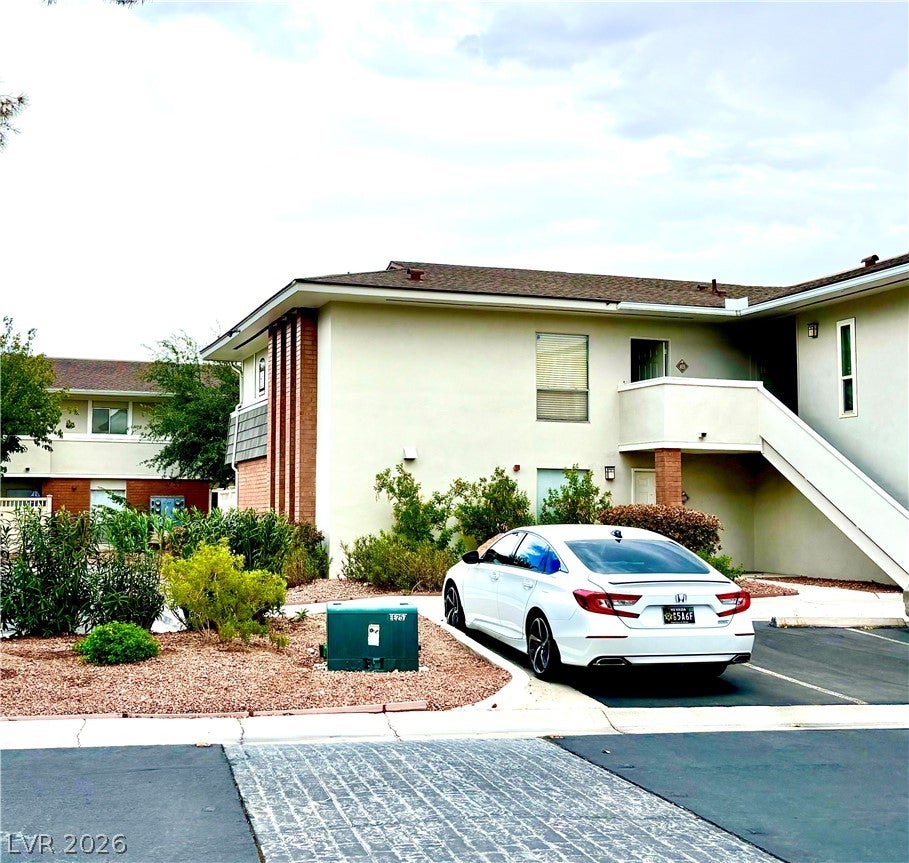
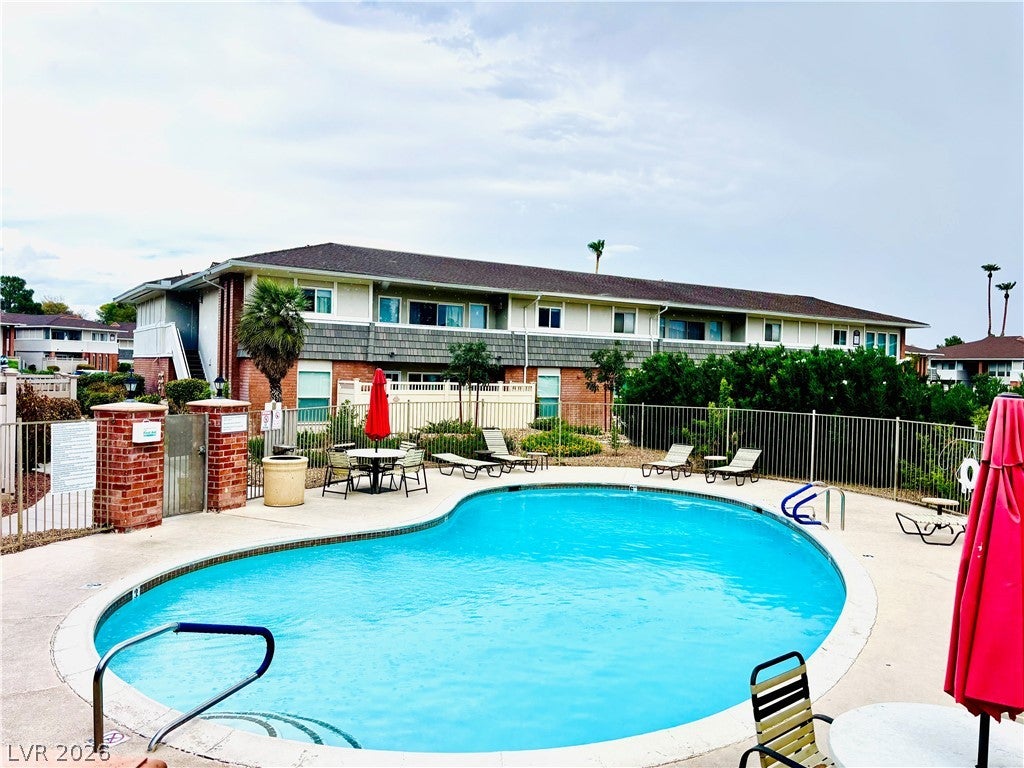
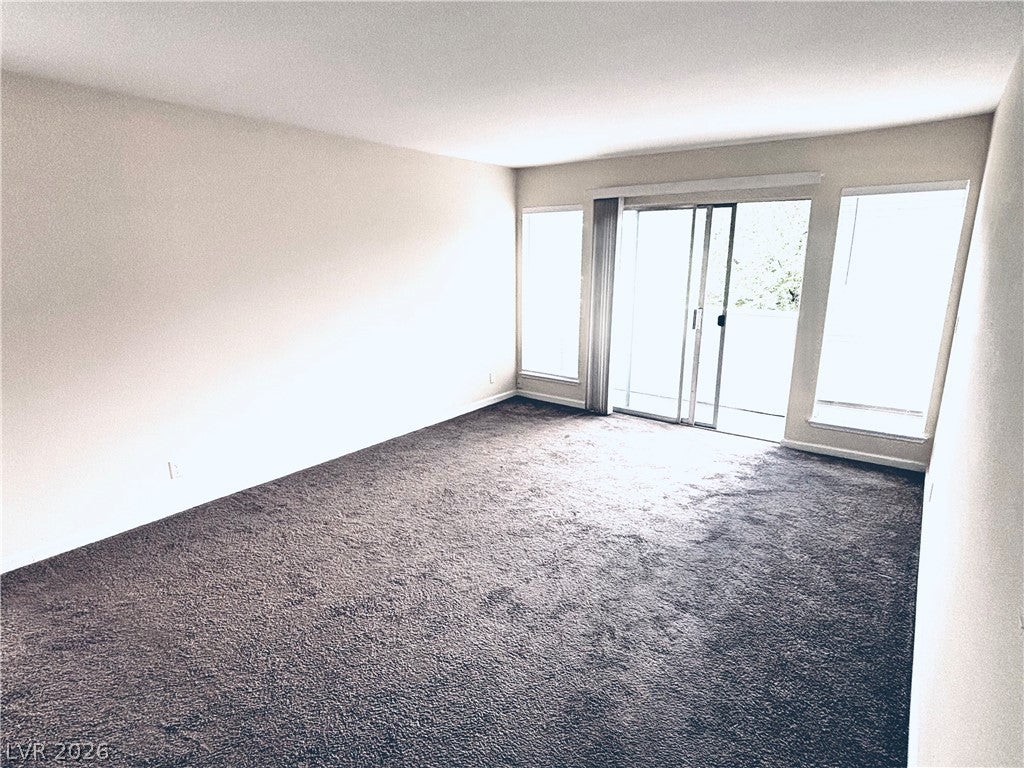
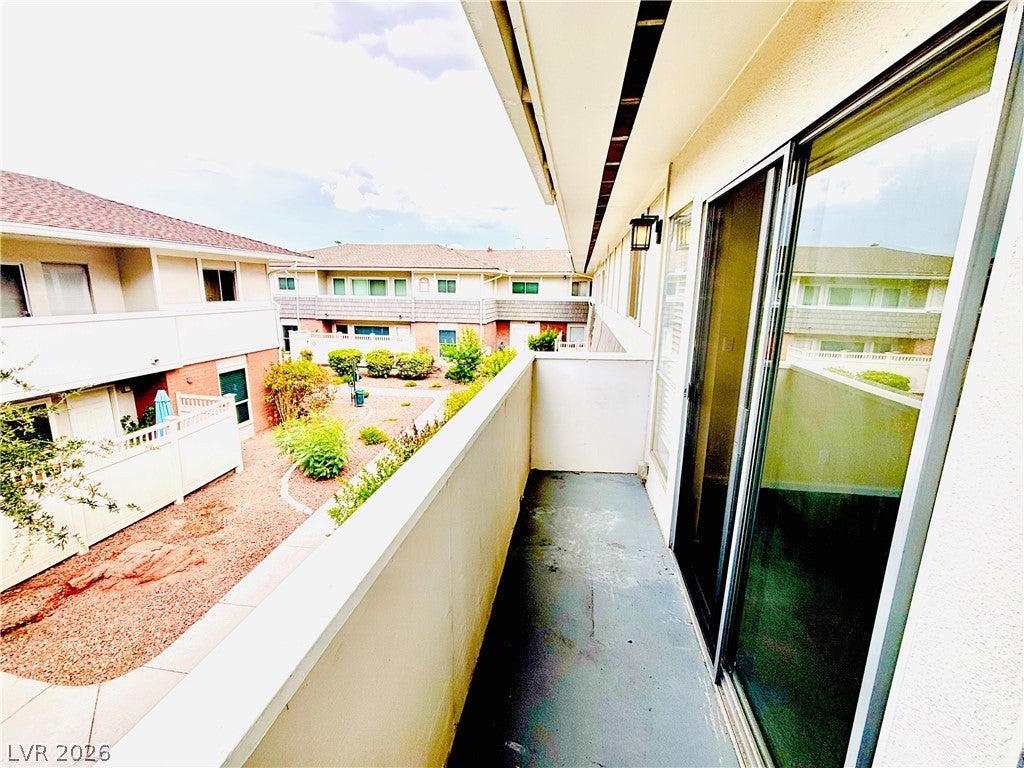
A gated community setting anchors this clean corner unit in the Las Vegas Country Club, offering a serene environment on the second floor. Inside, the residence features 793 square feet of living space with one bedroom, one full bathroom, and a single-story layout. The interior is equipped with a large living room, a spacious kitchen area, blinds, and ceiling fan(s). The bedroom includes an over sized walk in closet. This condominium provides access to several pools, a golf course, a fitness center, and plenty of parking. The location offers convenience with shopping and restaurants close by, as well as an easy walk to the convention center and the Las Vegas Strip. Experience this inviting property firsthand by scheduling a viewing today.

Save
Ask
Tour
Hide
Share
Listing Snapshot
Price 
$160,000
Days On Site 
0 Days
Bedrooms 
1
Inside Area (SqFt) 
793 sqft
Total Baths 
1
Full Baths 
1
Partial Baths 
N/A
Lot Size 
0.2648 Acres
Year Built 
1974
MLS® Number 
2809453
Status 
Active
Property Tax 
$723
HOA/Condo/Coop Fees 
$380 monthly
Sq Ft Source 
N/A
Friends & Family
Recent Activity
20 hours agoListing first seen on site
yesterdayListing updated with changes from the MLS®
General Features
Acres 
0.2648
Direction Faces 
South
Levels 
One
Parking 
OpenGuest
Property Sub Type 
Condominium
Security 
Gated Community
Sewer 
Public Sewer
SqFt Total 
793
Utilities 
Underground Utilities
Water Source 
Public
Zoning 
Multi-Family
Interior Features
Appliances 
DryerDishwasherElectric RangeDisposalMicrowaveRefrigeratorWasher
Cooling 
Ceiling Fan(s)Central AirElectric
Flooring 
CarpetTile
Furnished 
Unfurnished
Heating 
CentralElectric
Interior 
Ceiling Fan(s)
Laundry Features 
Electric Dryer HookupUpper Level
Window Features 
Window CoveringsPlantation Shutters
Den 
Dimensions - 9x9Description - Upstairs
Kitchen 
Dimensions - 11x8Description - Breakfast Bar/Counter,Granite Countertops,Pantry,Tile Flooring
Living Room 
Dimensions - 12x16Description - None
PrimaryBedroom 
Dimensions - 11x13Description - Ceiling Fan,Closet
Save
Ask
Tour
Hide
Share
Exterior Features
Exterior 
Balcony
Fencing 
None
Lot Features 
Landscaped
Pool Features 
Community
Roof 
CompositionShingle
Windows/Doors 
Window CoveringsPlantation Shutters
Community Features
Association Amenities 
Fitness CenterPoolSecurity
Association Dues 
380
Community Features 
PoolGated
Financing Terms Available 
CashConventionalFHAVA Loan
HOA Fee Frequency 
Monthly
Horse Property 
None
Schools
School District
Unknown
Elementary School
Park, John S.,Park, John S.
Middle School
Fremont John C.
High School
Valley
Listing courtesy of Signature Real Estate Group (805) 455-6131


Listing information is provided by Participants of the Greater Las Vegas Association of Realtors. IDX information is provided exclusively for personal, non-commercial use, and may not be used for any purpose other than to identify prospective properties consumers may be interested in purchasing. Information is deemed reliable but not guaranteed. Copyright 2026, Greater Las Vegas Association of Realtors.
Last checked: 2026-08-17 08:30 PM UTC

Neighborhood & Commute
Source: Walkscore
Disclosure: Community information and market data powered by Constellation Data Labs. Information is deemed reliable but not guaranteed.
Save
Ask
Tour
Hide
Share