Save
Ask
Tour
Hide
Share
$367,499
21 Days On Site

409 Golden State Street
Henderson, NV 89012

For Sale|Townhouse|Active
2
Beds
2
Total Baths
1
Full Bath
1
Partial Bath
1,312
SqFt
$280
/SqFt
1996
Built
Subdivision:
Del Webb Communities
County:
Clark
Listing courtesy of Realty 360 (702) 378-4183
Call Now: 702-287-4290
Is this the listing for you? We can help make it yours.
702-287-4290
409 Golden State Street409 Golden State Street409 Golden State Street409 Golden State Street
Save
Ask
Tour
Hide
Share

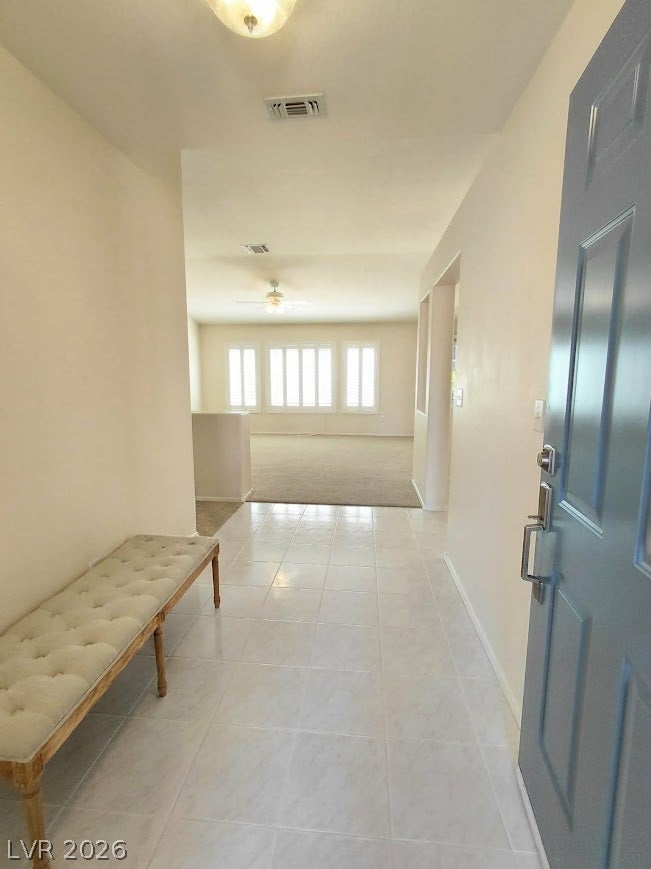
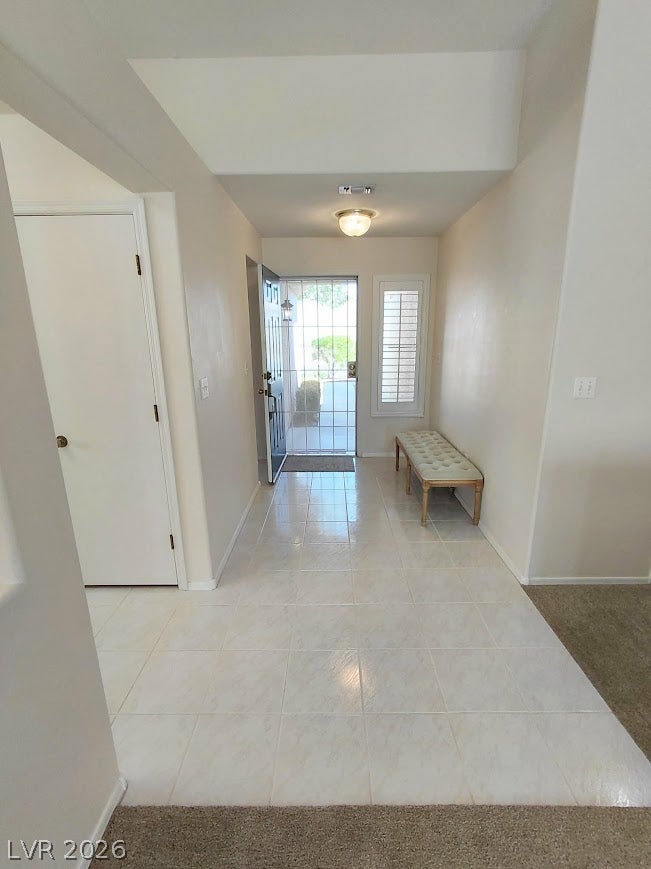
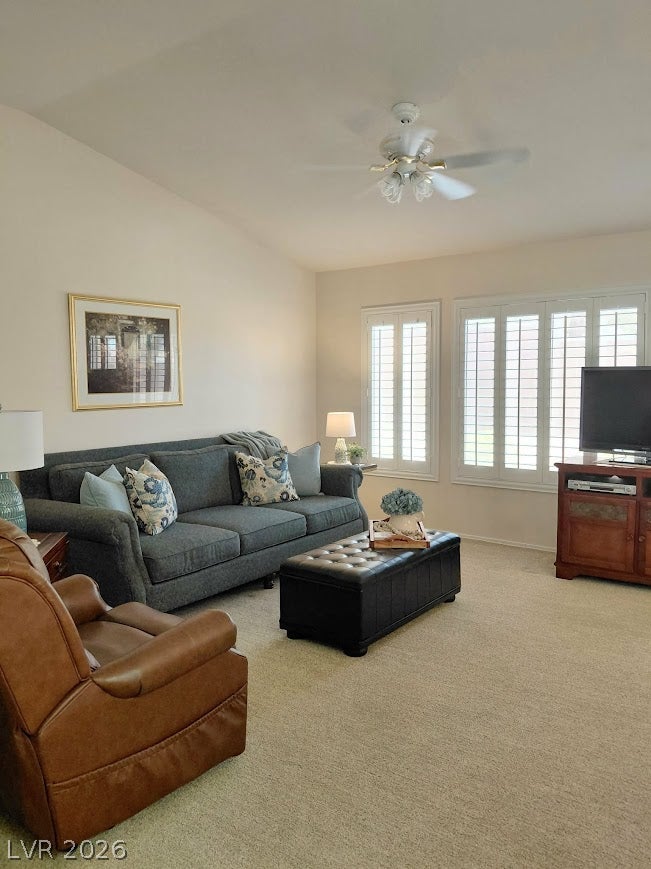
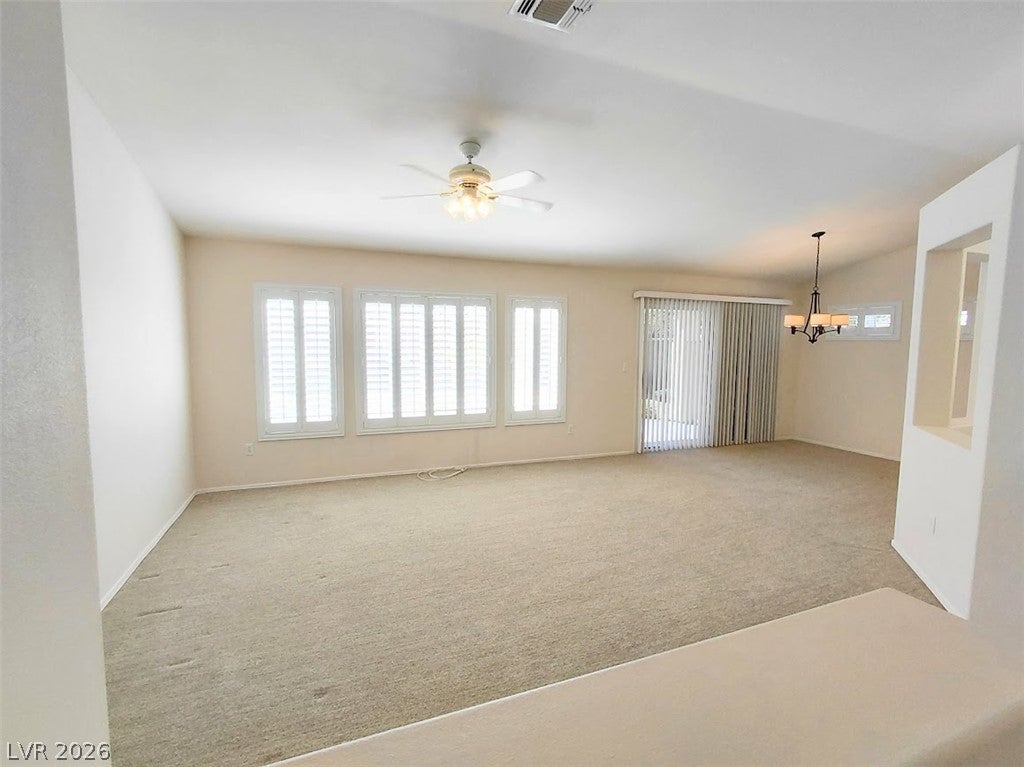
55+ Resort-Style Living with Low-Maintenance Convenience! Welcome to this beautifully maintained move-in ready home offering thoughtful upgrades and an incredible community lifestyle. Features include Sunburst shutters throughout, new solar screens on rear of home, ceiling fans throughout, and loads of storage with a kitchen pantry, linen closet, primary suite walk-in closet, and built in storage in the garage. Primary suite bathroom offers a walk-in shower and skylight. The home also includes a front-loading washer and dryer, dishwasher replaced in May 2025, and hot water heater replaced in the fall of 2025. Residents enjoy a clubhouse featuring a fitness center, aerobics and dance studio, billiards room, library, hobby and craft spaces, and restaurant with gaming. Outdoor amenities include a lap pool and spa, bocce ball, tennis and pickleball courts, and golf course. HOA maintains both front and back outdoor spaces, includes trash service and more. Home warranty active until July 2027. A wonderful combination of updated features, low-maintenance living, and amenities designed for an active lifestyle!

Save
Ask
Tour
Hide
Share
Listing Snapshot
Price 
$367,499
Days On Site 
21 Days
Bedrooms 
2
Inside Area (SqFt) 
1,312 sqft
Total Baths 
2
Full Baths 
1
Partial Baths 
1
Lot Size 
0.06 Acres
Year Built 
1996
MLS® Number 
2809491
Status 
Active
Property Tax 
$1,665
HOA/Condo/Coop Fees 
$201.33 monthly
Sq Ft Source 
N/A
Friends & Family
Recent Activity
2 weeks agoPrice changed to $367,499
2 weeks agoListing updated with changes from the MLS®
3 weeks agoStatus changed to Active
3 weeks agoListing first seen on site
General Features
Acres 
0.06
Attached Garage 
Yes
Direction Faces 
East
Disclosures 
Covenants Restrictions Disclosure
Garage 
Yes
Garage Spaces 
2
Parking 
AttachedGarageGarage Door OpenerInside EntrancePrivate
Property Sub Type 
Townhouse
Sewer 
Public Sewer
Special Circumstances 
Probate Listing
SqFt Total 
1312
Style 
OneStory
Utilities 
Underground Utilities
Water Source 
Public
Zoning 
Single Family
Interior Features
Appliances 
DryerDishwasherDisposalGas RangeMicrowaveRefrigeratorWasherWater Softener
Cooling 
Ceiling Fan(s)Central AirElectric
Flooring 
CarpetTile
Furnished 
Unfurnished
Heating 
Natural GasCentral
Interior 
Ceiling Fan(s)Master Downstairs
Laundry Features 
Gas Dryer HookupIn Garage
Window Features 
Window CoveringsPlantation ShuttersWindow Treatments
Bedroom 2 
Dimensions - 12x10Description - Ceiling Fan,Ceiling Light,Closet
Kitchen 
Dimensions - 12x11Description - Tile Flooring
Living Room 
Dimensions - 14x13Description - Front
PrimaryBedroom 
Dimensions - 12x13Description - Ceiling Fan,Ceiling Light
Save
Ask
Tour
Hide
Share
Exterior Features
Exterior 
Fire Pit
Fencing 
BlockPartial
Lot Features 
Landscaped
Patio And Porch 
PatioCovered
Pool Features 
Community
Roof 
Tile
Windows/Doors 
Window CoveringsPlantation ShuttersWindow Treatments
Community Features
Association Amenities 
ClubhouseFitness CenterGolf CoursePoolSpa/Hot TubSecurityTennis Court(s)
Association Dues 
604
Community Features 
Pool
Financing Terms Available 
CashConventionalFHAVA Loan
HOA Fee Frequency 
Quarterly
Horse Property 
None
Senior Community 
Yes
Schools
School District
Unknown
Elementary School
Vanderburg, John C.,Twitchell, Neil C.
Middle School
Miller Bob
High School
Coronado High
Listing courtesy of Realty 360 (702) 378-4183


Listing information is provided by Participants of the Greater Las Vegas Association of Realtors. IDX information is provided exclusively for personal, non-commercial use, and may not be used for any purpose other than to identify prospective properties consumers may be interested in purchasing. Information is deemed reliable but not guaranteed. Copyright 2026, Greater Las Vegas Association of Realtors.
Last checked: 2026-09-07 12:52 PM UTC

Neighborhood & Commute
Source: Walkscore
Disclosure: Community information and market data powered by Constellation Data Labs. Information is deemed reliable but not guaranteed.
Save
Ask
Tour
Hide
Share