Save
Ask
Tour
Hide
Share
$415,000
New Listing

2548 Highvale Drive
Las Vegas, NV 89134

For Sale|Townhouse|Active
2
Beds
2
Total Baths
1
Full Bath
1
Partial Bath
1,749
SqFt
$237
/SqFt
1993
Built
Subdivision:
Sun City Las Vegas
County:
Clark
Listing courtesy of BHHS Nevada Properties (702) 277-2680
Call Now: 702-287-4290
Is this the listing for you? We can help make it yours.
702-287-4290
2548 Highvale Drive2548 Highvale Drive2548 Highvale Drive2548 Highvale Drive
Save
Ask
Tour
Hide
Share

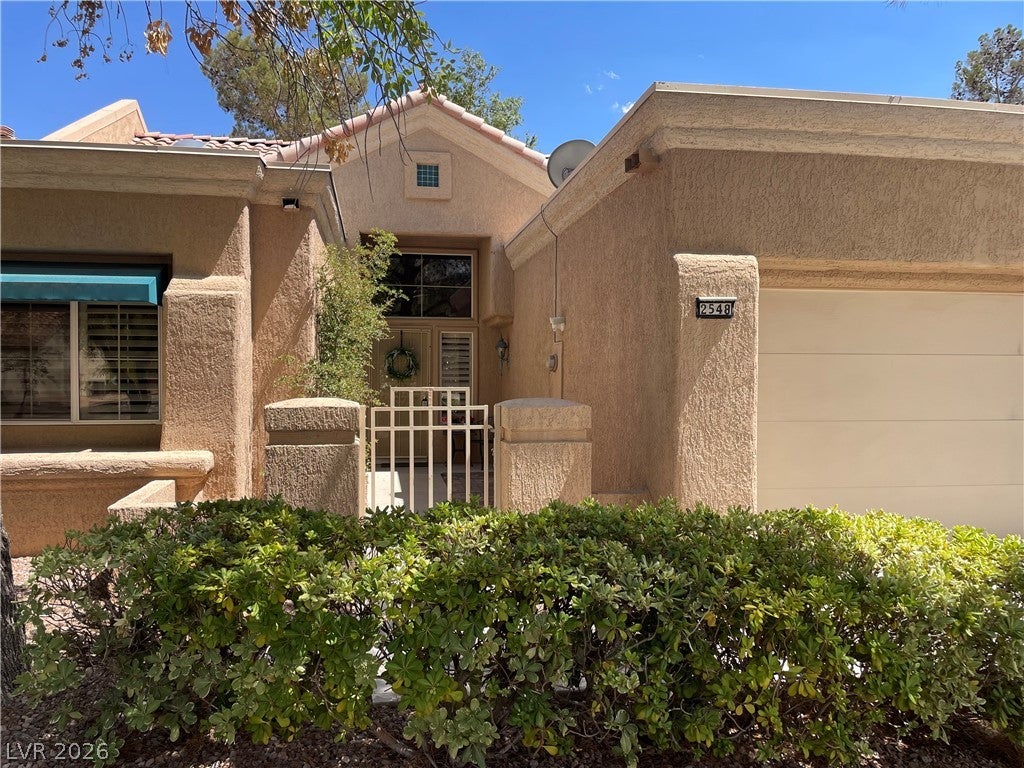
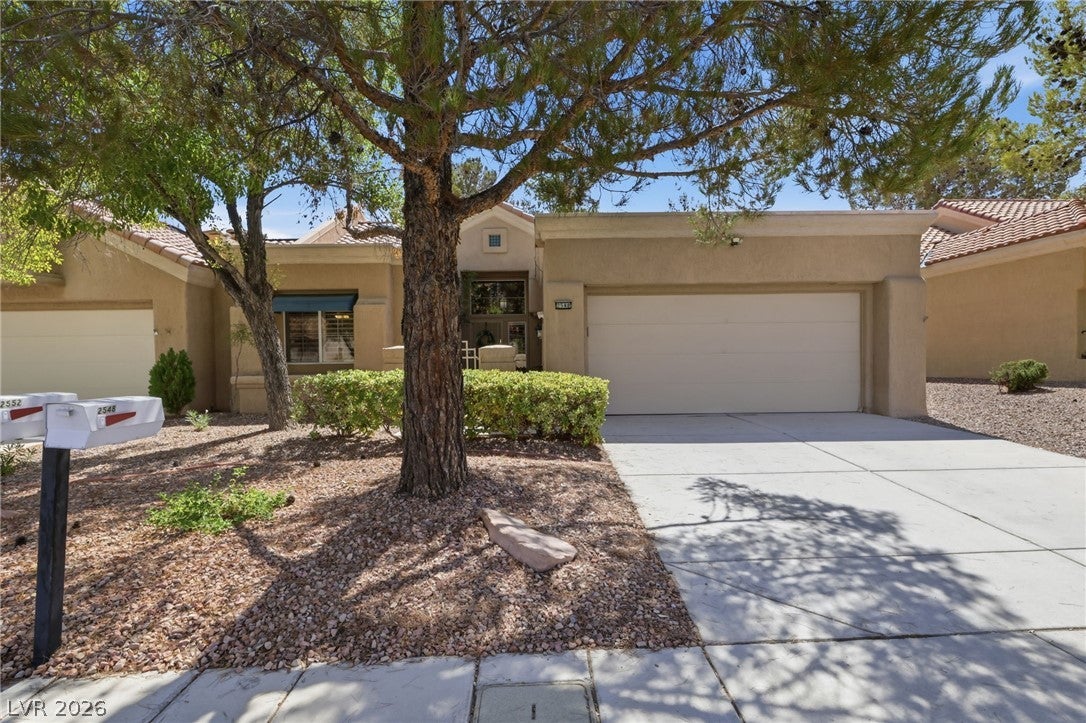
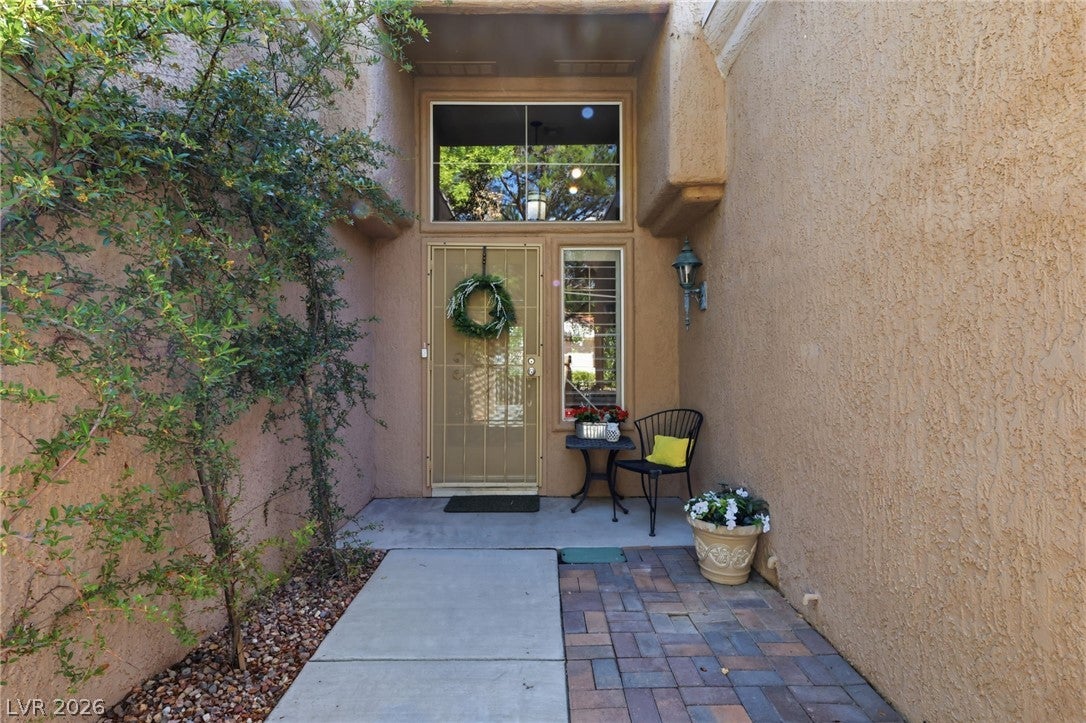
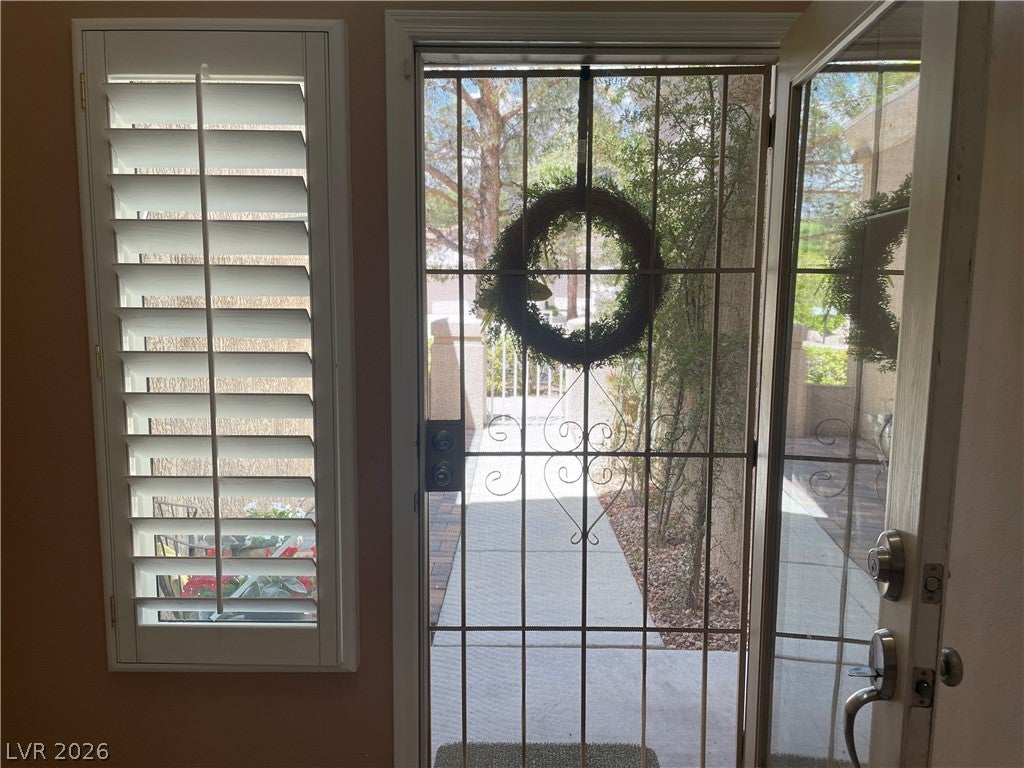
TRANQUAIL ELEVATED GREENBELT LOCATION! This spacious 1749 sq ft townhouse offers 2 bdrms/ 2 baths. In addition to the great location this home offers a charming courtyard entry, separate formal living, dining room, crown molding thru-out. The open dining room has a unique chandelier and built-in display cabinet. Open Kitchen with a breakfast bar and charming kitchen nook that opens to the family room with a double fireplace to complete this functional space. Living room and family room both have access to covered patios with spectacular views of the lush landscape of the Greenbelt. Convenient indoor laundry room right off kitchen and access to garage adds to the home’s practical layout. Vaulted ceilings maximize the natural light, crown molding and plantation shutters throughout. Major upgrades includes NEW ROOF in 2026, NEW AS OF JULY 2025: New 4 ton 14.3 seer HVAC, Complete New Duct System, New Water Heater and Water Softener. Outside of the courtyard and backyard Landscaping is maintained by the Sub-association. Greenbelt is maintained by Sun City Summerlin HOA. Beyond the property, experience an exceptional lifestyle with access to 3 Billy Casper designed Golf Courses, community indoor and outdoor pools, tennis, pickleball, fitness centers, restaurants, and a vibrant social calendar. For those who like to be very active and meet people with similar interests there is a club for just about anything you could imagine. Enjoy!

Save
Ask
Tour
Hide
Share
Listing Snapshot
Price 
$415,000
Days On Site 
0 Days
Bedrooms 
2
Inside Area (SqFt) 
1,749 sqft
Total Baths 
2
Full Baths 
1
Partial Baths 
1
Lot Size 
0.07 Acres
Year Built 
1993
MLS® Number 
2809496
Status 
Active
Property Tax 
$3,103
HOA/Condo/Coop Fees 
$231 monthly
Sq Ft Source 
N/A
Friends & Family
Recent Activity
3 hours agoListing first seen on site
10 hours agoListing updated with changes from the MLS®
General Features
Acres 
0.07
Attached Garage 
Yes
Direction Faces 
West
Disclosures 
Covenants Restrictions Disclosure
Garage 
Yes
Garage Spaces 
2
Parking 
AttachedGaragePrivate
Property Sub Type 
Townhouse
Sewer 
Public Sewer
SqFt Total 
1749
Style 
OneStory
Utilities 
Underground Utilities
Water Source 
Public
Zoning 
Single Family
Interior Features
Appliances 
DryerElectric RangeDisposalRefrigeratorWasher
Cooling 
Ceiling Fan(s)Central AirElectric
Fireplace 
Yes
Fireplace Features 
GasLiving Room
Fireplaces 
1
Flooring 
CarpetTile
Furnished 
Unfurnished
Heating 
Natural GasCentral
Interior 
Ceiling Fan(s)Master Downstairs
Laundry Features 
Gas Dryer HookupLaundry Room
Window Features 
Window CoveringsPlantation Shutters
Bedroom 2 
Dimensions - 13x11Description - Ceiling Fan,Closet
Family Room 
Dimensions - 21x12Description - Separate Family Room
Kitchen 
Dimensions - 12x10Description - Breakfast Bar/Counter,Breakfast Nook/Eating Area,Tile Flooring
Living Room 
Dimensions - 16x15Description - Formal
PrimaryBedroom 
Dimensions - 15x13Description - Ceiling Fan,Walk-In Closet(s)
Save
Ask
Tour
Hide
Share
Exterior Features
Fencing 
None
Lot Features 
Landscaped
Patio And Porch 
PatioCovered
Pool Features 
Community
Roof 
Tile
Windows/Doors 
Window CoveringsPlantation Shutters
Community Features
Association Amenities 
PoolFitness CenterGolf CourseIndoor PoolSpa/Hot Tub
Association Dues 
231
Community Features 
Pool
Financing Terms Available 
CashConventional
HOA Fee Frequency 
Monthly
Horse Property 
None
Senior Community 
Yes
Schools
School District
Unknown
Elementary School
Lummis, William,Lummis, William
Middle School
Becker
High School
Palo Verde
Listing courtesy of BHHS Nevada Properties (702) 277-2680


Listing information is provided by Participants of the Greater Las Vegas Association of Realtors. IDX information is provided exclusively for personal, non-commercial use, and may not be used for any purpose other than to identify prospective properties consumers may be interested in purchasing. Information is deemed reliable but not guaranteed. Copyright 2026, Greater Las Vegas Association of Realtors.
Last checked: 2026-08-18 03:14 AM UTC

Neighborhood & Commute
Source: Walkscore
Disclosure: Community information and market data powered by Constellation Data Labs. Information is deemed reliable but not guaranteed.
Save
Ask
Tour
Hide
Share