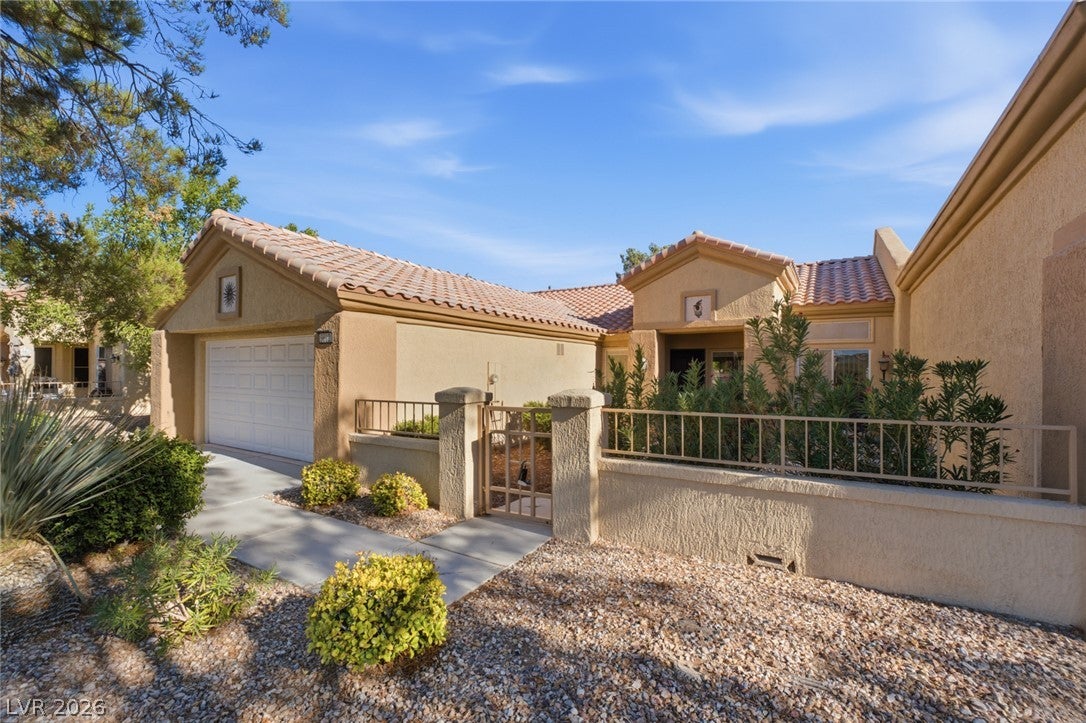
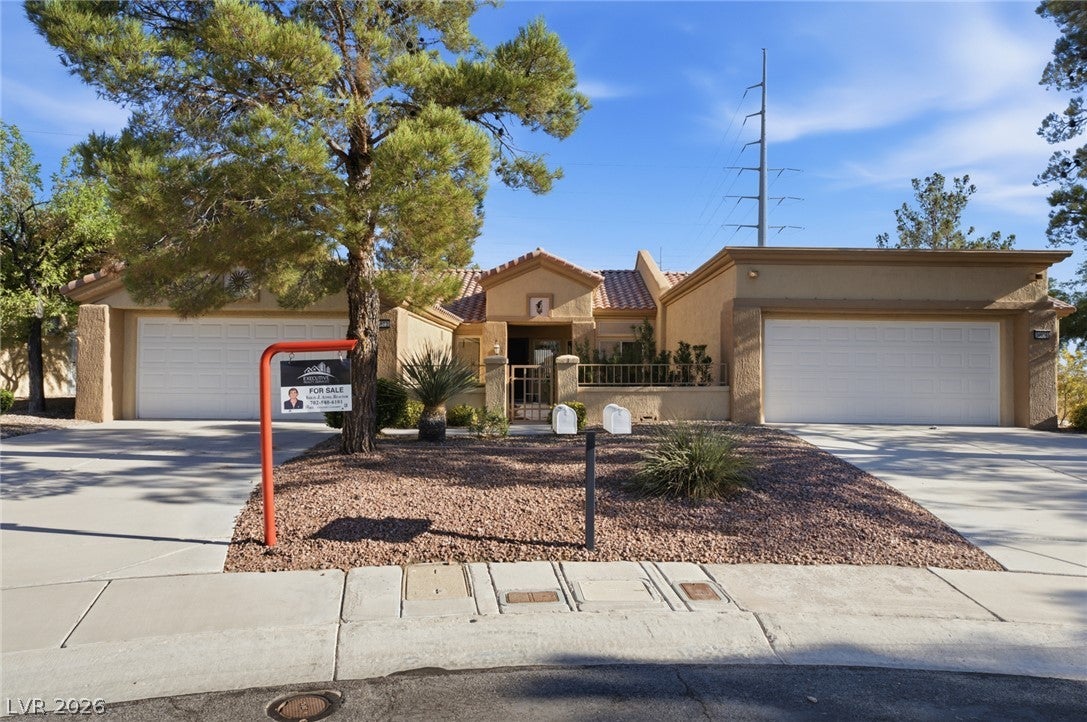
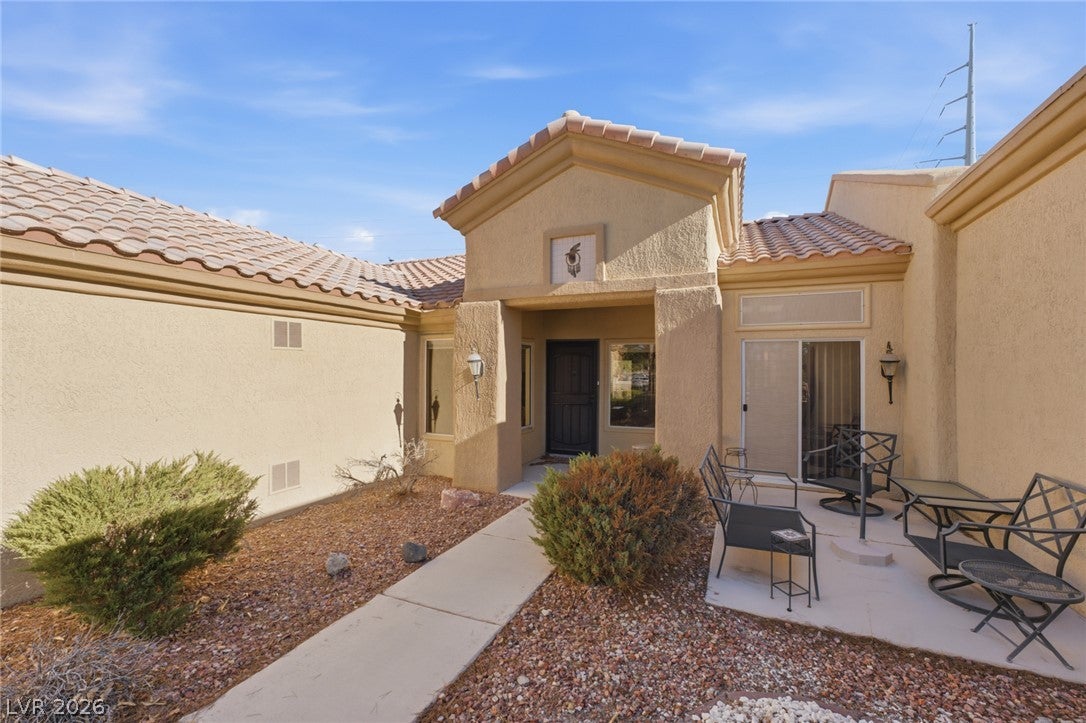
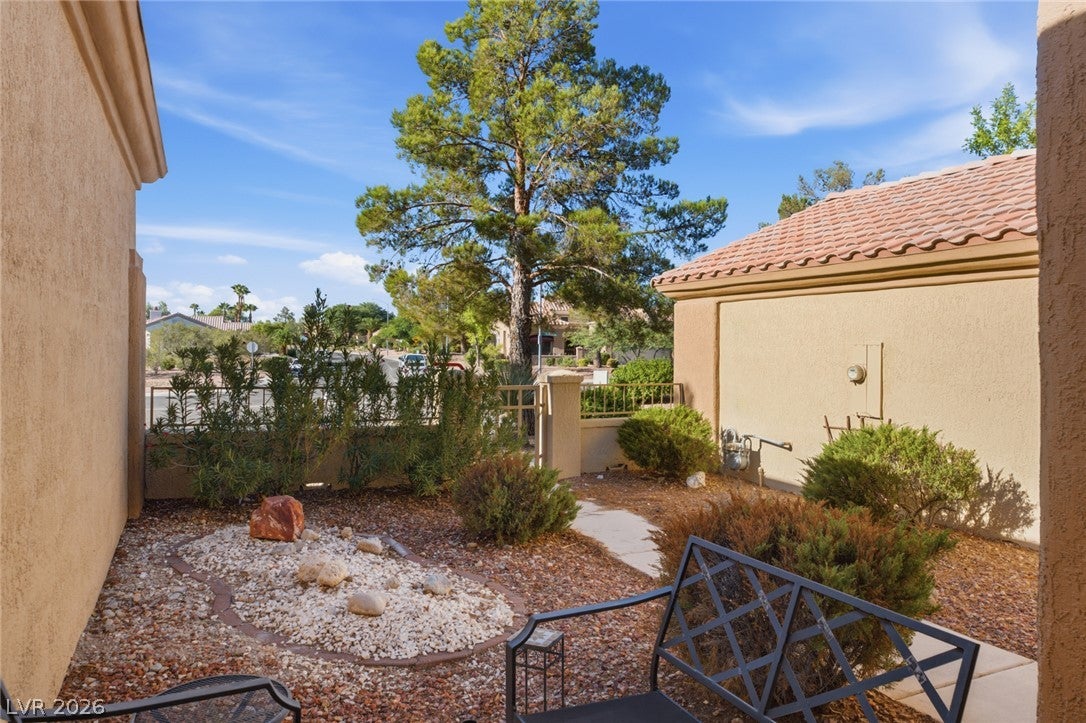
MOVE-IN READY & METICULOUSLY MAINTAINED! Welcome to this pristine, beautifully furnished Mojave model townhome in world-class Sun City Summerlin. Cherished and meticulously cared for by the same owner for 14 years, this immaculate home is remodeled, rehabbed, and ready for its new owner! Featuring a light, bright open floor plan with high ceilings, warm welcoming tones, a functional kitchen with breakfast nook, spacious primary suite, and an attached 2-car garage. Step out onto your private courtyard and enjoy quintessential indoor-outdoor Desert resort living. LOW MAINTENANCE exterior care is provided by the sub-HOA! Enjoy premier 55+ resort amenities including 4 clubhouses, 5 pools, fitness centers, tennis/pickleball, 3 golf courses, and 24-hr security patrol. Conveniently located near Summerlin shopping, dining, and outdoor recreation. FURNISHED & READY TO GO—THIS ONE WON'T LAST LONG!
Save
Ask
Tour
Hide
Share
Listing Snapshot
Price
$349,500
Days On Site
17 Days
Bedrooms
2
Inside Area (SqFt)
1,333 sqft
Total Baths
2
Full Baths
2
Partial Baths
N/A
Lot Size
0.07 Acres
Year Built
1995
MLS® Number
2809639
Status
Active
Property Tax
$2,418
HOA/Condo/Coop Fees
$231 monthly
Sq Ft Source
N/A
Friends & Family
React
Comment
Invite
No Comments Yet
Did you know? You can invite friends and family to your search. They can join your search, rate and discuss listings with you.
Recent Activity
3 weeks ago
Listing first seen on site
3 weeks ago
Listing updated with changes from the MLS®
General Features
Acres
0.07
Attached Garage
Yes
Direction Faces
South
Disclosures
Covenants Restrictions Disclosure
Garage
Yes
Garage Spaces
2
Parking
AttachedGaragePrivateGuest
Property Sub Type
Townhouse
Security
Security System Owned
Sewer
Public Sewer
SqFt Total
1333
Style
OneStory
Utilities
Cable AvailableUnderground Utilities
Water Source
Public
Zoning
Single Family
Interior Features
Appliances
Built-In Electric OvenDryerGas CooktopDisposalMicrowaveRefrigeratorWater Softener OwnedWasher
Listing courtesy of Executive Realty Services (702) 580-6101
Listing information is provided by Participants of the Greater Las Vegas Association of Realtors. IDX information is provided exclusively for personal, non-commercial use, and may not be used for any purpose other than to identify prospective properties consumers may be interested in purchasing. Information is deemed reliable but not guaranteed. Copyright 2026, Greater Las Vegas Association of Realtors.
Last checked: 2026-09-04 08:01 PM UTC
Neighborhood & Commute
Source: Walkscore
Disclosure: Community information and market data powered by Constellation Data Labs. Information is deemed reliable but not guaranteed.




Did you know? You can invite friends and family to your search. They can join your search, rate and discuss listings with you.