Save
Ask
Tour
Hide
Share
$375,000
22 Days On Site

8733 Red Brook Drive 203
Las Vegas, NV 89128

For Sale|Condominium|Active
3
Beds
2
Total Baths
2
Full Baths
1,412
SqFt
$266
/SqFt
1997
Built
Subdivision:
Red Hills At The Pueblo
County:
Clark
Listing courtesy of eXp Realty (702) 408-6220
Call Now: 702-287-4290
Is this the listing for you? We can help make it yours.
702-287-4290
8733 Red Brook Drive 2038733 Red Brook Drive 2038733 Red Brook Drive 2038733 Red Brook Drive 203
Save
Ask
Tour
Hide
Share

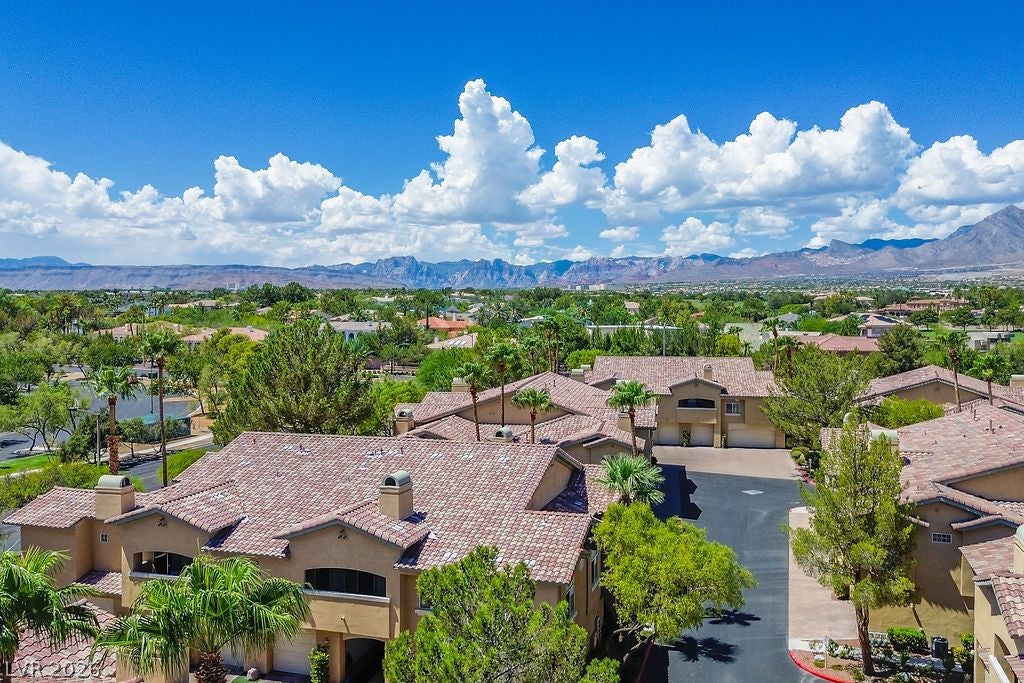
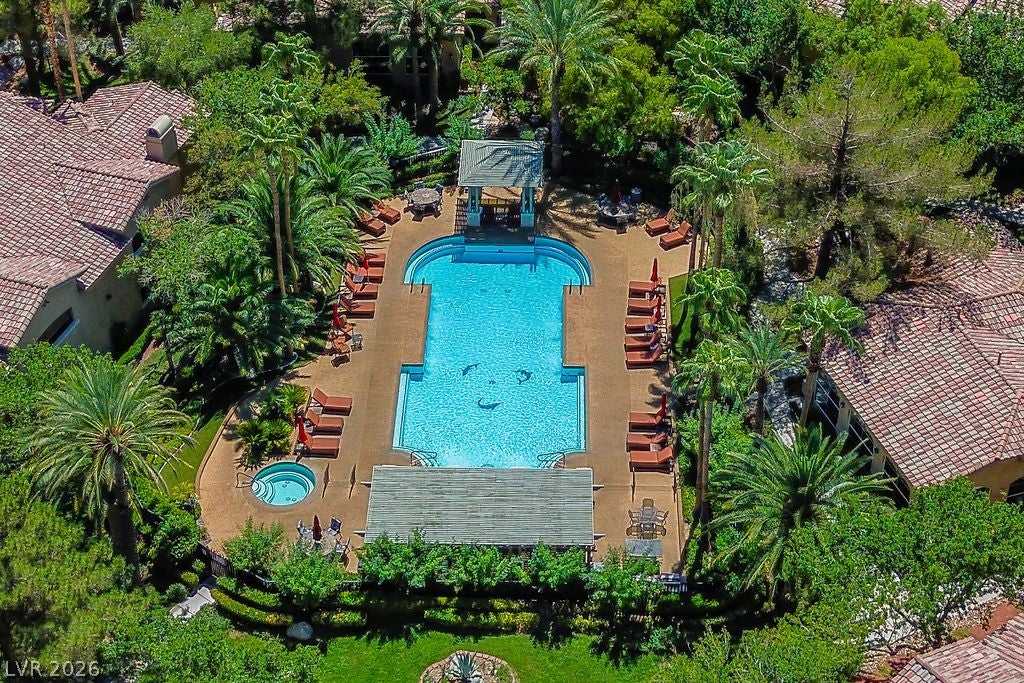
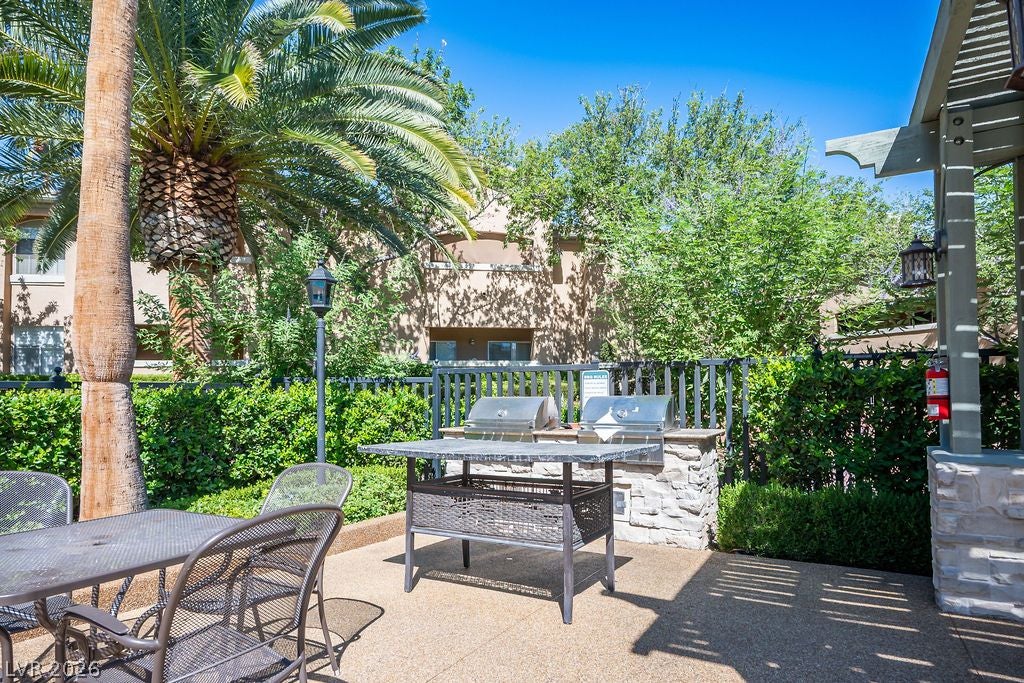
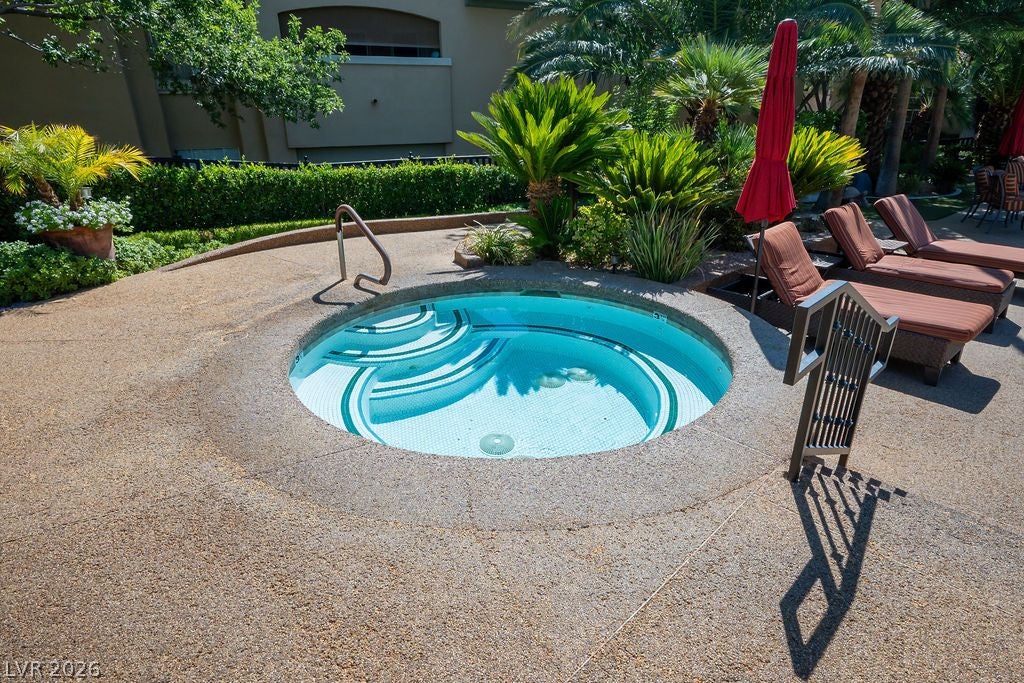
Enter in style with Twenty-four-hour guard-gated entry of Red Hills at The Pueblo and arrive at this luxurious upstairs three-bedroom, two-bath residence at 8733 Red Brook Drive #203. This furnished Summerlin North home lives like a private retreat, with an oversized garage and an oversize porch made for morning coffee and evening drinks. The kitchen features granite counters that bring both style and function—durable, easy to maintain, and perfect for everyday cooking or entertaining in the open layout. Inside the gates, the lifestyle is fully resort. Lounge at the sparkling community pool and hot tub, grill at the barbecue area, and stay in peak form in the exercise room with sauna and showers. The clubhouse is right there for gatherings. The HOA includes public water, sewer, trash pickup, and around-the-clock front-gate guard service. Summerlin’s location is outstanding: championship golf is minutes away at TPC Summerlin and Angel Park, Harry Reid International Airport is an easy 20–25 minute drive, The Strip 15 Minutes and Mount Charleston and Red Rock is a scenic short trip for hiking or cooler weather. Shops, dining, parks, and well-regarded schools are all close, making this one of the most convenient and amenity-rich spots in the valley. Inside the gates, the lifestyle is fully resort. Lounge at the sparkling community pool and hot tub, grill at the barbecue area, and stay in peak form in the exercise room with sauna and showers. The clubhouse is right there for gatherings. The HOA includes public water, sewer, trash pickup, and around-the-clock front-gate guard service.

Save
Ask
Tour
Hide
Share
Listing Snapshot
Price 
$375,000
Days On Site 
22 Days
Bedrooms 
3
Inside Area (SqFt) 
1,412 sqft
Total Baths 
2
Full Baths 
2
Partial Baths 
N/A
Lot Size 
0.1519 Acres
Year Built 
1997
MLS® Number 
2809967
Status 
Active
Property Tax 
$1,365
HOA/Condo/Coop Fees 
$459 monthly
Sq Ft Source 
N/A
Friends & Family
Recent Activity
3 weeks agoListing first seen on site
3 weeks agoListing updated with changes from the MLS®
General Features
Acres 
0.1519
Attached Garage 
Yes
Direction Faces 
South
Disclosures 
Covenants Restrictions Disclosure
Garage 
Yes
Garage Spaces 
2
Parking 
AttachedGaragePrivate
Property Sub Type 
Condominium
Security 
Gated Community
Sewer 
Public Sewer
SqFt Total 
1412
Style 
TwoStory
Utilities 
Underground Utilities
Water Source 
Public
Zoning 
Multi-Family
Interior Features
Appliances 
DryerDishwasherDisposalGas RangeMicrowaveRefrigeratorWasher
Cooling 
Central AirElectric
Fireplace 
Yes
Fireplace Features 
GasLiving Room
Fireplaces 
1
Flooring 
CarpetCeramic TileTile
Furnished 
Furnished
Heating 
Natural GasCentral
Laundry Features 
Gas Dryer HookupLaundry Room
Bedroom 2 
Dimensions - 10x10Description - Closet
Bedroom 3 
Dimensions - 10x10Description - Closet
Dining Room 
Dimensions - 9x9Description - Dining Area
Kitchen 
Description - Granite Countertops
Living Room 
Dimensions - 15x14Description - Formal
PrimaryBathroom 
Description - Double Sink
PrimaryBedroom 
Dimensions - 14x13Description - Balcony
Save
Ask
Tour
Hide
Share
Exterior Features
Fencing 
None
Lot Features 
Landscaped
Patio And Porch 
PatioCovered
Roof 
Tile
Community Features
Association Amenities 
ClubhouseFitness CenterGatedBarbecueSecurity
Association Fee 
$385.0
Association Fee Frequency 
Monthly
Additional Association Fee 
$74.0
Additional Association Fee Frequency 
Monthly
Community Features 
Gated
Horse Property 
None
Financing Terms Available 
CashConventionalFHAVA Loan
Schools
School District
Unknown
Elementary School
Bryan, Richard H.,Bryan, Richard H.
Middle School
Becker
High School
Cimarron-Memorial
Listing courtesy of eXp Realty (702) 408-6220


Listing information is provided by Participants of the Greater Las Vegas Association of Realtors. IDX information is provided exclusively for personal, non-commercial use, and may not be used for any purpose other than to identify prospective properties consumers may be interested in purchasing. Information is deemed reliable but not guaranteed. Copyright 2026, Greater Las Vegas Association of Realtors.
Last checked: 2026-09-10 04:03 PM UTC

Neighborhood & Commute
Source: Walkscore
Disclosure: Community information and market data powered by Constellation Data Labs. Information is deemed reliable but not guaranteed.
Save
Ask
Tour
Hide
Share