Save
Ask
Tour
Hide
Share
$199,000
2 Days On Site

PALMS PLACE
4381 W Flamingo Road 2412
Las Vegas, NV 89103

For Sale|Residential|Active
0
Beds
1
Total Bath
1
Full Bath
615
SqFt
$324
/SqFt
2006
Built
Subdivision:
Palms Place A Resort Condo & Spa At The Palms Lv
County:
Clark
Listing courtesy of Xpand Realty & Property Mgmt (702) 289-1669
Call Now: 702-287-4290
Is this the listing for you? We can help make it yours.
702-287-4290
4381 W Flamingo Road 24124381 W Flamingo Road 24124381 W Flamingo Road 24124381 W Flamingo Road 2412
Save
Ask
Tour
Hide
Share

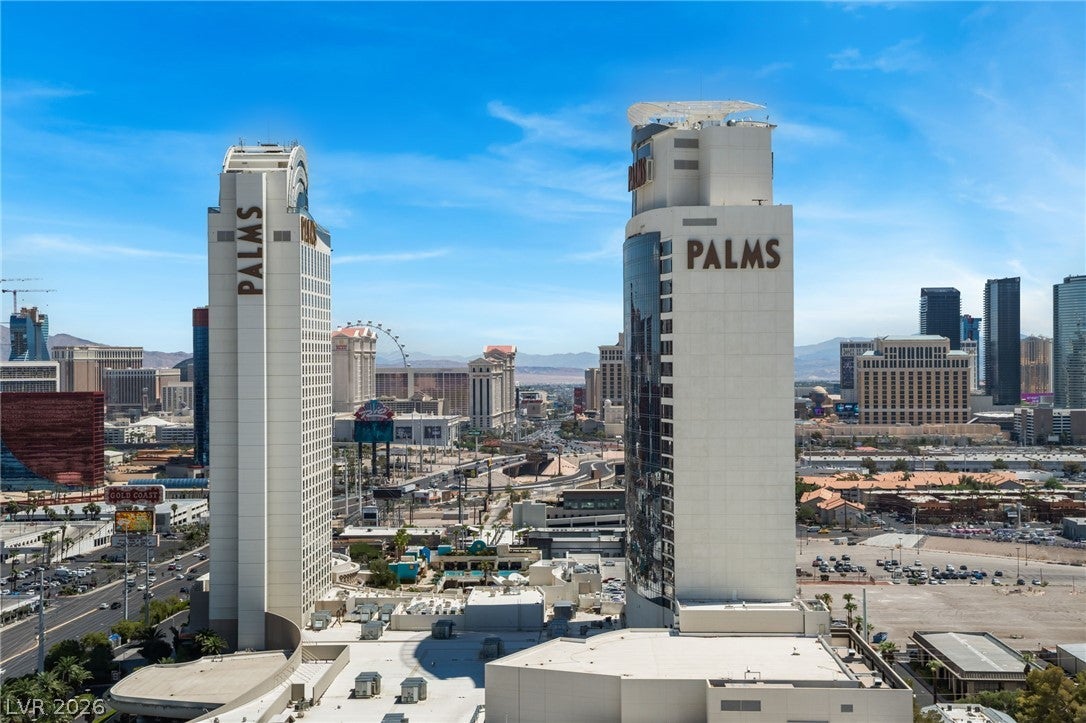
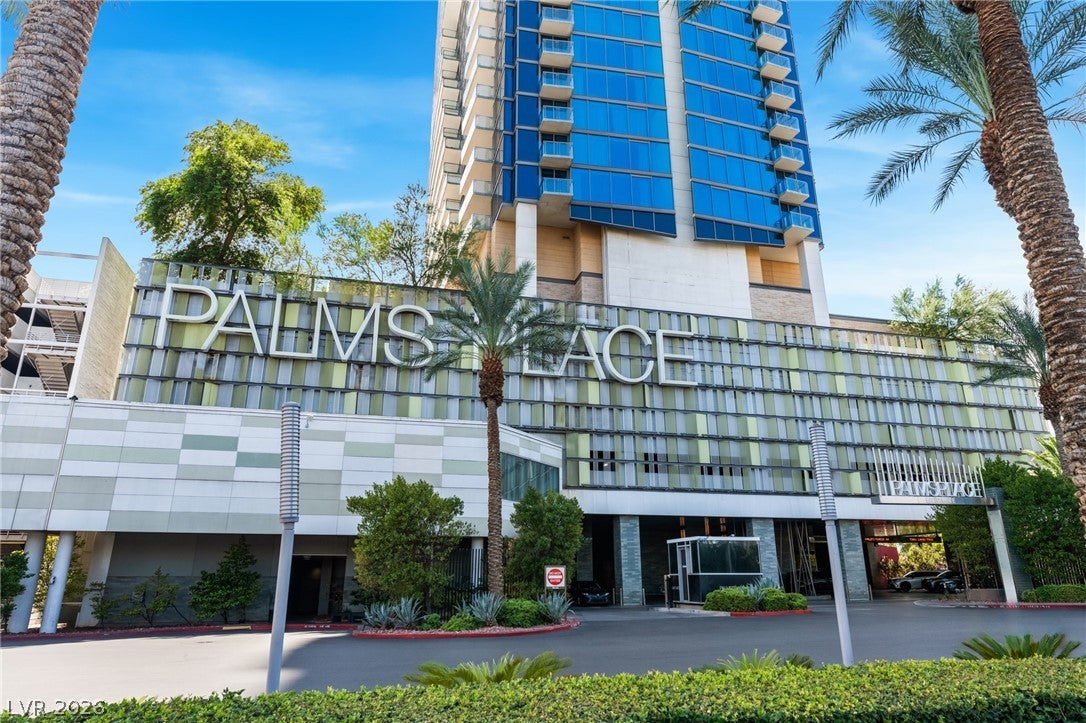
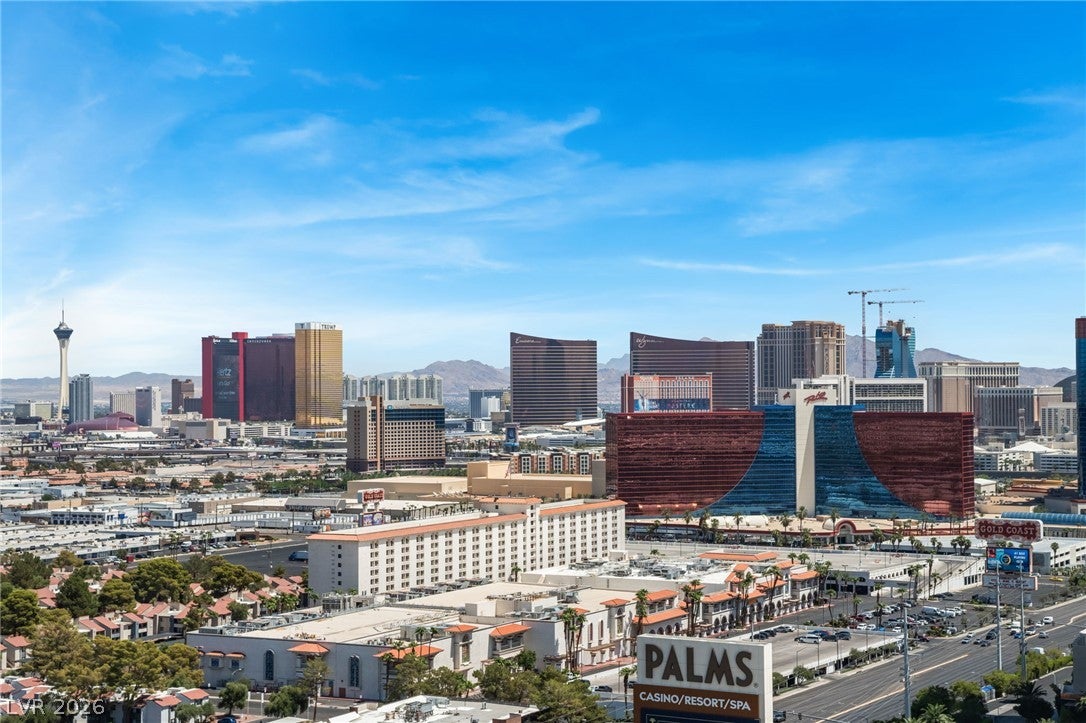
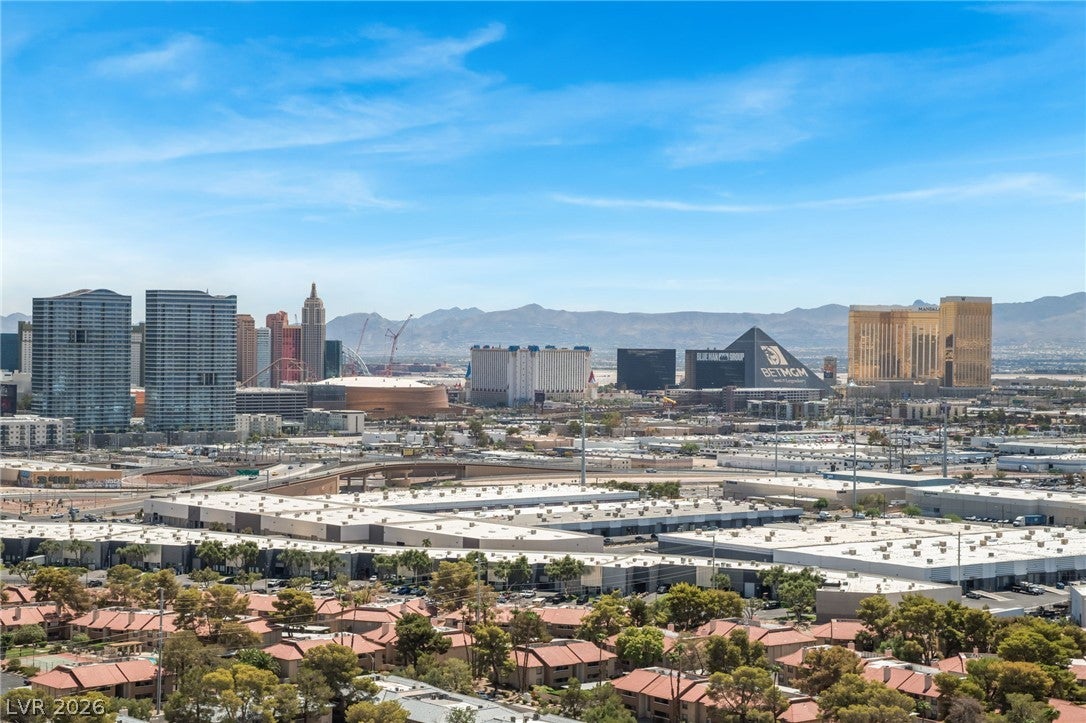
Exceptional Las Vegas living awaits from the 24th floor of iconic Palms Place, showcasing breathtaking Strip views from your private balcony. This luxurious, fully furnished condo-hotel residence delivers a sophisticated turnkey retreat with a king bed, pull-out sofa, 2 TVs, built-in desk, sleek designer finishes, modern kitchen with island and stainless steel appliances, plus a spa-inspired marble bath with soaking tub and separate rainfall shower. Enjoy exceptional flexibility as a private Vegas getaway or income-producing short-term rental, managed through the Palms hotel program, a daily rental company, or self-managed with Airbnb or VRBO. Direct indoor moving-walkway access connects you to Palms Casino Resort's world-class dining, entertainment and nightlife. Resort amenities include pool, fitness center, spa, valet and security, plus exclusive owner discounts. HOA includes utilities, cable, valet and amenities.

Save
Ask
Tour
Hide
Share
Listing Snapshot
Price 
$199,000
Days On Site 
2 Days
Bedrooms 
N/A
Inside Area (SqFt) 
615 sqft
Total Baths 
1
Full Baths 
1
Partial Baths 
N/A
Lot Size 
N/A
Year Built 
2006
MLS® Number 
2810016
Status 
Active
Property Tax 
$2,769
HOA/Condo/Coop Fees 
$825 monthly
Sq Ft Source 
N/A
Friends & Family
Recent Activity
yesterdayStatus changed to Active
yesterdayListing updated with changes from the MLS®
3 days agoListing first seen on site
General Features
Disclosures 
Covenants Restrictions Disclosure
Parking 
OpenValetGuest
Pets 
Number LimitSize LimitYes
Security 
Closed Circuit Camera(s)Security Guard24 Hour Security
SqFt Total 
615
Style 
HighRise
Utilities 
Electricity AvailableNatural Gas Not Available
Interior Features
Appliances 
DishwasherElectric CooktopDisposalMicrowaveRefrigerator
Cooling 
Electric
Furnished 
Furnished
Heating 
CentralElectric
Laundry Features 
Electric Dryer HookupNone
Window Features 
Window CoveringsDrapesWindow Treatments
Kitchen 
Dimensions - 17x10Description - Breakfast Bar/Counter,Custom Cabinets,Lighting Recessed,Marble/Stone Flooring,Solid Surface Countertops,Stainless Steel Appliances,Tile Flooring
Living Room 
Dimensions - 16x11Description - Built-in Bookcases,Built-In Entertainment Center,Rear
PrimaryBathroom 
Description - Separate Shower,Separate Tub,Tub With Jets
PrimaryBedroom 
Dimensions - 17x14Description - Balcony,Built-in Bookcases,Built-In Entertainment Center,Ceiling Light,Closet
Save
Ask
Tour
Hide
Share
Exterior Features
Patio And Porch 
Terrace
Pool Features 
AssociationCommunity
View 
CityMountain(s)
Waterview 
CityMountain(s)
Windows/Doors 
Window CoveringsDrapesWindow Treatments
Community Features
Accessibility Features 
Accessible Kitchen AppliancesAccessible Hallway(s)
Association Amenities 
Fitness CenterPoolSpa/Hot TubSecurityConciergeElevator(s)
Association Dues 
825
Community Features 
Pool
Financing Terms Available 
CashConventional
HOA Fee Frequency 
Monthly
Schools
School District
Unknown
Elementary School
Thiriot, Joseph E.,Thiriot, Joseph E.
Middle School
Sawyer Grant
High School
Clark Ed. W.
Listing courtesy of Xpand Realty & Property Mgmt (702) 289-1669


Listing information is provided by Participants of the Greater Las Vegas Association of Realtors. IDX information is provided exclusively for personal, non-commercial use, and may not be used for any purpose other than to identify prospective properties consumers may be interested in purchasing. Information is deemed reliable but not guaranteed. Copyright 2026, Greater Las Vegas Association of Realtors.
Last checked: 2026-08-27 08:26 PM UTC

Neighborhood & Commute
Source: Walkscore
Disclosure: Community information and market data powered by Constellation Data Labs. Information is deemed reliable but not guaranteed.
Save
Ask
Tour
Hide
Share