Save
Ask
Tour
Hide
Share
$429,000
New Listing

9641 EMERAUDE Avenue
Las Vegas, NV 89147

For Sale|Townhouse|Active
2
Beds
2
Total Baths
2
Full Baths
1,475
SqFt
$291
/SqFt
2000
Built
Subdivision:
AURORA 2 TOWNHOMES
County:
Clark
Listing courtesy of BHHS Nevada Properties (702) 595-9722
Call Now: 702-287-4290
Is this the listing for you? We can help make it yours.
702-287-4290
9641 EMERAUDE Avenue9641 EMERAUDE Avenue9641 EMERAUDE Avenue9641 EMERAUDE Avenue
Save
Ask
Tour
Hide
Share

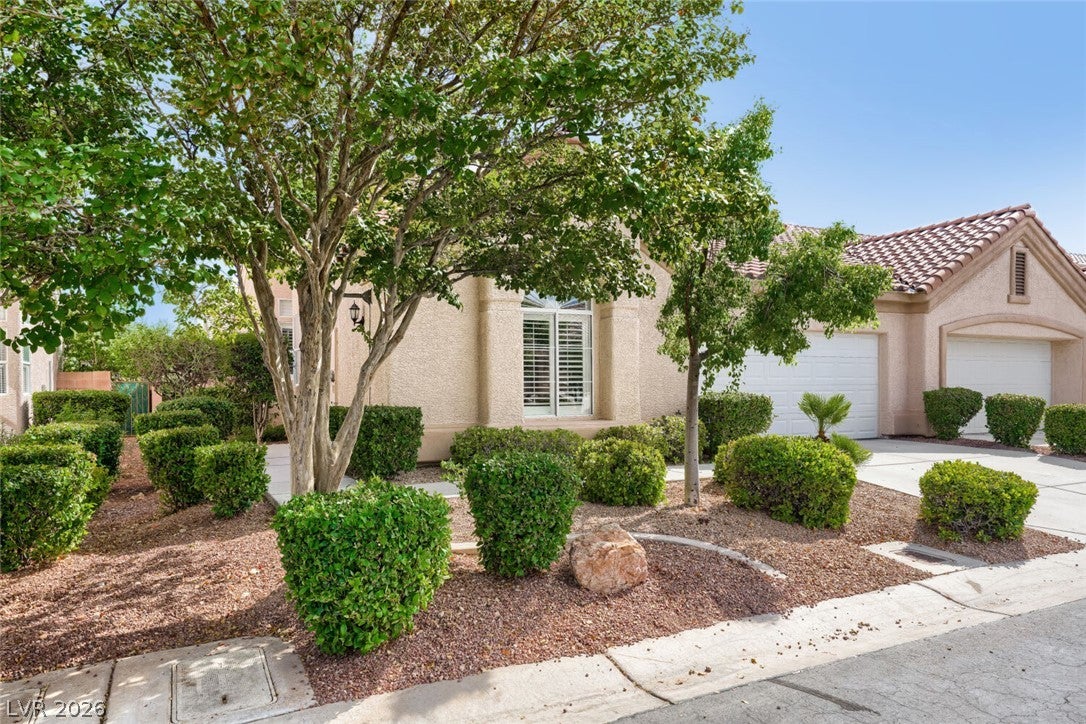
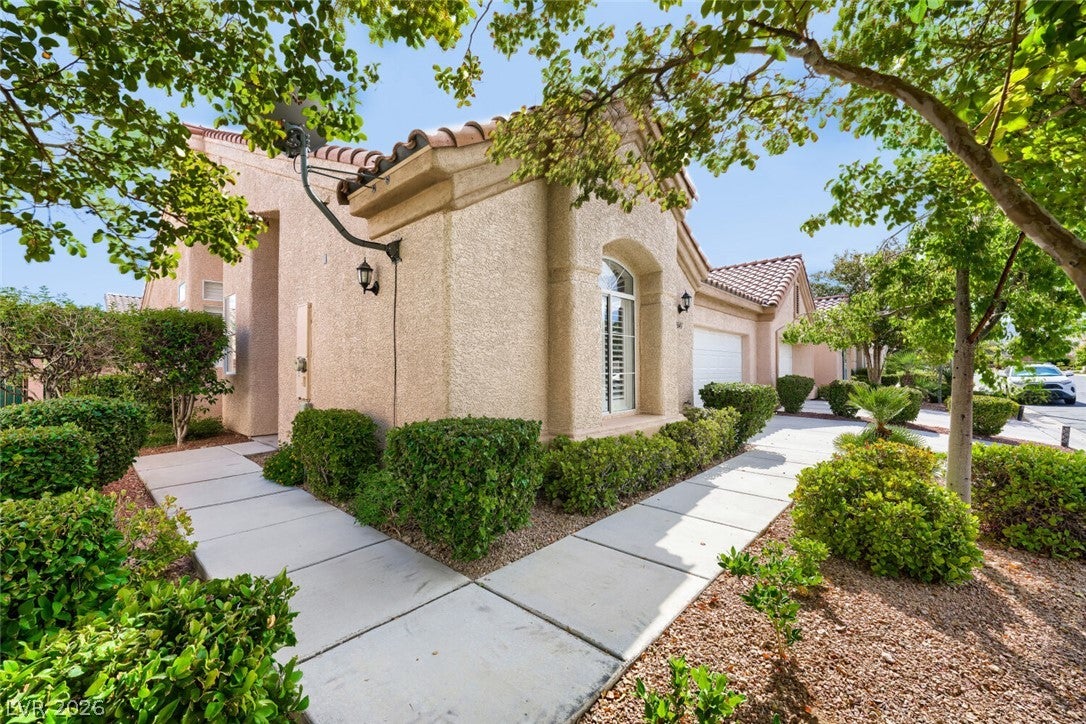
Welcome to this beautiful Single-Story Townhome in the amazing gated community of Aurora Glen. Thoughtfully designed for modern living, this immaculate townhome offers the perfect blend of luxury and comfort. The bright, open-concept kitchen flows seamlessly into the dining and living areas, where a sliding glass door opens to your private, tropical backyard oasis. Designed as a split-floorplan retreat, the primary suite is entirely separate from the secondary bedroom. It features a spacious walk-in closet, double sinks, a soaking tub, a separate shower, and direct, private access to the tranquil backyard. An additional versatile bedroom serves as an ideal guest suite, while a spacious den offers the perfect footprint for a home office, gym, or media room. Premium upgrades include a brand-new water heater, home water treatment system, and a separate laundry room leading to a freshly painted garage. Storage is abundant, featuring a massive in-ceiling attic space. Enjoy this prime location steps from the community pool and spa, with close access to the 215, premium shopping, and dining. HOA covers front yard water & landscaping! Must see to appreciate.

Save
Ask
Tour
Hide
Share
Listing Snapshot
Price 
$429,000
Days On Site 
0 Days
Bedrooms 
2
Inside Area (SqFt) 
1,475 sqft
Total Baths 
2
Full Baths 
2
Partial Baths 
N/A
Lot Size 
0.09 Acres
Year Built 
2000
MLS® Number 
2810117
Status 
Active
Property Tax 
$2,246
HOA/Condo/Coop Fees 
$260 monthly
Sq Ft Source 
N/A
Friends & Family
Recent Activity
7 hours agoListing first seen on site
14 hours agoListing updated with changes from the MLS®
General Features
Acres 
0.09
Additional Property Use 
Residential
Attached Garage 
Yes
Direction Faces 
North
Disclosures 
Covenants Restrictions Disclosure
Garage 
Yes
Garage Spaces 
2
Green Energy Efficient 
Windows
Parking 
AttachedGarageGarage Door OpenerInside EntrancePrivateStorage
Property Sub Type 
Townhouse
Sewer 
Public Sewer
SqFt Total 
1475
Style 
OneStory
Utilities 
Cable AvailableUnderground Utilities
Water Source 
Public
Zoning 
Single Family
Interior Features
Appliances 
DryerDishwasherDisposalGas RangeMicrowaveRefrigeratorWater Softener OwnedWater HeaterWasher
Cooling 
Ceiling Fan(s)Central AirElectric
Flooring 
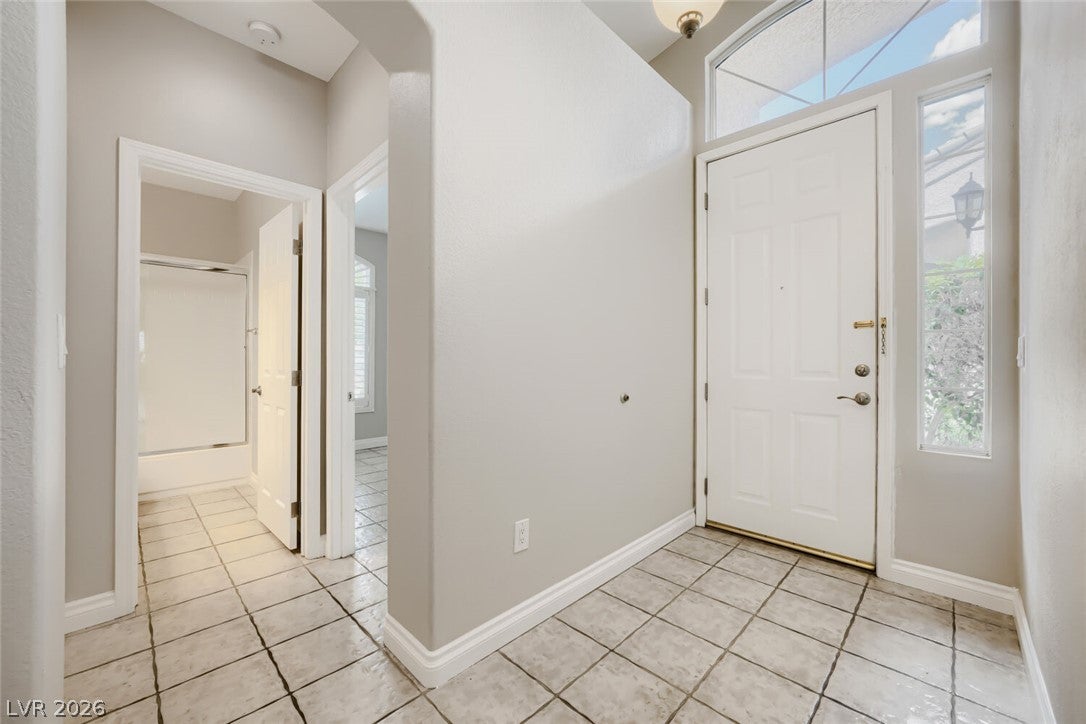
Tile
Furnished 
Unfurnished
Heating 
Natural GasCentral
Interior 
Ceiling Fan(s)Master Downstairs
Laundry Features 
Gas Dryer HookupMain LevelLaundry Room
Window Features 
Window CoveringsDouble Pane WindowsPlantation ShuttersWindow Treatments
Bedroom 2 
Dimensions - 10x10Description - Ceiling Fan,Ceiling Light,Downstairs
Den 
Description - Ceiling Fan,Double Doors
Family Room 
Dimensions - 21x16Description - Vaulted Ceiling
Kitchen 
Dimensions - 9x10Description - Breakfast Bar/Counter,Granite Countertops,Island,Vaulted Ceiling
PrimaryBedroom 
Dimensions - 13x15Description - Bedroom With Bath Downstairs,Ceiling Fan,Walk-In Closet(s)
Save
Ask
Tour
Hide
Share
Exterior Features
Construction Details 
BlockStucco
Exterior 
Private Yard
Fencing 
BlockBack Yard
Lot Features 
Landscaped
Patio And Porch 
PatioCovered
Pool Features 
Community
Roof 
Tile
View 
None
Waterview 
None
Windows/Doors 
Window CoveringsDouble Pane WindowsPlantation ShuttersWindow Treatments
Community Features
Association Amenities 
GatedPoolSpa/Hot Tub
Association Dues 
260
Community Features 
Pool
Financing Terms Available 
CashConventionalFHAVA Loan
HOA Fee Frequency 
Monthly
Horse Property 
None
Schools
School District
Unknown
Elementary School
Hayes, Keith C. & Karen W.,Hayes, Keith C. & Karen
Middle School
Fertitta Frank & Victoria
High School
Durango
Listing courtesy of BHHS Nevada Properties (702) 595-9722


Listing information is provided by Participants of the Greater Las Vegas Association of Realtors. IDX information is provided exclusively for personal, non-commercial use, and may not be used for any purpose other than to identify prospective properties consumers may be interested in purchasing. Information is deemed reliable but not guaranteed. Copyright 2026, Greater Las Vegas Association of Realtors.
Last checked: 2026-08-20 12:31 AM UTC

Neighborhood & Commute
Source: Walkscore
Disclosure: Community information and market data powered by Constellation Data Labs. Information is deemed reliable but not guaranteed.
Save
Ask
Tour
Hide
Share