Save
Ask
Tour
Hide
Share
$325,000
New Listing

2795 Tentsmuir Place
Henderson, NV 89014

For Sale|Townhouse|Active
2
Beds
2
Total Baths
1
Full Bath
1
Partial Bath
1,186
SqFt
$274
/SqFt
1980
Built
Subdivision:
Green Valley Highlands
County:
Clark
Listing courtesy of JMG Real Estate (702) 334-5969
Call Now: 702-287-4290
Is this the listing for you? We can help make it yours.
702-287-4290
2795 Tentsmuir Place2795 Tentsmuir Place2795 Tentsmuir Place2795 Tentsmuir Place
Save
Ask
Tour
Hide
Share

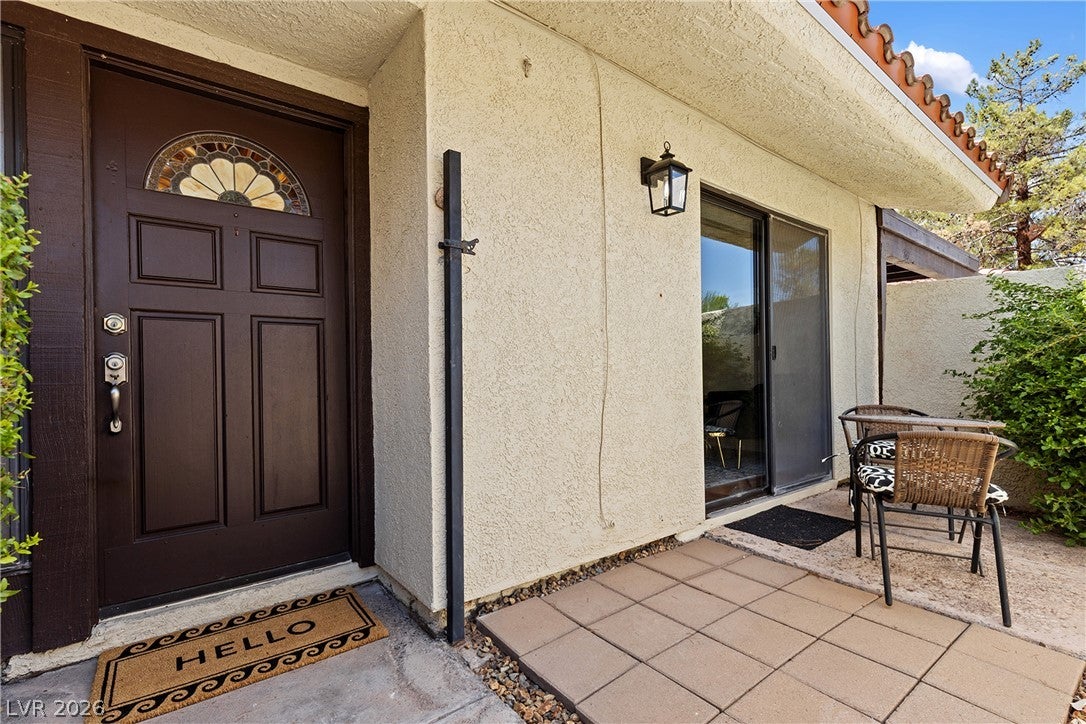
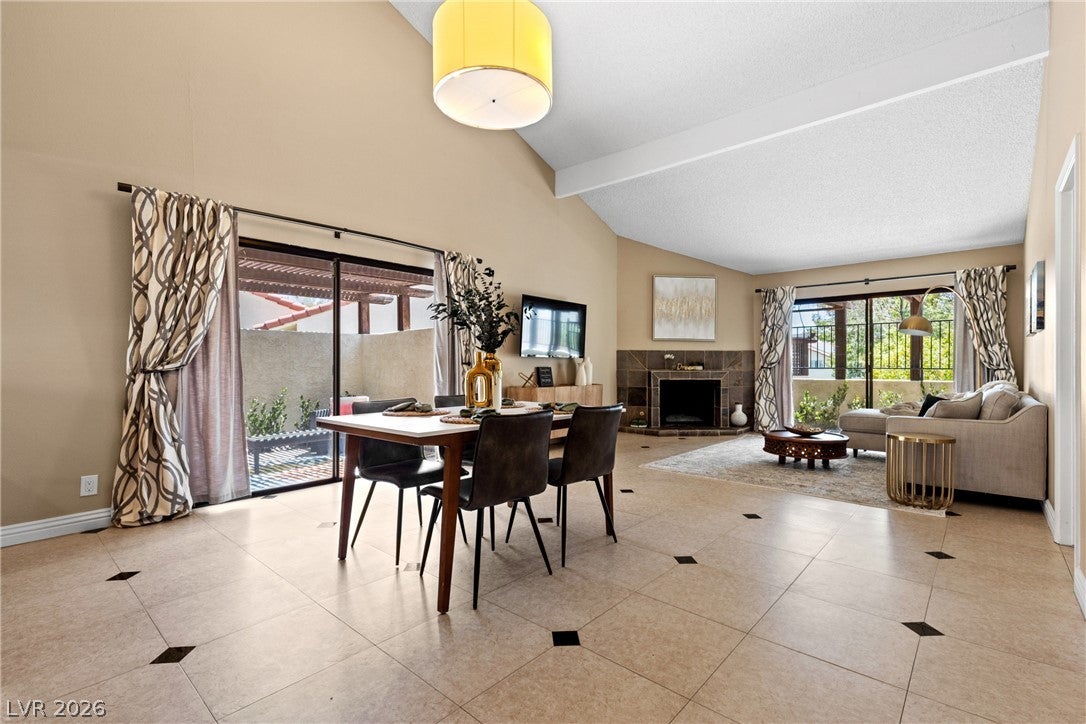
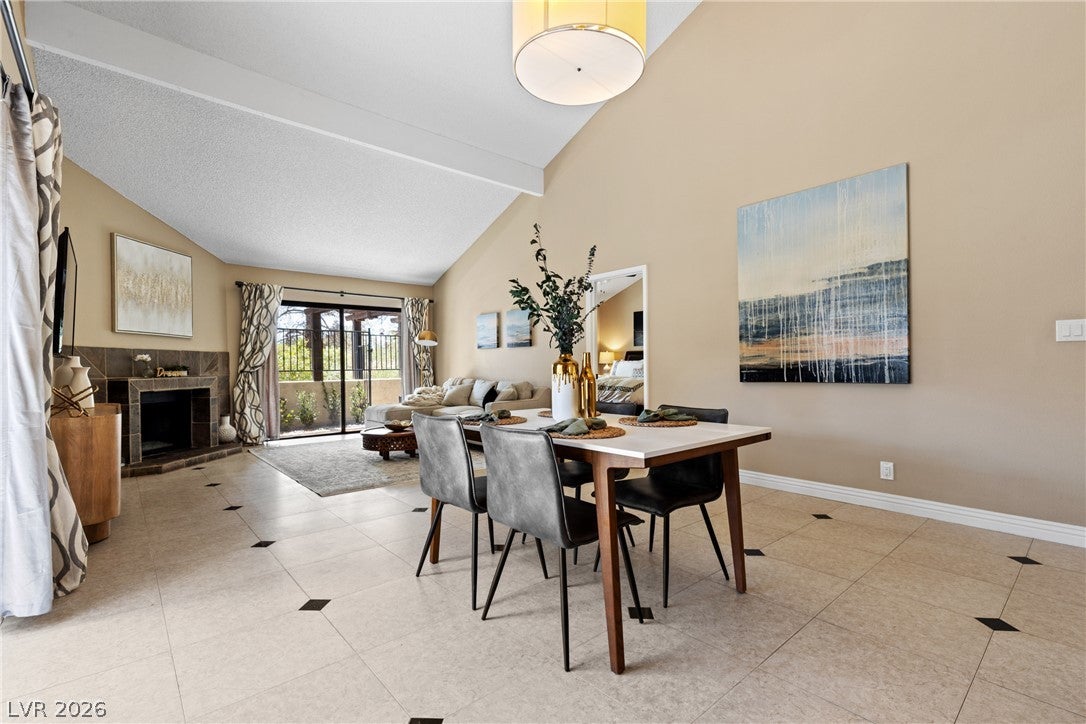
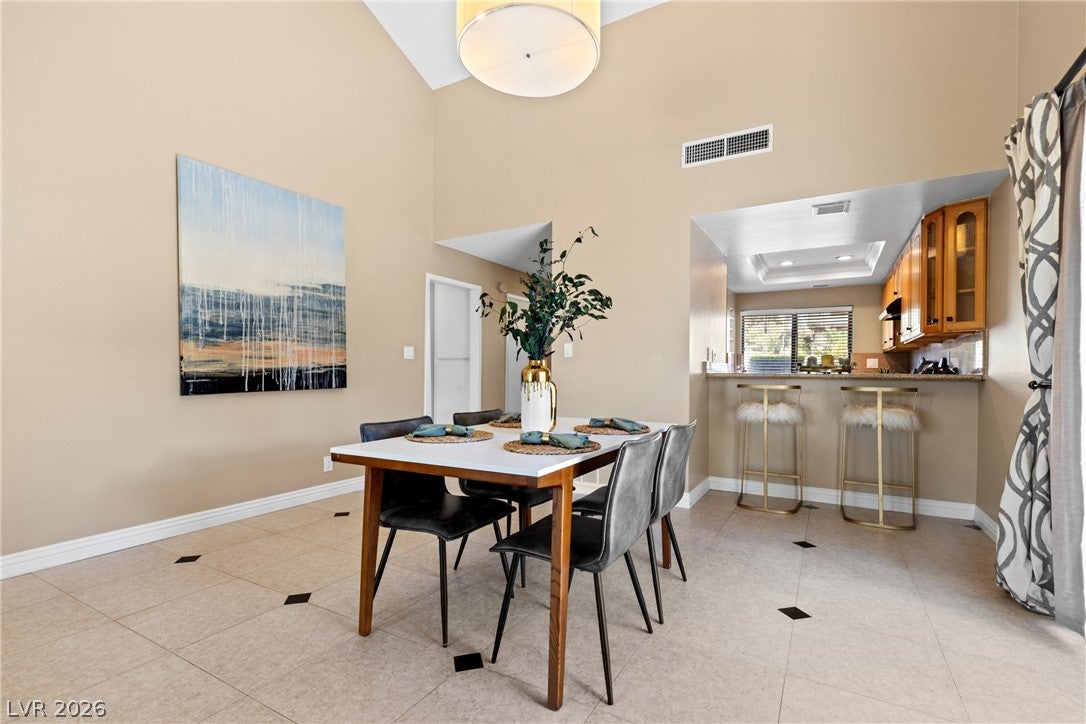
Discover comfort and convenience in this charming single-level townhouse nestled in a desirable Henderson community. This delightful home features two spacious bedrooms and two beautifully remodeled bathrooms, perfect for modern living. Step inside to enjoy fresh paint, stylish updated hardware, and inviting pitched ceilings that create an airy, open feel throughout the living space. The private courtyard offers a peaceful retreat, ideal for relaxing or entertaining guests. The kitchen is equipped with a reverse osmosis water system, adding to the home’s thoughtful upgrades. With two dedicated parking spaces, coming and going is always a breeze. Residents enjoy exclusive access to community amenities including a sparkling pool, relaxing spa, and tennis courts. The HOA conveniently covers water, trash, sewage, and landscaping, simplifying your monthly expenses. Plus, the home’s AC unit is only five years old and comes with a transferable five-year warranty for added peace of mind. Schedule your tour today!

Save
Ask
Tour
Hide
Share
Listing Snapshot
Price 
$325,000
Days On Site 
0 Days
Bedrooms 
2
Inside Area (SqFt) 
1,186 sqft
Total Baths 
2
Full Baths 
1
Partial Baths 
1
Lot Size 
0.04 Acres
Year Built 
1980
MLS® Number 
2810169
Status 
Active
Property Tax 
$1,162
HOA/Condo/Coop Fees 
$497 monthly
Sq Ft Source 
N/A
Friends & Family
Recent Activity
5 hours agoListing first seen on site
12 hours agoListing updated with changes from the MLS®
General Features
Acres 
0.04
Attached Garage 
Yes
Direction Faces 
North
Disclosures 
Covenants Restrictions Disclosure
Garage 
Yes
Garage Spaces 
2
Parking 
AttachedGaragePrivate
Property Sub Type 
Townhouse
Sewer 
Public Sewer
SqFt Total 
1186
Style 
OneStory
Utilities 
Underground Utilities
Water Source 
Public
Zoning 
Single Family
Interior Features
Appliances 
DryerDisposalGas RangeRefrigeratorWasher
Cooling 
Central AirElectric
Fireplace 
Yes
Fireplace Features 
GasLiving Room
Fireplaces 
1
Flooring 
TileVinyl
Furnished 
Unfurnished
Heating 
Natural GasCentral
Interior 
Master Downstairs
Laundry Features 
Gas Dryer HookupLaundry ClosetMain Level
Window Features 
Window CoveringsBlinds
Bedroom 2 
Dimensions - 11x9Description - Closet
Dining Room 
Dimensions - 15x10Description - Dining Area
Kitchen 
Dimensions - 9x13Description - Tile Flooring
Living Room 
Dimensions - 15x15Description - Rear
PrimaryBedroom 
Dimensions - 13x15Description - Walk-In Closet(s)
Save
Ask
Tour
Hide
Share
Exterior Features
Exterior 
CourtyardPrivate YardTennis Court(s)
Fencing 
FencedBack YardWrought Iron
Lot Features 
Landscaped
Patio And Porch 
PatioPorchCovered
Pool Features 
Association
Roof 
Tile
Windows/Doors 
Window CoveringsBlinds
Community Features
Association Amenities 
PoolTennis Court(s)
Association Dues 
497
Financing Terms Available 
CashConventionalFHAVA Loan
HOA Fee Frequency 
Monthly
Horse Property 
None
Schools
School District
Unknown
Elementary School
McDoniel, Estes,McDoniel, Estes
Middle School
Greenspun
High School
Green Valley
Listing courtesy of JMG Real Estate (702) 334-5969


Listing information is provided by Participants of the Greater Las Vegas Association of Realtors. IDX information is provided exclusively for personal, non-commercial use, and may not be used for any purpose other than to identify prospective properties consumers may be interested in purchasing. Information is deemed reliable but not guaranteed. Copyright 2026, Greater Las Vegas Association of Realtors.
Last checked: 2026-08-20 12:31 AM UTC

Neighborhood & Commute
Source: Walkscore
Disclosure: Community information and market data powered by Constellation Data Labs. Information is deemed reliable but not guaranteed.
Save
Ask
Tour
Hide
Share