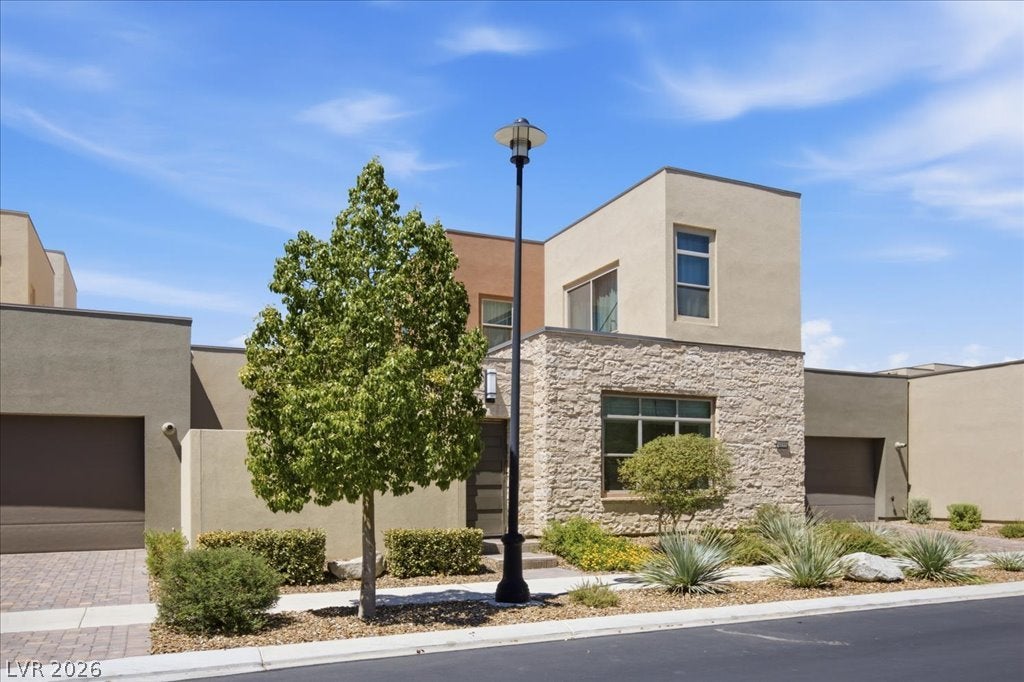
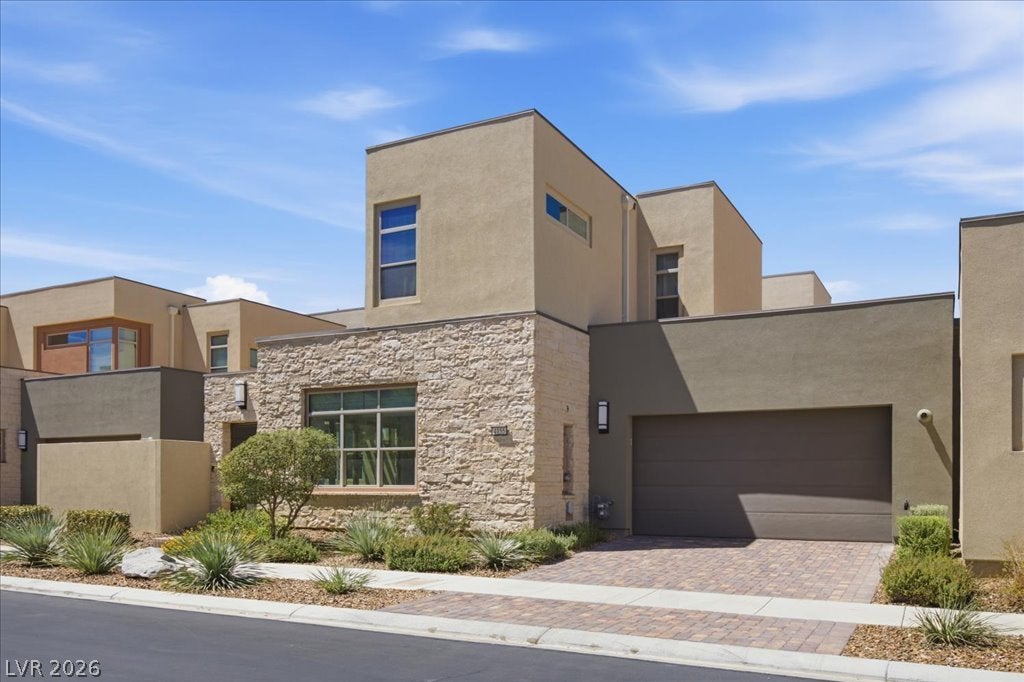
Trilogy, a prestigious 55+ community in Summerlin, serves as the setting for this refined townhouse with modern design concepts.
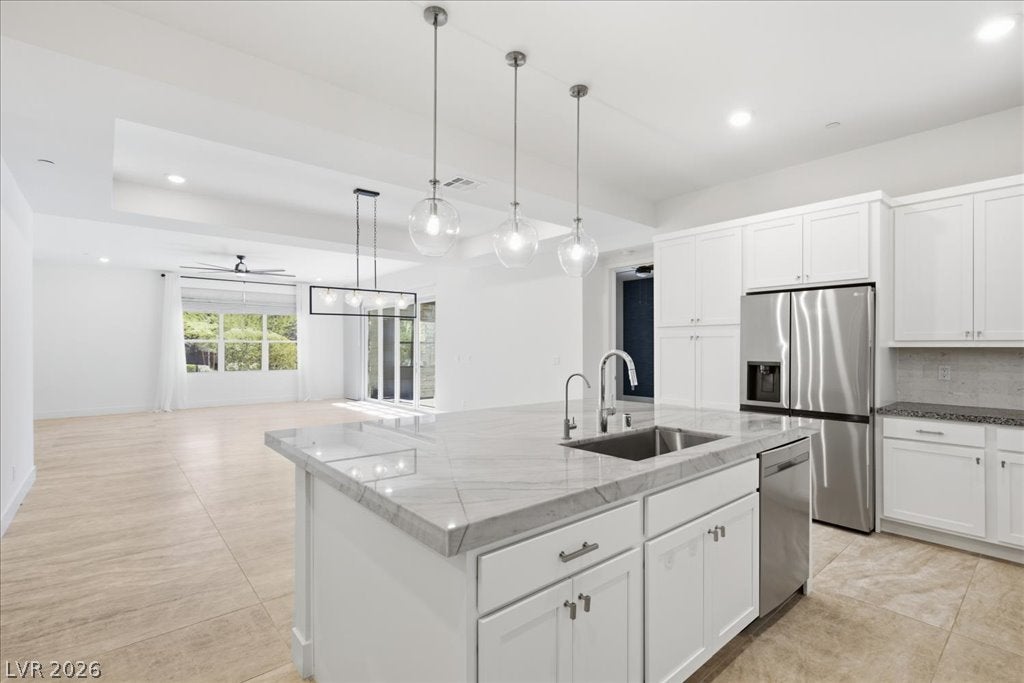
The residence features custom stone flooring throughout, which complements the highly upgraded interior.
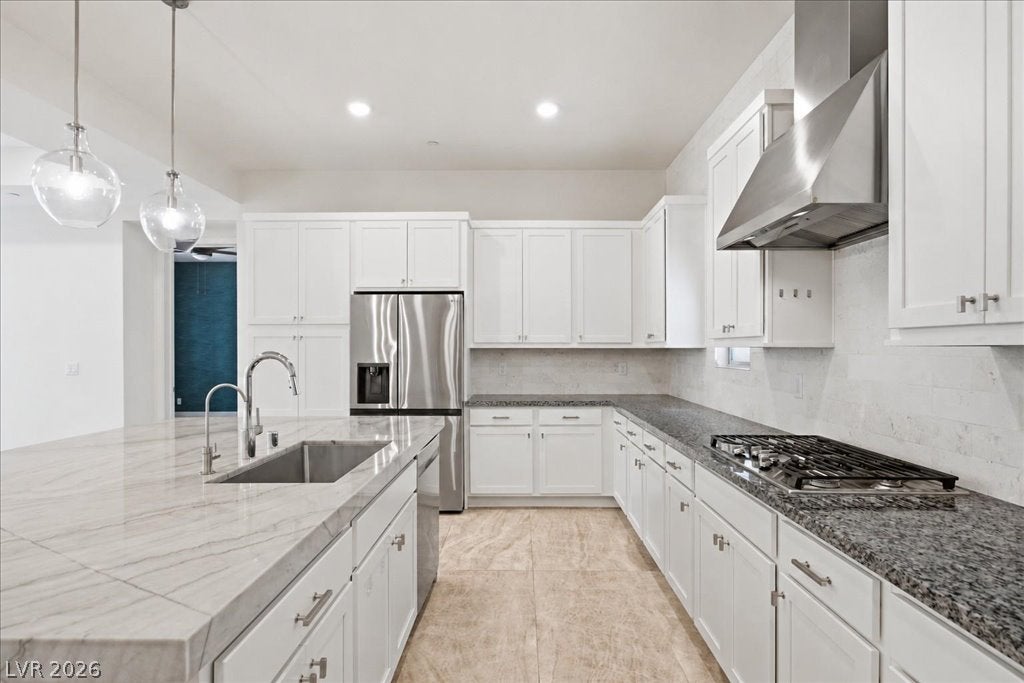
At the heart of the home, a chef's kitchen is equipped with state-of-the-art, energy star appliances with a large marble island at the center. Roman Shade window coverings throughout conveys elegance across the serene living spaces. The property includes two bedrooms, two full bathrooms, and one half bathroom.
A bi-fold patio door seamlessly blends the indoor spaces with the spacious patio, which features a sparkling hot tub and a large BBQ island. The 2 car garage features epoxy covered flooring. Unfinished loft on the second floor adds additional 560 sq ft of living space, an open canvas to create the perfect personalized space, for a total of 2,344 sq ft.
The community offers numerous amenities, including a clubhouse, culinary studio, unleashed dog park, Zen garden, fitness and movement studios, three pickleball courts, two bocce ball courts, an events and meeting space, and an outdoor lawn event area.
Save
Ask
Tour
Hide
Share
Listing Snapshot
Price
$770,000
Days On Site
37 Days
Bedrooms
2
Inside Area (SqFt)
2,344 sqft
Total Baths
3
Full Baths
2
Partial Baths
1
Lot Size
0.19 Acres
Year Built
2022
MLS® Number
2810171
Status
Active
Property Tax
$5,706
HOA/Condo/Coop Fees
$642 monthly
Sq Ft Source
N/A
Friends & Family
React
Comment
Invite
No Comments Yet
Did you know? You can invite friends and family to your search. They can join your search, rate and discuss listings with you.
Recent Activity
2 weeks ago
Price changed to $770,000
2 weeks ago
Listing updated with changes from the MLS®
a month ago
Listing first seen on site
General Features
Acres
0.19
Attached Garage
Yes
Direction Faces
East
Disclosures
Covenants Restrictions Disclosure
Garage
Yes
Garage Spaces
2
Green Energy Efficient
Windows
Parking
AttachedGaragePrivate
Property Sub Type
Townhouse
Security
Gated Community
Sewer
Public Sewer
SqFt Total
1784
Style
TwoStory
Utilities
Cable AvailableUnderground Utilities
Water Source
Public
Zoning
Single Family
Interior Features
Appliances
Built-In Gas OvenDryerDishwasherGas CooktopDisposalMicrowaveRefrigeratorWater Softener OwnedWasher
Listing courtesy of Barrett & Co, Inc (702) 244-0033
Listing information is provided by Participants of the Greater Las Vegas Association of Realtors. IDX information is provided exclusively for personal, non-commercial use, and may not be used for any purpose other than to identify prospective properties consumers may be interested in purchasing. Information is deemed reliable but not guaranteed. Copyright 2026, Greater Las Vegas Association of Realtors.
Last checked: 2026-09-26 02:15 AM UTC
Neighborhood & Commute
Source: Walkscore
Disclosure: Community information and market data powered by Constellation Data Labs. Information is deemed reliable but not guaranteed.




Did you know? You can invite friends and family to your search. They can join your search, rate and discuss listings with you.