Save
Ask
Tour
Hide
Share
$575,000
New Listing

7159 Mission Hills Drive
Las Vegas, NV 89113

For Sale|Townhouse|Active
2
Beds
2
Total Baths
2
Partial Baths
1,757
SqFt
$327
/SqFt
1985
Built
Subdivision:
Court Yards At Spanish Trail #2 Amd
County:
Clark
Listing courtesy of Real Broker LLC (702) 595-8036
Call Now: 702-287-4290
Is this the listing for you? We can help make it yours.
702-287-4290
7159 Mission Hills Drive7159 Mission Hills Drive7159 Mission Hills Drive7159 Mission Hills Drive
Save
Ask
Tour
Hide
Share

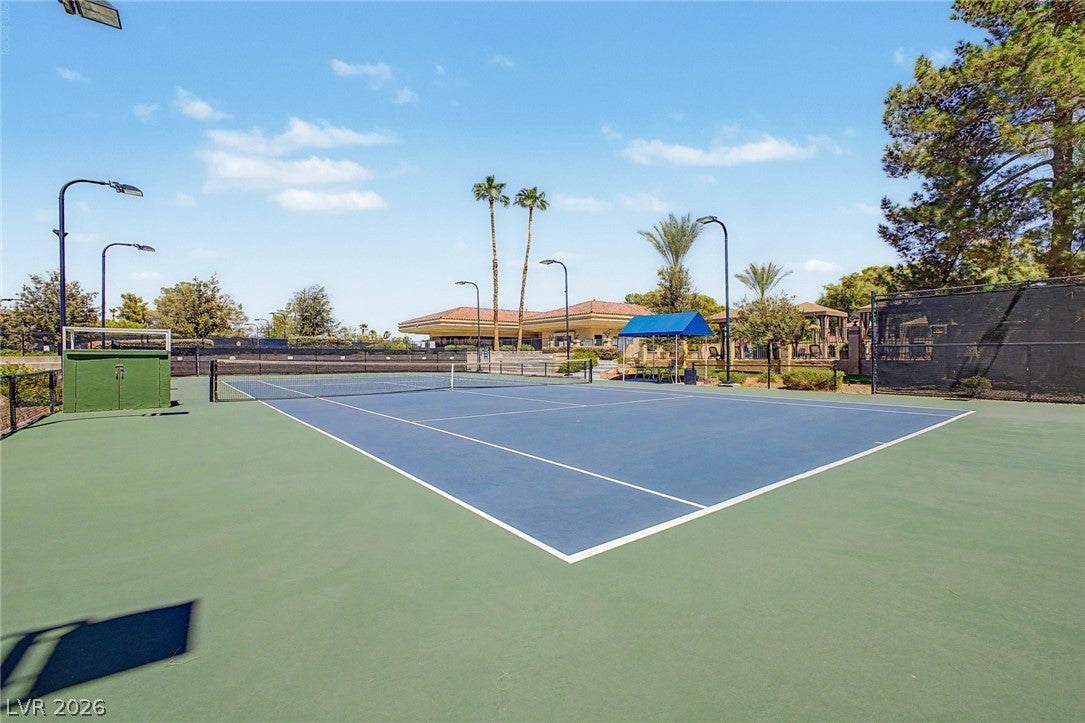
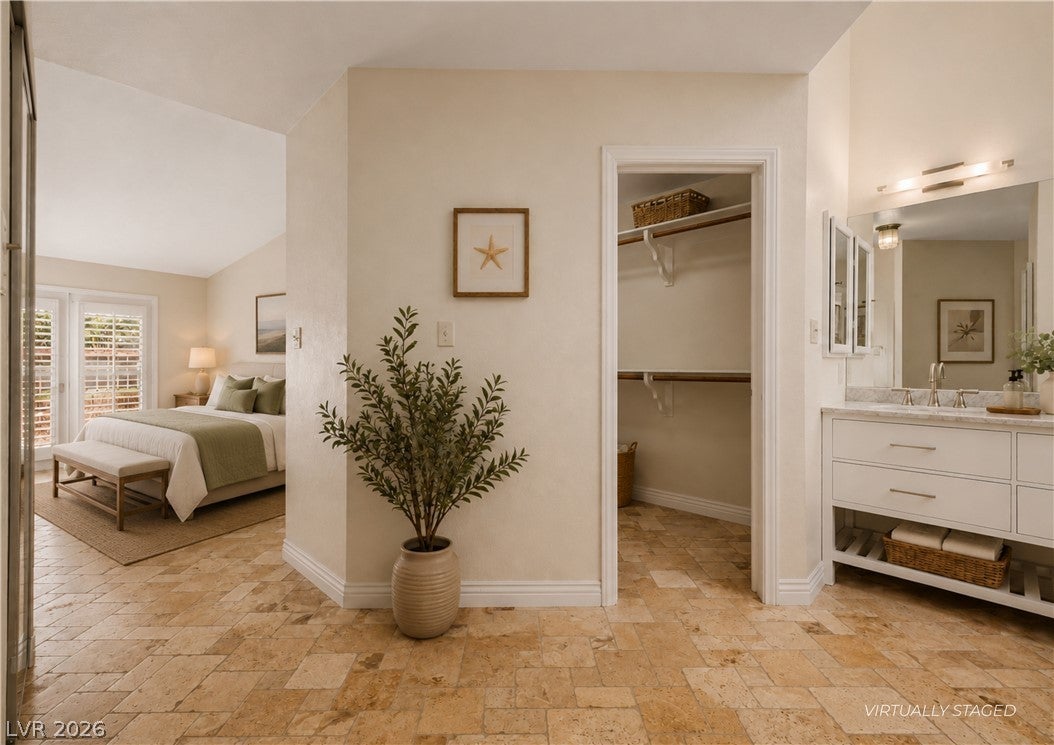
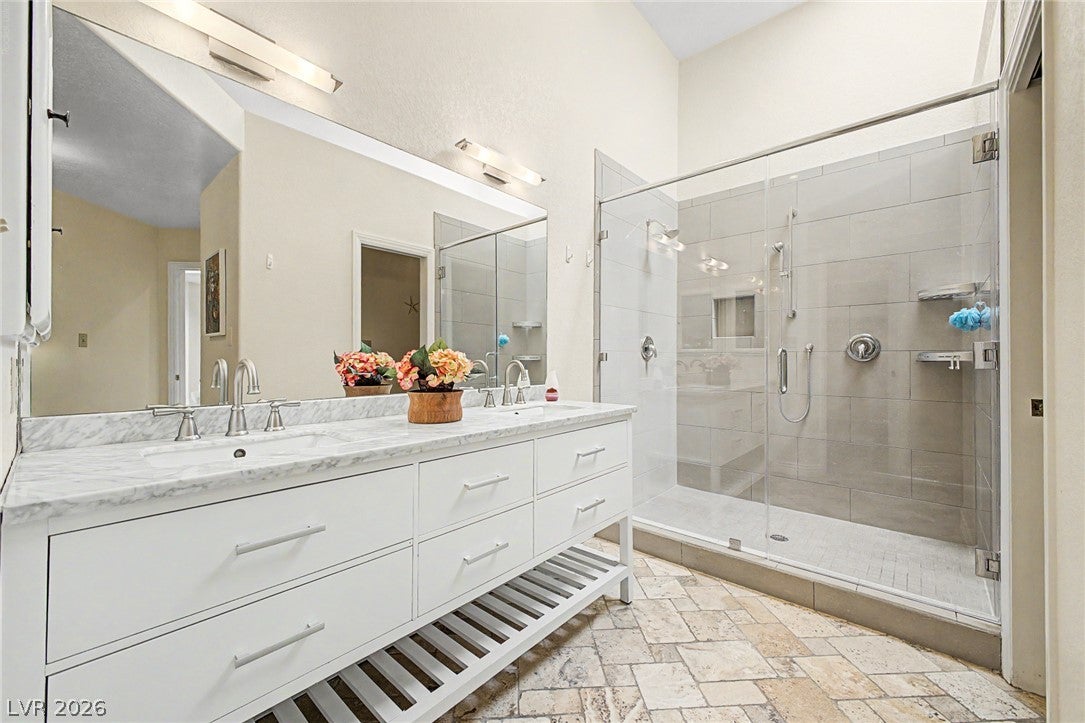
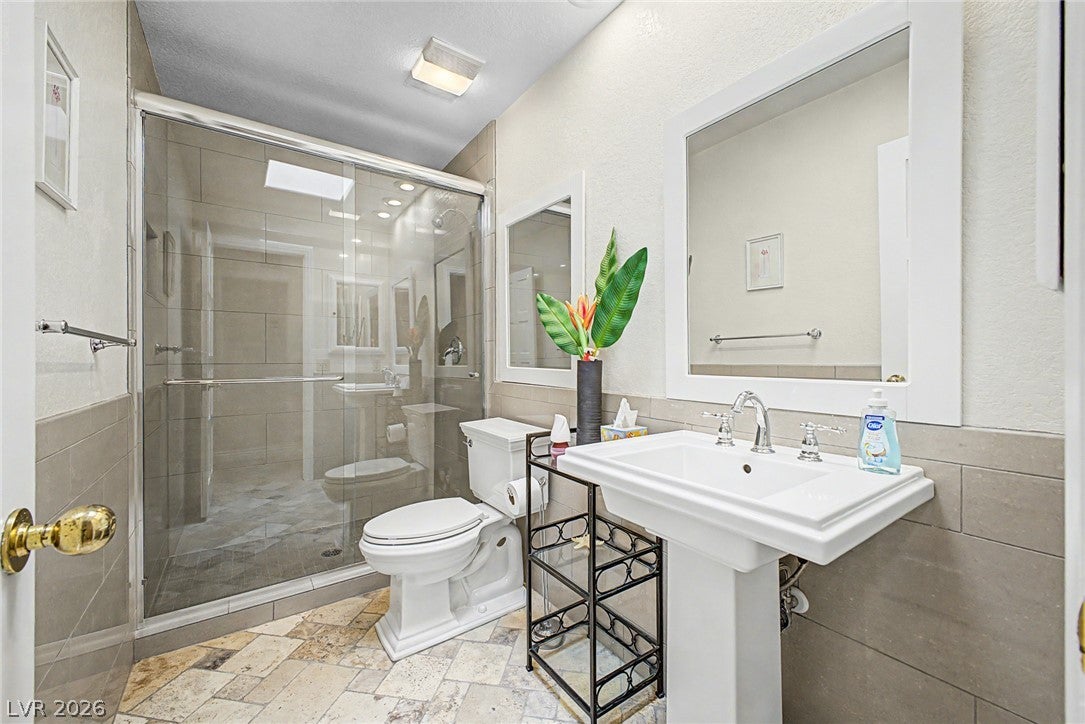
Welcome to one of Las Vegas's premier guard-gated communities, Spanish Trail. Elevated desert living awaits in this reimagined single-story townhome across from a serene pond. Set on a corner by a greenbelt, this 2-bedroom, 2-bath residence spans 1,757 square feet and pairs timeless finishes with indoor-outdoor living. A wraparound courtyard welcomes you into a sunlit interior with vaulted ceilings, skylights, plantation shutters, and natural-stone floors. The formal dining room could act as a wonderful flex space with a unique turret castle-style ceiling & glorious natural light. The great room centers around a gas fireplace and beautiful stone floors, and flows into a kitchen featuring wood cabinetry, stainless-steel appliances, an island, pantry, cooktop, and built-in oven and microwave. Retreat to the primary suite with two closets, including a walk-in, plus a renovated bath with oversized shower. A remodeled guest bath, storage, and finished 2-car garage add convenience. Enjoy secure surroundings and picturesque grounds. Unit sits on an end lot with ample parking, privacy, and a nearby pool. This Optional Spanish Trail Country Club membership offers 27 private golf holes, 12 lighted tennis courts, pickleball, fitness, dining, heated pools and spas, just six miles from the Strip. Welcome to your fabulous new country club home, situated on one of the very best lots in the townhome community.

Save
Ask
Tour
Hide
Share
Listing Snapshot
Price 
$575,000
Days On Site 
0 Days
Bedrooms 
2
Inside Area (SqFt) 
1,757 sqft
Total Baths 
2
Full Baths 
N/A
Partial Baths 
2
Lot Size 
0.1 Acres
Year Built 
1985
MLS® Number 
2810330
Status 
Active
Property Tax 
$2,302
HOA/Condo/Coop Fees 
$436 monthly
Sq Ft Source 
N/A
Friends & Family
Recent Activity
56 minutes agoListing first seen on site
8 hours agoListing updated with changes from the MLS®
General Features
Acres 
0.1
Attached Garage 
Yes
Direction Faces 
North
Disclosures 
Covenants Restrictions Disclosure
Garage 
Yes
Garage Spaces 
2
Green Energy Efficient 
Windows
Parking 
AttachedGarageGarage Door OpenerInside EntrancePrivateRV Access/ParkingGuest
Property Sub Type 
Townhouse
Security 
Gated Community
Sewer 
Public Sewer
SqFt Total 
1757
Style 
OneStory
Utilities 
Underground Utilities
Water Source 
Public
Zoning 
Single Family
Interior Features
Appliances 
Built-In Gas OvenDryerDishwasherENERGY STAR Qualified AppliancesGas CooktopDisposalMicrowaveRefrigeratorWasher
Cooling 
Ceiling Fan(s)Central AirElectric
Fireplace 
Yes
Fireplace Features 
GasGreat Room
Fireplaces 
1
Flooring 
Other
Furnished 
Unfurnished
Heating 
Natural GasCentral
Interior 
Ceiling Fan(s)Master Downstairs
Laundry Features 
Gas Dryer HookupLaundry Room
Window Features 
Skylight(s)Window CoveringsDouble Pane WindowsPlantation Shutters
Bedroom 2 
Dimensions - 13x12Description - Mirrored Door
Dining Room 
Dimensions - 11x10Description - Dining Area,Vaulted Ceiling
Great Room 
Dimensions - 17x15Description - Vaulted Ceiling
Kitchen 
Description - Island,Lighting Recessed,Pantry,Stainless Steel Appliances,Vented Outside
PrimaryBathroom 
Description - Double Sink,Shower Only
PrimaryBedroom 
Dimensions - 15x13Description - Walk-In Closet(s)
Save
Ask
Tour
Hide
Share
Exterior Features
Exterior 
CourtyardPrivate Yard
Fencing 
FencedFullWrought Iron
Lot Features 
Corner LotLandscaped
Patio And Porch 
PatioPorchCovered
Pool Features 
Community
Roof 
Tile
Windows/Doors 
Skylight(s)Window CoveringsDouble Pane WindowsPlantation Shutters
Community Features
Association Amenities 
ClubhouseFitness CenterGolf CourseGatedPoolSpa/Hot TubSecurityTennis Court(s)
Association Dues 
436
Community Features 
PoolGated
Financing Terms Available 
CashConventionalVA Loan
HOA Fee Frequency 
Monthly
Horse Property 
None
Schools
School District
Unknown
Elementary School
Rogers, Lucille S.,Rogers, Lucille S.
Middle School
Sawyer Grant
High School
Durango
Listing courtesy of Real Broker LLC (702) 595-8036


Listing information is provided by Participants of the Greater Las Vegas Association of Realtors. IDX information is provided exclusively for personal, non-commercial use, and may not be used for any purpose other than to identify prospective properties consumers may be interested in purchasing. Information is deemed reliable but not guaranteed. Copyright 2026, Greater Las Vegas Association of Realtors.
Last checked: 2026-08-21 08:55 PM UTC

Neighborhood & Commute
Source: Walkscore
Disclosure: Community information and market data powered by Constellation Data Labs. Information is deemed reliable but not guaranteed.
Save
Ask
Tour
Hide
Share