Save
Ask
Tour
Hide
Share
$420,000
New Listing

566 Tam O Shanter
Las Vegas, NV 89109

For Sale|Townhouse|Active
2
Beds
3
Total Baths
2
Full Baths
1
Partial Bath
1,612
SqFt
$261
/SqFt
1969
Built
Subdivision:
Lv Intl Cntry Club Twnhs Amd Lv Int C C Estate
County:
Clark
Listing courtesy of HomeSmart Encore (702) 467-0209
Call Now: 702-287-4290
Is this the listing for you? We can help make it yours.
702-287-4290
566 Tam O Shanter566 Tam O Shanter566 Tam O Shanter566 Tam O Shanter
Save
Ask
Tour
Hide
Share

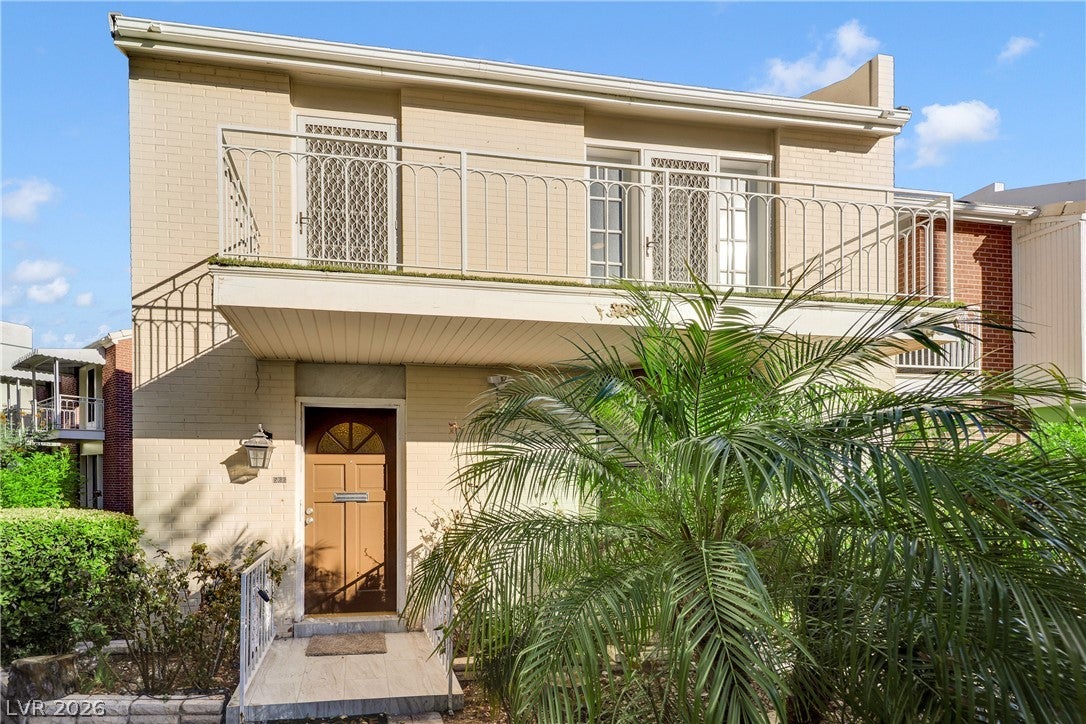
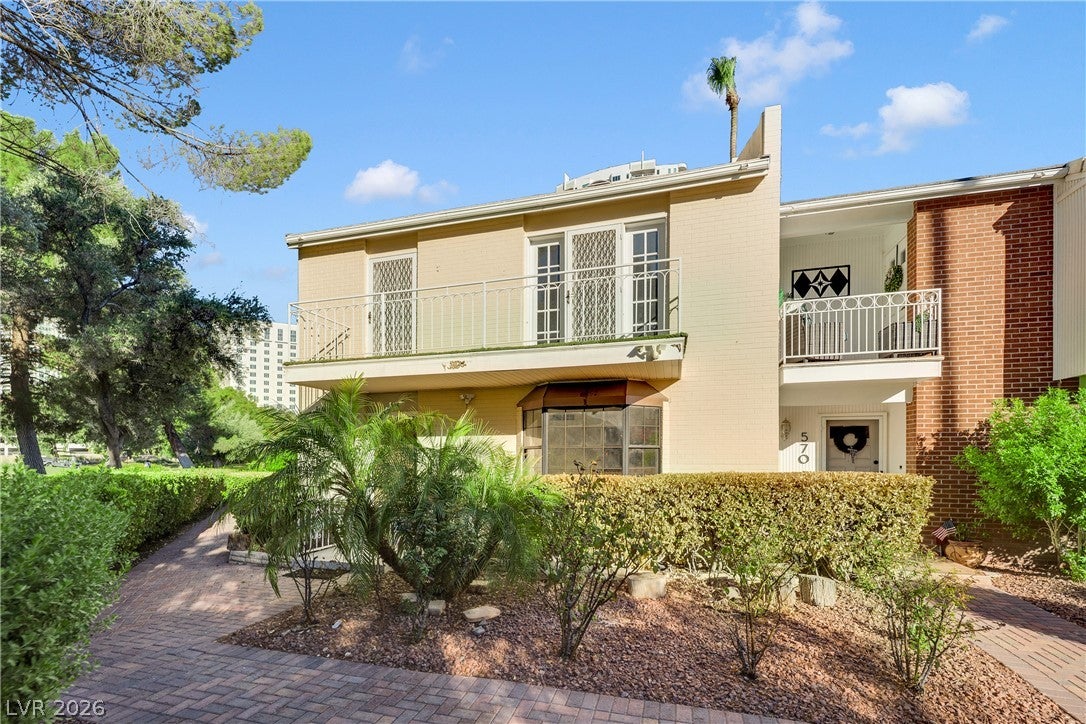
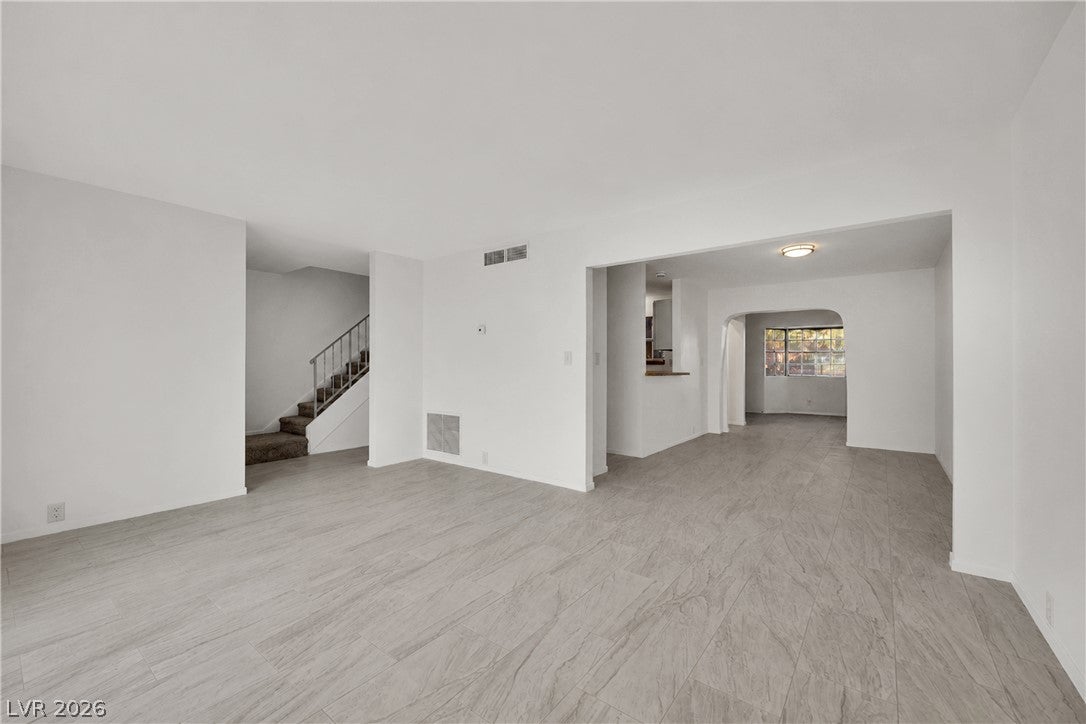
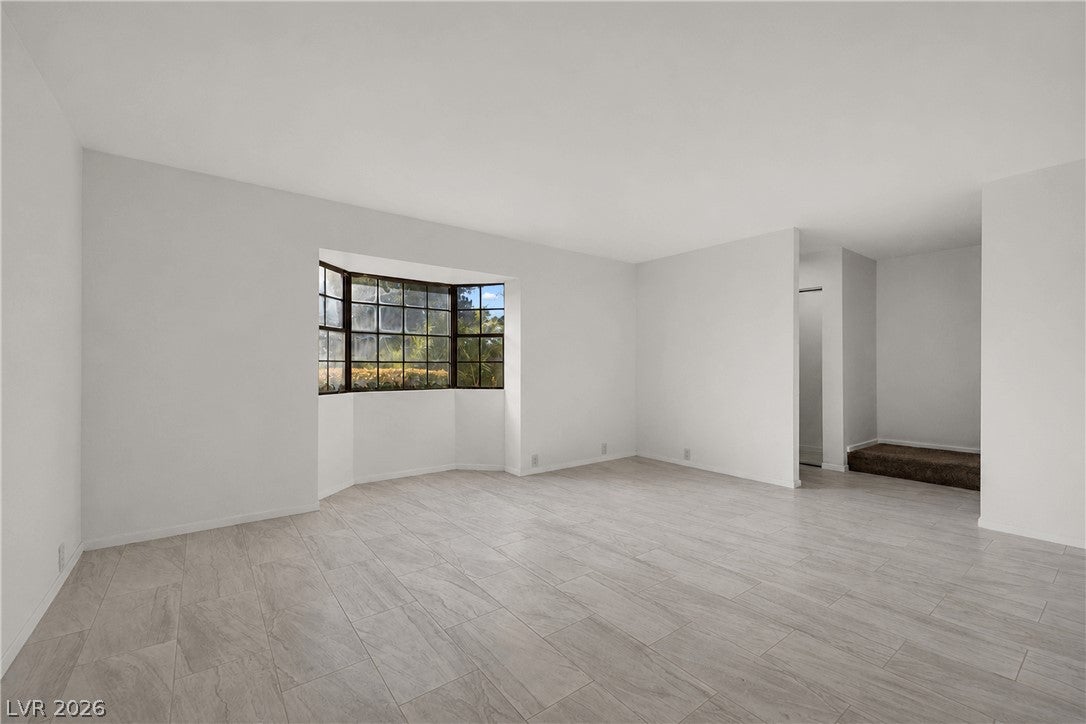
Welcome to the legendary Las Vegas Country Club, an iconic guard-gated community in the heart of Las Vegas, known for its lush grounds, mature landscaping, and timeless Old Vegas charm. This beautifully renovated townhouse offers a fresh, updated interior while preserving the character of this historic community. Enjoy a spacious, open floor plan with generously sized rooms, an updated kitchen featuring abundant cabinetry and granite countertops, and large bedrooms with ample closet space. The primary suite opens to a charming private balcony with golf course views and the community pool just off to the side, surrounded by mature trees and beautifully landscaped grounds. Move-in ready and newly renovated, this is a rare opportunity to enjoy classic Las Vegas Country Club living with modern updates. Ideally located just minutes from the Las Vegas Strip, Sphere, Convention Center, airport, golf, hospitals, dining, entertainment, and everything Las Vegas has to offer!

Save
Ask
Tour
Hide
Share
Listing Snapshot
Price 
$420,000
Days On Site 
0 Days
Bedrooms 
2
Inside Area (SqFt) 
1,612 sqft
Total Baths 
3
Full Baths 
2
Partial Baths 
1
Lot Size 
0.0728 Acres
Year Built 
1969
MLS® Number 
2810345
Status 
Active
Property Tax 
$1,549
HOA/Condo/Coop Fees 
$140 monthly
Sq Ft Source 
N/A
Friends & Family
Recent Activity
3 hours agoListing first seen on site
10 hours agoListing updated with changes from the MLS®
General Features
Acres 
0.0728
Direction Faces 
South
Disclosures 
Covenants Restrictions Disclosure
Parking 
AssignedGuest
Property Sub Type 
Townhouse
Security 
Gated Community
Sewer 
Public Sewer
SqFt Total 
1612
Style 
TwoStory
Utilities 
Electricity Available
Water Source 
Public
Zoning 
Single Family
Interior Features
Appliances 
Electric RangeDisposal
Cooling 
Ceiling Fan(s)Central AirElectric
Flooring 
CarpetCeramic TileHardwoodTile
Furnished 
Unfurnished
Heating 
CentralElectric
Interior 
Ceiling Fan(s)
Laundry Features 
Electric Dryer HookupMain LevelLaundry Room
Window Features 
Window CoveringsBlinds
Bedroom 2 
Dimensions - 10x13Description - Ceiling Fan,Ceiling Light,Closet,Mirrored Door,Upstairs,With Bath
Dining Room 
Dimensions - 10x16Description - Formal Dining Room,Living Room/Dining Combo
Family Room 
Dimensions - 11x12Description - Downstairs
Kitchen 
Description - Breakfast Bar/Counter,Granite Countertops,Pantry
Living Room 
Dimensions - 13x17Description - None
PrimaryBathroom 
Description - Shower Only
PrimaryBedroom 
Dimensions - 12x16Description - Ceiling Fan,Ceiling Light,Closet,Mirrored Door,Upstairs
Save
Ask
Tour
Hide
Share
Exterior Features
Exterior 
BalconyPrivate Yard
Fencing 
None
Lot Features 
Front YardSprinklers In FrontLandscaped
Pool Features 
Association
Roof 
Mansard
View 
CityPark/GreenbeltGolf Course
Waterview 
CityPark/GreenbeltGolf Course
Windows/Doors 
Window CoveringsBlinds
Community Features
Association Amenities 
GatedPoolSecurity
Association Dues 
140
Community Features 
Gated
Financing Terms Available 
CashConventionalFHAVA Loan
HOA Fee Frequency 
Monthly
Horse Property 
None
Schools
School District
Unknown
Elementary School
Park, John S.,Park, John S.
Middle School
Martin Roy
High School
Valley
Listing courtesy of HomeSmart Encore (702) 467-0209


Listing information is provided by Participants of the Greater Las Vegas Association of Realtors. IDX information is provided exclusively for personal, non-commercial use, and may not be used for any purpose other than to identify prospective properties consumers may be interested in purchasing. Information is deemed reliable but not guaranteed. Copyright 2026, Greater Las Vegas Association of Realtors.
Last checked: 2026-08-21 03:07 AM UTC

Neighborhood & Commute
Source: Walkscore
Disclosure: Community information and market data powered by Constellation Data Labs. Information is deemed reliable but not guaranteed.
Save
Ask
Tour
Hide
Share