Save
Ask
Tour
Hide
Share
$370,000
11 Days On Site

6444 Hillside Brook Avenue
Las Vegas, NV 89130

For Sale|Townhouse|Active
2
Beds
3
Total Baths
1
Full Bath
2
Partial Baths
1,412
SqFt
$262
/SqFt
1996
Built
Subdivision:
Mountain Gate Twnhs
County:
Clark
Listing courtesy of John Griffith Realty (702) 521-5995
Call Now: 702-287-4290
Is this the listing for you? We can help make it yours.
702-287-4290
6444 Hillside Brook Avenue6444 Hillside Brook Avenue6444 Hillside Brook Avenue6444 Hillside Brook Avenue
Save
Ask
Tour
Hide
Share

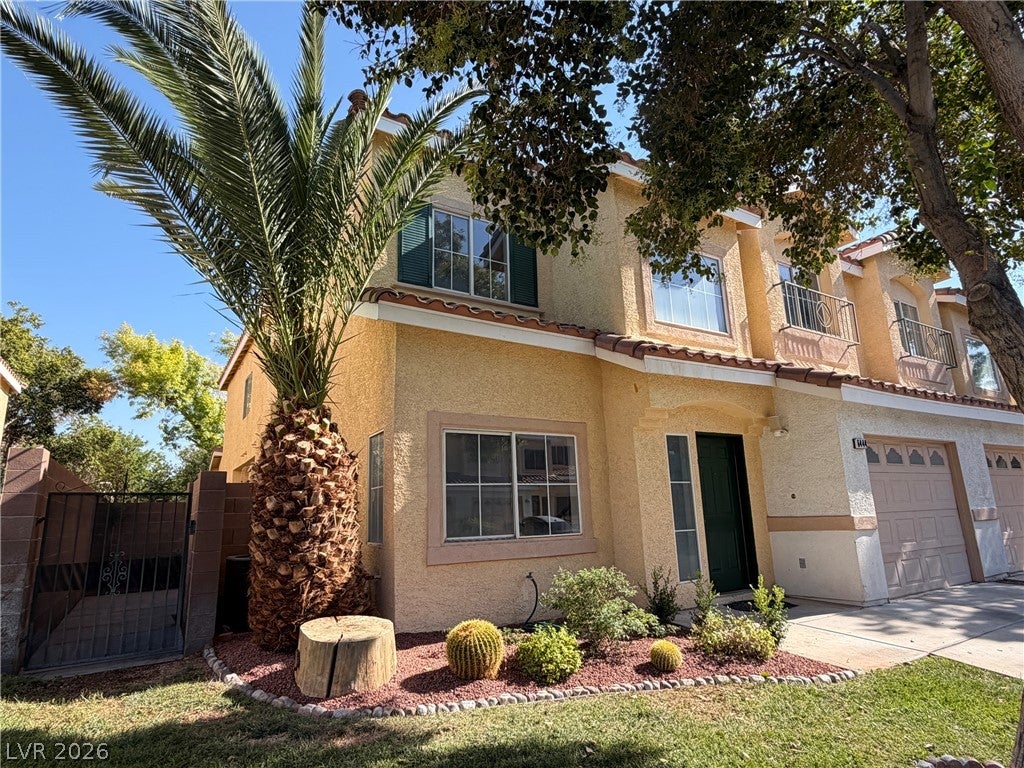
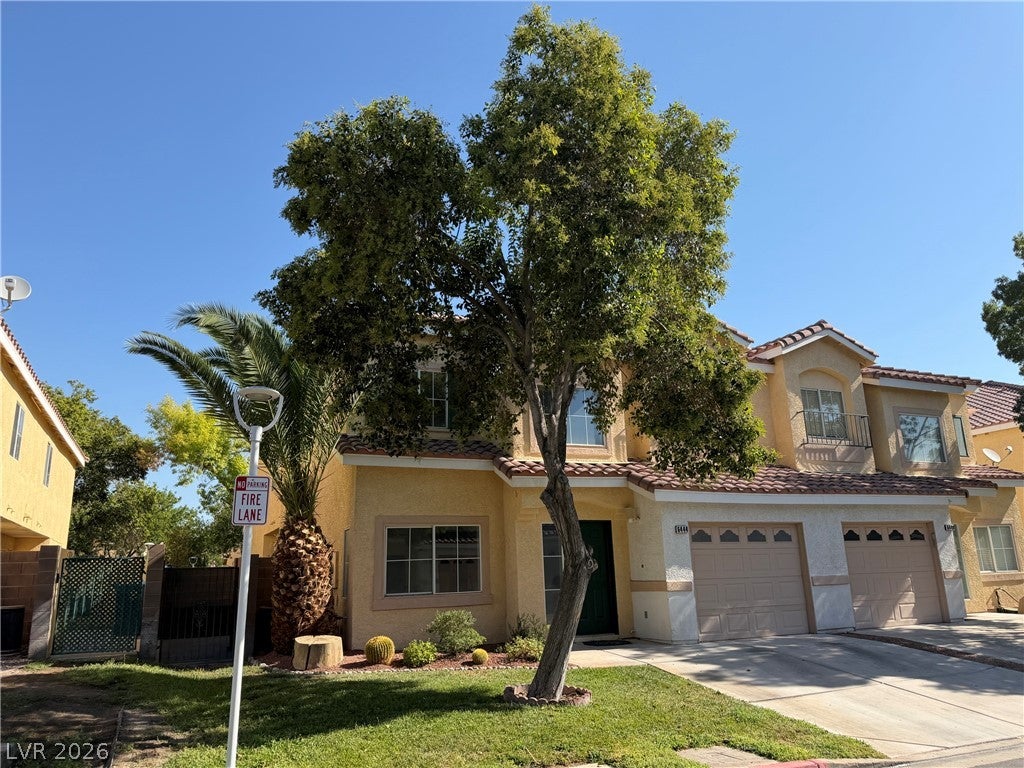
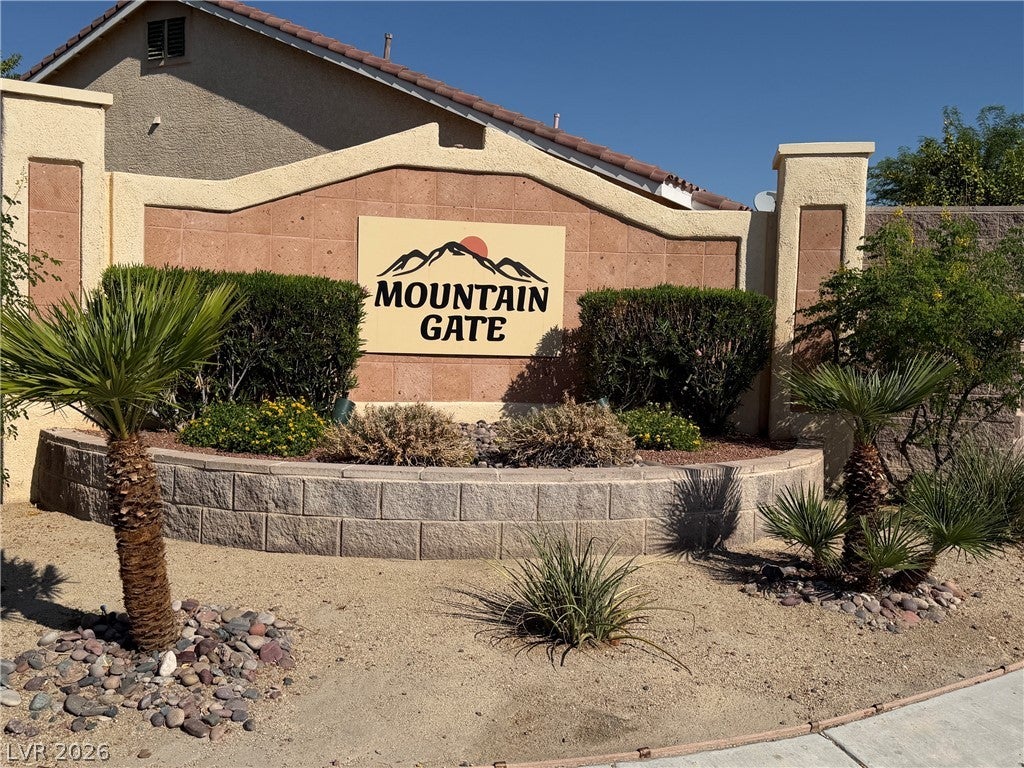
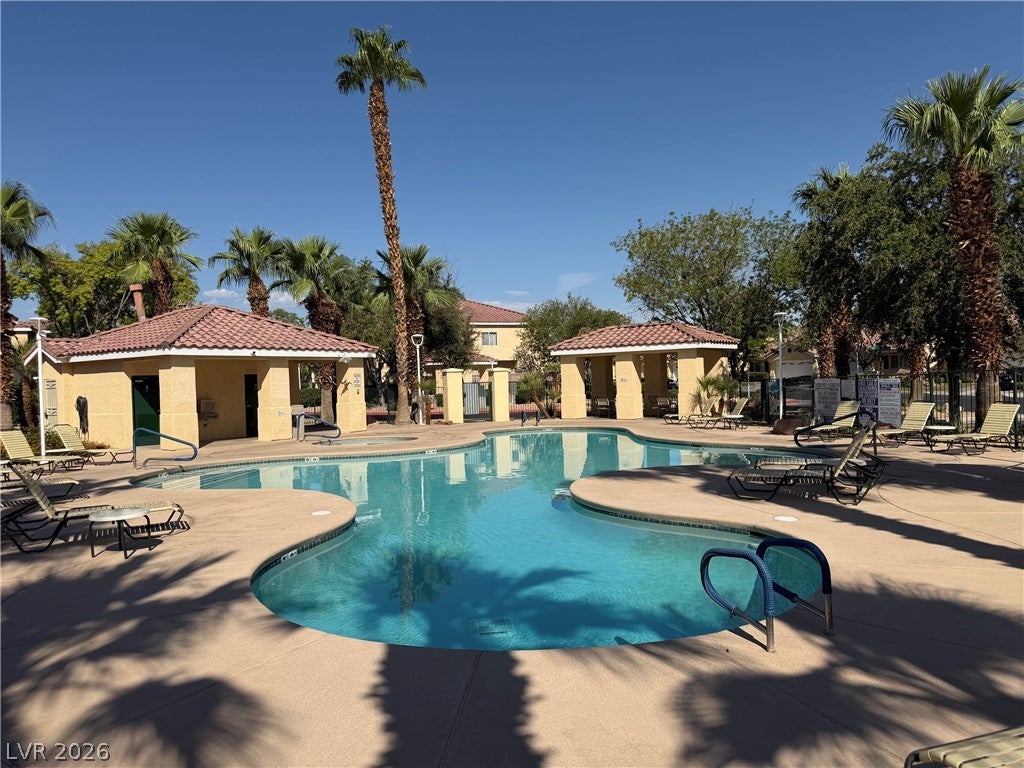
A gated Northwest Las Vegas community sets the stage for this newly renovated townhome. This residence offers two bedrooms, and includes a flexible loft space that functions as a home office, gym, or playroom, this space may also be converted into a third bedroom. The two-story layout spans 1,412 square feet of living area and features two full bathrooms and one half bathroom. Inside the newly renovated spaces provide a serene and inviting atmosphere. The flexible loft space offers versatile utility to suit various needs. Residents enjoy access to a community pool and green spaces that support a lower maintenance lifestyle. Situated in a desirable Northwest valley location, this property combines comfort, convenience, and value in a welcoming setting. Conveniently located near shopping, dining, parks, and schools.

Save
Ask
Tour
Hide
Share
Listing Snapshot
Price 
$370,000
Days On Site 
11 Days
Bedrooms 
2
Inside Area (SqFt) 
1,412 sqft
Total Baths 
3
Full Baths 
1
Partial Baths 
2
Lot Size 
0.05 Acres
Year Built 
1996
MLS® Number 
2810593
Status 
Active
Property Tax 
$1,506
HOA/Condo/Coop Fees 
$115 monthly
Sq Ft Source 
N/A
Friends & Family
Recent Activity
4 days agoStatus changed to Active
4 days agoListing updated with changes from the MLS®
2 weeks agoListing first seen on site
General Features
Acres 
0.05
Attached Garage 
Yes
Direction Faces 
South
Disclosures 
Covenants Restrictions Disclosure
Garage 
Yes
Garage Spaces 
1
Levels 
Two
Parking 
AttachedGarageGarage Door OpenerInside EntranceOpenPrivateStorageGuest
Property Sub Type 
Townhouse
Security 
Gated Community
Sewer 
Public Sewer
SqFt Total 
1412
Style 
TwoStory
Utilities 
Cable AvailablePhone Not Available
Water Source 
Public
Zoning 
Single Family
Interior Features
Appliances 
DryerDishwasherDisposalGas RangeGas Water HeaterMicrowaveRefrigeratorWater HeaterWasher
Cooling 
Ceiling Fan(s)Central AirElectric
Fireplace 
Yes
Fireplace Features 
Family RoomGas
Fireplaces 
1
Flooring 
CarpetVinyl
Furnished 
Unfurnished
Heating 
Natural GasCentral
Interior 
Ceiling Fan(s)
Laundry Features 
Gas Dryer HookupMain LevelLaundry Room
Bedroom 2 
Dimensions - 10x10Description - Closet,Upstairs
Dining Room 
Dimensions - 12x11Description - Dining Area,Family Room/Dining Combo,Kitchen/Dining Room Combo
Family Room 
Dimensions - 14x16Description - Ceiling Fan,Downstairs
Kitchen 
Description - Breakfast Bar/Counter,Laminate Countertops,Luxury Vinyl Plank,Pantry,Stainless Steel Appliances
PrimaryBathroom 
Description - Double Sink,Tub/Shower Combo
PrimaryBedroom 
Dimensions - 13x12Description - Ceiling Fan,Upstairs,Walk-In Closet(s)
Save
Ask
Tour
Hide
Share
Exterior Features
Fencing 
BlockPartial
Lot Features 
Front Yard
Patio And Porch 
Patio
Pool Features 
Community
Roof 
Tile
View 
None
Waterview 
None
Community Features
Association Amenities 
GatedParkPoolSpa/Hot Tub
Association Dues 
115
Community Features 
PoolGated
Financing Terms Available 
CashConventionalFHAVA Loan
HOA Fee Frequency 
Monthly
Horse Property 
None
Schools
School District
Unknown
Elementary School
May, Ernest,May, Ernest
Middle School
Swainston Theron
High School
Shadow Ridge
Listing courtesy of John Griffith Realty (702) 521-5995


Listing information is provided by Participants of the Greater Las Vegas Association of Realtors. IDX information is provided exclusively for personal, non-commercial use, and may not be used for any purpose other than to identify prospective properties consumers may be interested in purchasing. Information is deemed reliable but not guaranteed. Copyright 2026, Greater Las Vegas Association of Realtors.
Last checked: 2026-09-06 03:16 AM UTC

Neighborhood & Commute
Source: Walkscore
Disclosure: Community information and market data powered by Constellation Data Labs. Information is deemed reliable but not guaranteed.
Save
Ask
Tour
Hide
Share