Save
Ask
Tour
Hide
Share
$370,000
New Listing

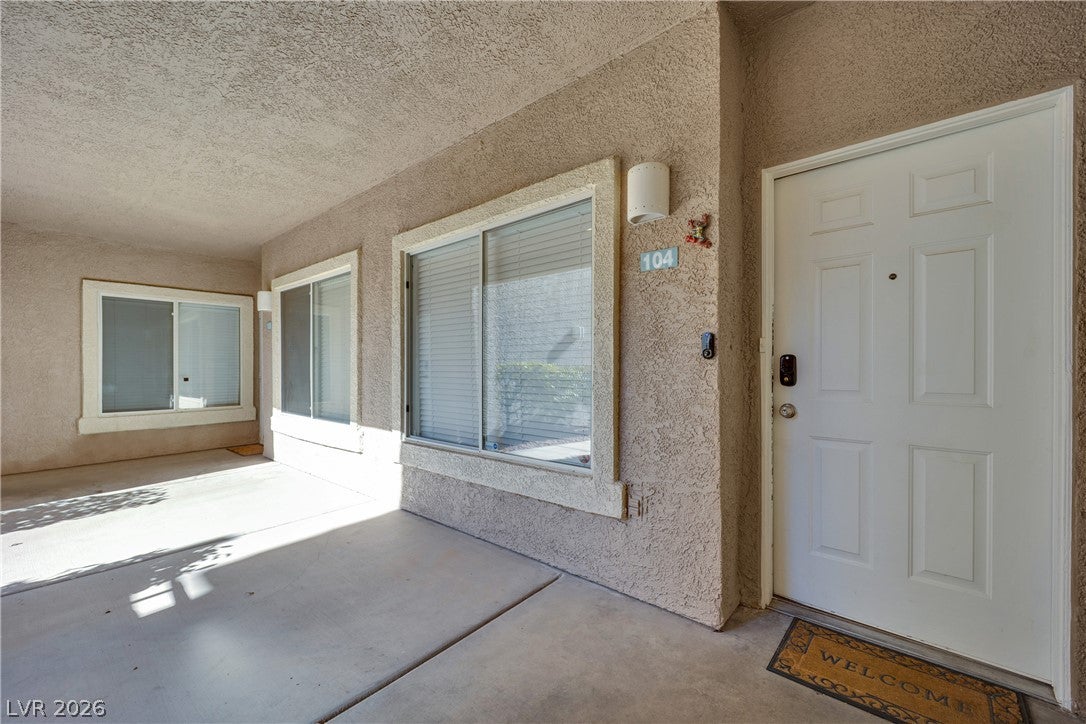
2000 Quarry Ridge Street 104
Las Vegas, NV 89117

For Sale|Condominium|Active
3
Beds
2
Total Baths
2
Full Baths
1,491
SqFt
$248
/SqFt
1999
Built
Subdivision:
Stone Ridge Condo
County:
Clark
Listing courtesy of Huntington & Ellis, A Real Est (702) 348-9664
Call Now: 702-287-4290
Is this the listing for you? We can help make it yours.
702-287-4290
2000 Quarry Ridge Street 1042000 Quarry Ridge Street 1042000 Quarry Ridge Street 1042000 Quarry Ridge Street 104
Save
Ask
Tour
Hide
Share

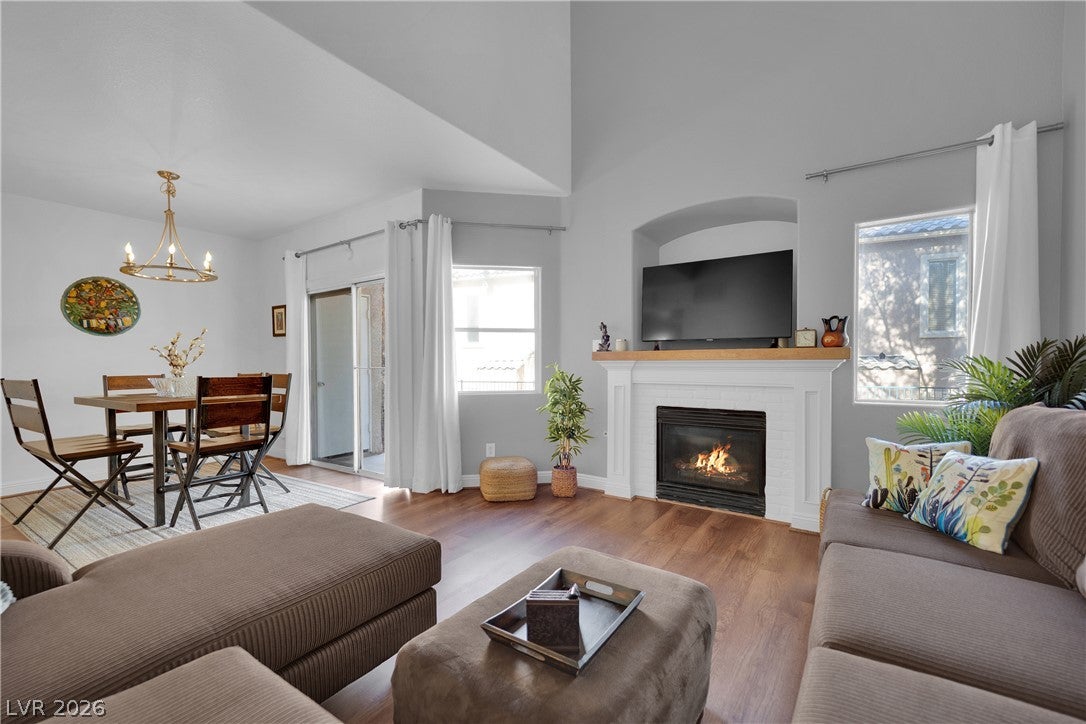
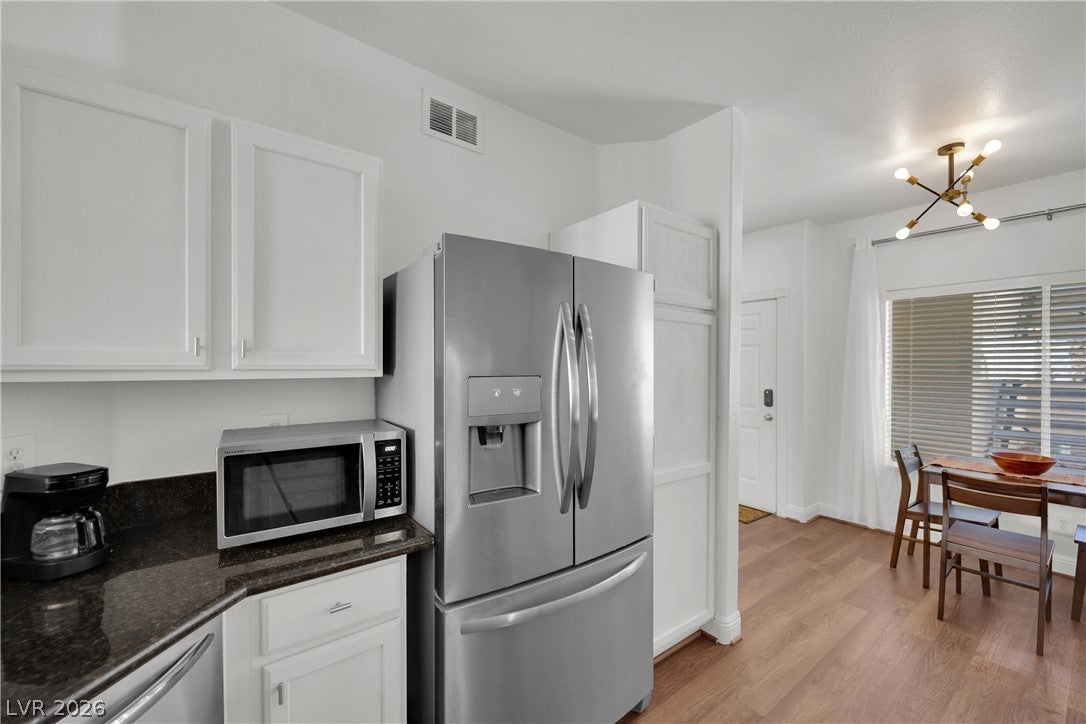
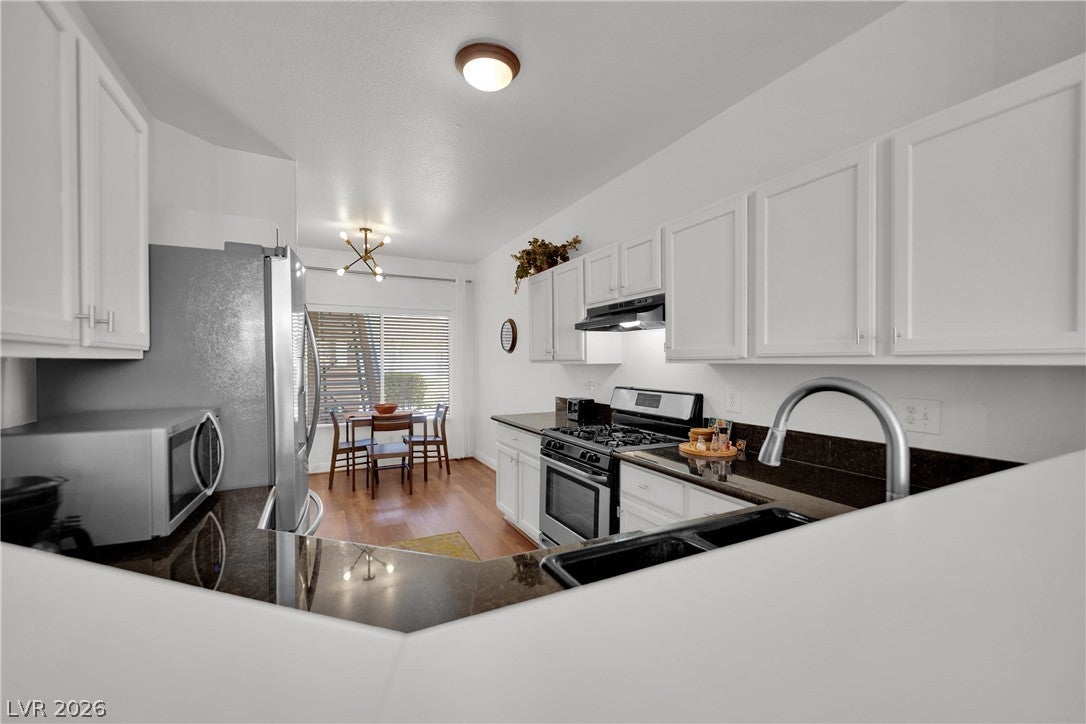
Turnkey & updated condominium offering comfortable, open layout and convenient community living. Beautifully maintained surroundings and welcoming gated entry. Inside, soaring vaulted ceilings and abundant natural light create an open, airy feel throughout the main living areas. Rich wood-style flooring flows through much of the home, while the spacious living room provides plenty of room to relax or entertain. The adjoining dining area features direct access to the covered patio through sliding glass doors, extending the living space outdoors. The functional kitchen offers polished granite countertops, all white cabinetry, ample storage and modern appliances, including a gas range, microwave and dishwasher. An open dining and living area, creating an easy flow for everyday living and entertaining. The home features 3 bedrooms (1 bedroom down) and 2 full bathrooms, providing a flexible layout ideal for a primary residence, second home or investment property. The spacious primary suite includes vaulted ceilings, generous closet space and an adjoining bath with a dual-sink vanity, separate soaking tub and glass-enclosed shower. Updated tile flooring, neutral finishes, ceiling fans, blinds and window coverings add to the home's clean presentation. A dedicated upstairs laundry area adds convenience. Sliding glass doors open to a private covered patio, perfect for morning coffee or relaxing outdoors. A separately attached oversized garage provides secure parking along with valuable storage space and built-in shelving. Residents enjoy an impressive collection of community amenities, including a resort-style swimming pool with rock waterfall, relaxing spa, shaded gazebo, basketball and tennis courts, maintained common areas, paved walkways and gated access. Conveniently located near shopping, dining, recreation and everyday necessities, this move-in-ready condo offers an excellent combination of comfort, functionality and low-maintenance living.

Save
Ask
Tour
Hide
Share
Listing Snapshot
Price 
$370,000
Days On Site 
0 Days
Bedrooms 
3
Inside Area (SqFt) 
1,491 sqft
Total Baths 
2
Full Baths 
2
Partial Baths 
N/A
Lot Size 
0.197 Acres
Year Built 
1999
MLS® Number 
2810613
Status 
Active
Property Tax 
$1,348
HOA/Condo/Coop Fees 
$227 monthly
Sq Ft Source 
N/A
Friends & Family
Recent Activity
30 minutes agoListing first seen on site
8 hours agoListing updated with changes from the MLS®
General Features
Acres 
0.197
Attached Garage 
Yes
Direction Faces 
West
Disclosures 
Covenants Restrictions Disclosure
Garage 
Yes
Garage Spaces 
2
Green Energy Efficient 
Windows
Parking 
AttachedGarageGarage Door OpenerGuestOpenPrivate
Property Sub Type 
Condominium
Security 
Security System OwnedGated Community
Sewer 
Public Sewer
SqFt Total 
1491
Style 
TwoStory
Utilities 
Cable AvailableUnderground Utilities
Water Source 
Public
Zoning 
Single Family
Interior Features
Appliances 
DryerDishwasherDisposalGas RangeMicrowaveRefrigeratorWasher
Cooling 
Ceiling Fan(s)Central AirElectric
Fireplace 
Yes
Fireplace Features 
GasLiving Room
Fireplaces 
1
Flooring 
Vinyl
Furnished 
Unfurnished
Heating 
Natural GasCentral
Interior 
Ceiling Fan(s)
Laundry Features 
Gas Dryer HookupLaundry ClosetUpper Level
Window Features 
Window CoveringsBlindsInsulated WindowsWindow Treatments
Bedroom 2 
Dimensions - 12x12Description - Ceiling Light,Closet,Downstairs
Bedroom 3 
Dimensions - 12x12Description - Ceiling Fan,Ceiling Light,Upstairs
Kitchen 
Description - Breakfast Bar/Counter,Granite Countertops,Luxury Vinyl Plank,Stainless Steel Appliances
Living Room 
Dimensions - 15x17Description - Formal,Vaulted Ceiling
PrimaryBathroom 
Description - Double Sink,Separate Shower,Separate Tub
PrimaryBedroom 
Dimensions - 14x13Description - Ceiling Fan,Ceiling Light,Upstairs,Walk-In Closet(s)
Save
Ask
Tour
Hide
Share
Exterior Features
Fencing 
None
Lot Features 
Landscaped
Patio And Porch 
PatioPorch
Pool Features 
Community
Roof 
Tile
View 
None
Waterview 
None
Windows/Doors 
Window CoveringsBlindsInsulated WindowsWindow Treatments
Community Features
Association Amenities 
Basketball CourtFitness CenterGatedParkPoolSpa/Hot Tub
Association Dues 
227
Community Features 
PoolGated
Financing Terms Available 
CashConventionalFHAVA Loan
HOA Fee Frequency 
Monthly
Horse Property 
None
Schools
School District
Unknown
Elementary School
Ober, D'Vorre & Hal,Ober, D'Vorre & Hal
Middle School
Johnson Walter
High School
Bonanza
Listing courtesy of Huntington & Ellis, A Real Est (702) 348-9664


Listing information is provided by Participants of the Greater Las Vegas Association of Realtors. IDX information is provided exclusively for personal, non-commercial use, and may not be used for any purpose other than to identify prospective properties consumers may be interested in purchasing. Information is deemed reliable but not guaranteed. Copyright 2026, Greater Las Vegas Association of Realtors.
Last checked: 2026-08-20 07:22 PM UTC

Neighborhood & Commute
Source: Walkscore
Disclosure: Community information and market data powered by Constellation Data Labs. Information is deemed reliable but not guaranteed.
Save
Ask
Tour
Hide
Share