Save
Ask
Tour
Hide
Share
$2,250,000
11 Days On Site

656 Falcon Summit Court
Henderson, NV 89012

For Sale|Townhouse|Active
2
Beds
3
Total Baths
1
Full Bath
2
Partial Baths
2,827
SqFt
$796
/SqFt
2020
Built
Subdivision:
Macdonald Highlands Planning Area 7 Phase2C Amd
County:
Clark
Listing courtesy of Christopher Homes Realty (702) 210-9672
Call Now: 702-287-4290
Is this the listing for you? We can help make it yours.
702-287-4290
656 Falcon Summit Court656 Falcon Summit Court656 Falcon Summit Court656 Falcon Summit Court
Save
Ask
Tour
Hide
Share

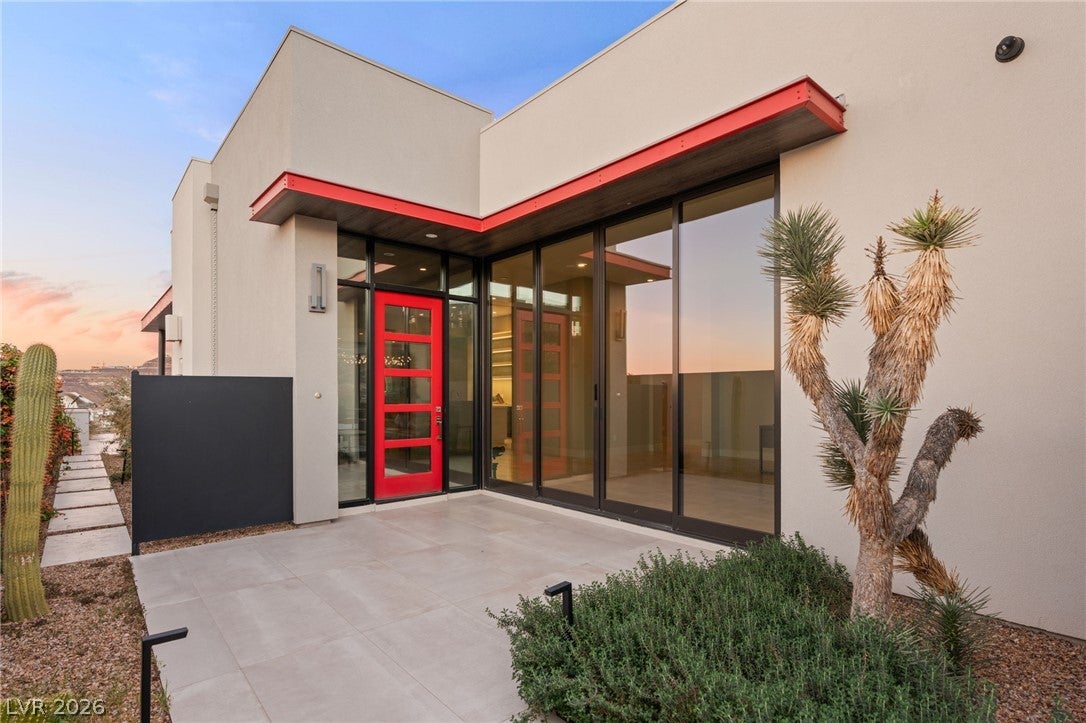
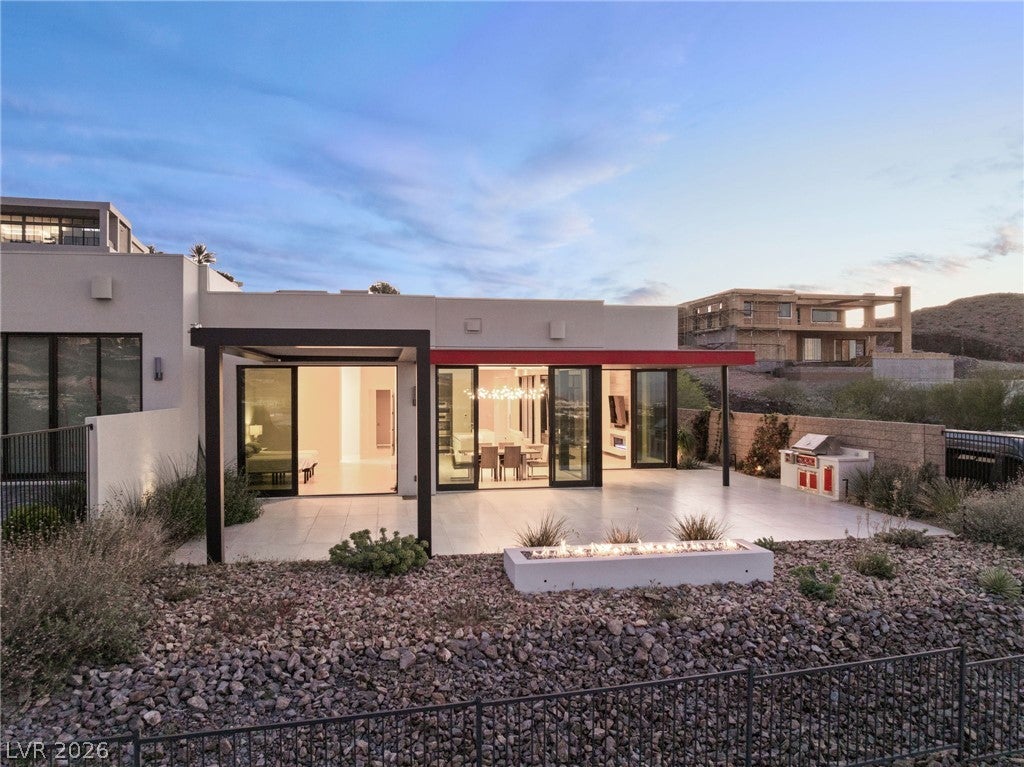
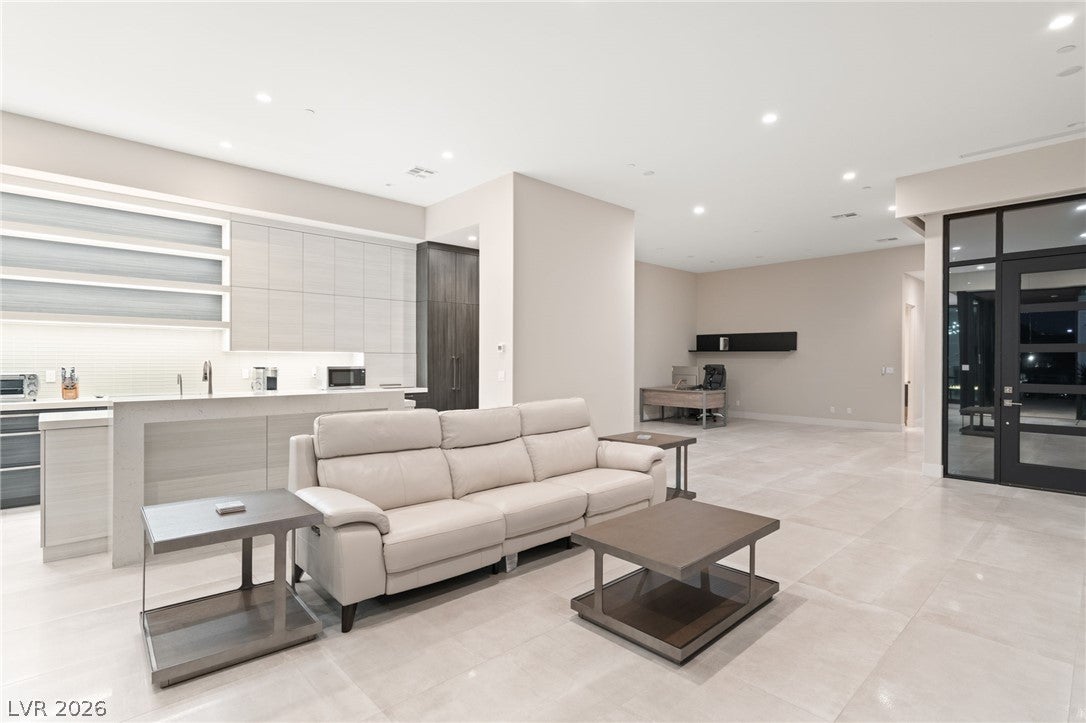
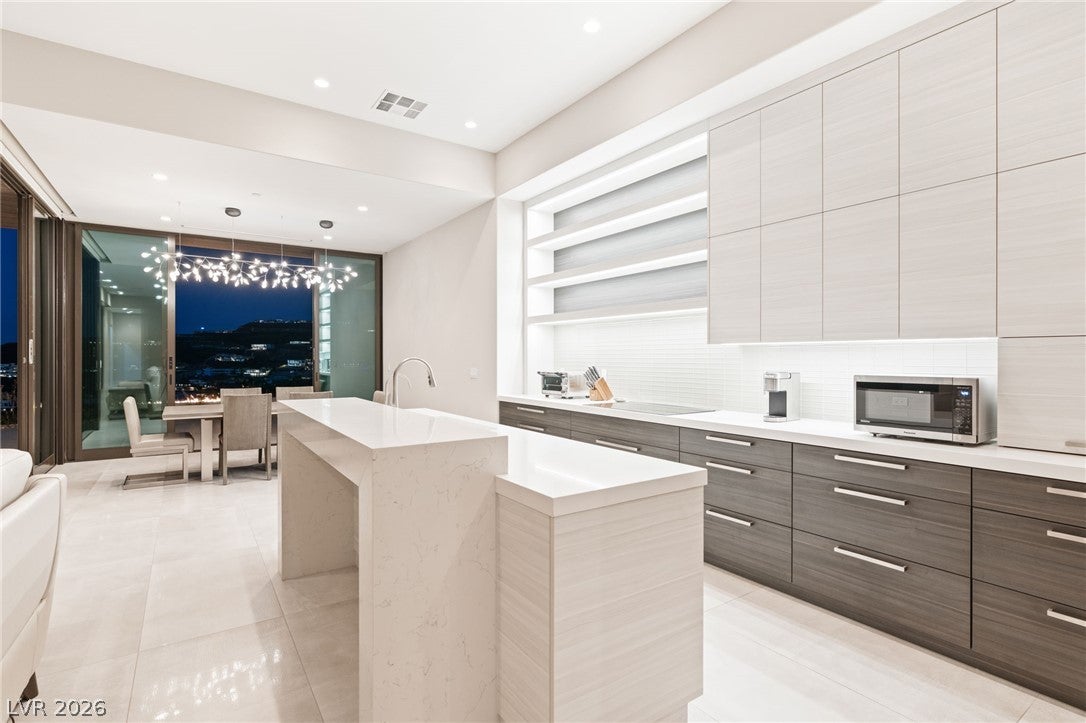
The view is the first thing you notice, and the thing you never get used to. Golf course fairways in the foreground, mountain ridgelines beyond, and the whole valley in city lights after dark - a panorama that puts on a show at both ends of the day. Sunrises break over the ridge in colors a photograph will never capture; sunsets set the mountains on fire and hand off to a glittering carpet below. It sits on one of the best homesites in Vu Pointe - genuinely pool-size, which almost none of them are - behind a second set of gates inside guard-gated MacDonald Highlands. And the house earns the setting: a true single-level Christopher Homes residence, no steps at the entry, none inside, none out to the yard. Dual primary suites anchor opposite wings across 2,827 square feet, finished to a level that separates it immediately - Level 5 smooth walls and ceilings, 24x48 semi-polished porcelain wall to wall, solid-core doors, Emtek hardware, drapery pockets pre-wired for motorized shades. The great room centers on a 60" linear fireplace framed in large-format porcelain with quartz mantel and hearth, with walls of glass opening to a covered loggia aimed straight at the view. The chef's kitchen runs 10' two-tone cabinetry with appliance garage and walk-in pantry, quartz counters with a mitered raised bar, glass mosaic backsplash, LED accent lighting and a fully integrated Thermador and Bosch package with paneled refrigerator and freezer columns. The primary suite adds its own fireplace, walk-in closet, freestanding soaking tub, marble-look porcelain shower with hand shower and dual vanities with makeup station. The second primary hosts guests privately with its own en-suite. A den/flex space, jewel-box powder bath and private courtyard complete the plan. Out back: a rain-sensing louvered cover off the primary, built-in barbecue and fire pit, and open ground for the pool this lot can hold. Single-level ease, lock-and-leave luxury, and a view worth building around.

Save
Ask
Tour
Hide
Share
Listing Snapshot
Price 
$2,250,000
Days On Site 
11 Days
Bedrooms 
2
Inside Area (SqFt) 
2,827 sqft
Total Baths 
3
Full Baths 
1
Partial Baths 
2
Lot Size 
0.16 Acres
Year Built 
2020
MLS® Number 
2810729
Status 
Active
Property Tax 
$10,769
HOA/Condo/Coop Fees 
$332 monthly
Sq Ft Source 
N/A
Friends & Family
Recent Activity
4 days agoStatus changed to Active
4 days agoListing updated with changes from the MLS®
2 weeks agoListing first seen on site
General Features
Acres 
0.16
Attached Garage 
Yes
Direction Faces 
West
Disclosures 
Covenants Restrictions Disclosure
Garage 
Yes
Garage Spaces 
2
Green Energy Efficient 
WindowsHVAC
Parking 
AttachedGarageGarage Door OpenerInside EntrancePrivate
Property Sub Type 
Townhouse
Security 
Fire Sprinkler System
Sewer 
Public Sewer
SqFt Total 
2827
Style 
OneStory
Utilities 
Underground Utilities
Water Source 
Public
Zoning 
Single Family
Interior Features
Appliances 
Built-In Gas OvenDouble OvenDryerDishwasherElectric CooktopDisposalMicrowaveRefrigeratorWater Softener OwnedTankless Water HeaterWater PurifierWasherWater Heater
Cooling 
Ceiling Fan(s)Central AirElectric
Fireplace 
Yes
Fireplace Features 
GasGreat RoomMaster Bedroom
Fireplaces 
2
Flooring 
CarpetTile
Furnished 
Unfurnished
Heating 
Natural GasCentral
Interior 
Ceiling Fan(s)Smart ThermostatMaster Downstairs
Laundry Features 
Gas Dryer HookupLaundry RoomSink
Window Features 
Skylight(s)Window CoveringsBlindsDouble Pane WindowsLow Emissivity WindowsWindow Treatments
Bedroom 2 
Dimensions - 17x17Description - Custom Closet,Downstairs,Walk-In Closet(s),With Bath
Den 
Dimensions - 13x14Description - Downstairs
Dining Room 
Dimensions - 12x13Description - Breakfast Nook/Eating Area,Formal Dining Room
Kitchen 
Description - Breakfast Bar/Counter,Custom Cabinets,Quartz Countertops,Stainless Steel Appliances
PrimaryBathroom 
Description - Double Sink,Separate Shower,Separate Tub
PrimaryBedroom 
Dimensions - 14x20Description - 2 Pbr's,Custom Closet,Downstairs,Pbr Separate From Other,Walk-In Closet(s)
Save
Ask
Tour
Hide
Share
Exterior Features
Exterior 
Built-in BarbecueBarbecueCourtyardPrivate Yard
Fencing 
BlockBack YardWrought Iron
Lot Features 
Landscaped
Roof 
Flat
View 
CityGolf CourseMountain(s)
Waterview 
CityGolf CourseMountain(s)
Windows/Doors 
Skylight(s)Window CoveringsBlindsDouble Pane WindowsLow Emissivity WindowsWindow Treatments
Community Features
Association Amenities 
Basketball CourtFitness CenterGatedSecurity
Association Dues 
332
Financing Terms Available 
CashConventionalVA Loan
HOA Fee Frequency 
Monthly
Horse Property 
None
Schools
School District
Unknown
Elementary School
Vanderburg, John C.,Vanderburg, John C.
Middle School
Miller Bob
High School
Foothill
Listing courtesy of Christopher Homes Realty (702) 210-9672


Listing information is provided by Participants of the Greater Las Vegas Association of Realtors. IDX information is provided exclusively for personal, non-commercial use, and may not be used for any purpose other than to identify prospective properties consumers may be interested in purchasing. Information is deemed reliable but not guaranteed. Copyright 2026, Greater Las Vegas Association of Realtors.
Last checked: 2026-09-04 08:52 PM UTC

Neighborhood & Commute
Source: Walkscore
Disclosure: Community information and market data powered by Constellation Data Labs. Information is deemed reliable but not guaranteed.
Save
Ask
Tour
Hide
Share