Save
Ask
Tour
Hide
Share
$225,000
New Listing

932 Boulder Mesa Drive 102
Las Vegas, NV 89128

For Sale|Condominium|Active
2
Beds
2
Total Baths
2
Full Baths
912
SqFt
$247
/SqFt
1989
Built
Subdivision:
Rock Spgs Vista-Unit 5
County:
Clark
Listing courtesy of Hecker Real Estate & Develop (725) 205-0103
Call Now: 702-287-4290
Is this the listing for you? We can help make it yours.
702-287-4290
932 Boulder Mesa Drive 102932 Boulder Mesa Drive 102932 Boulder Mesa Drive 102932 Boulder Mesa Drive 102
Save
Ask
Tour
Hide
Share

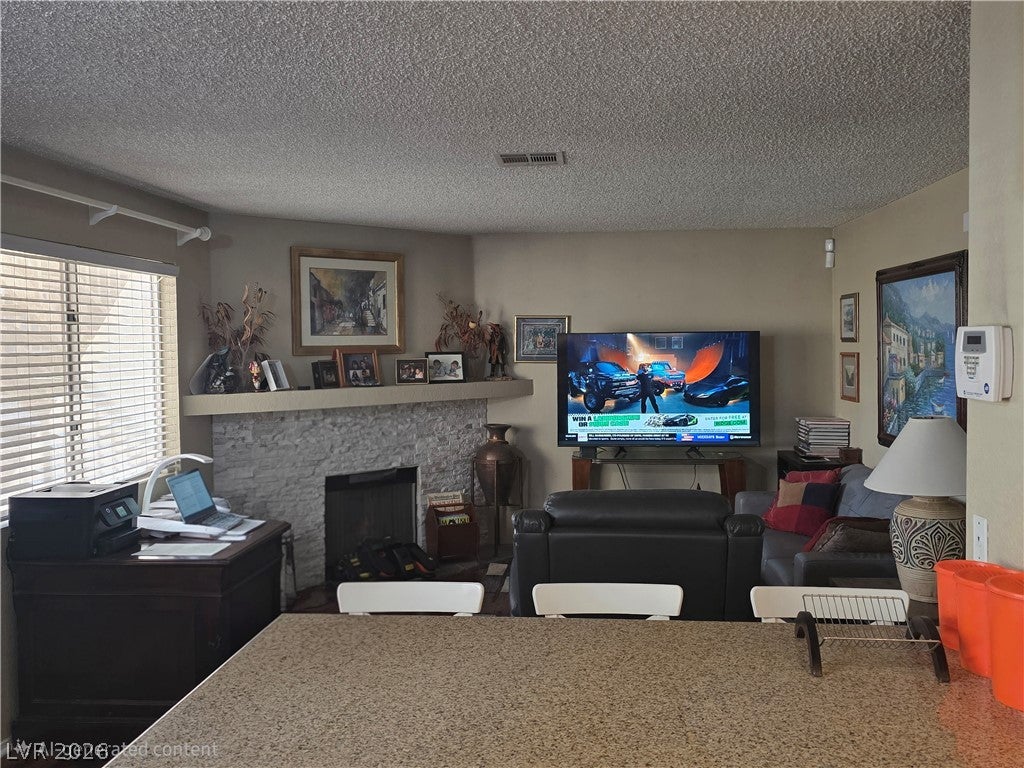
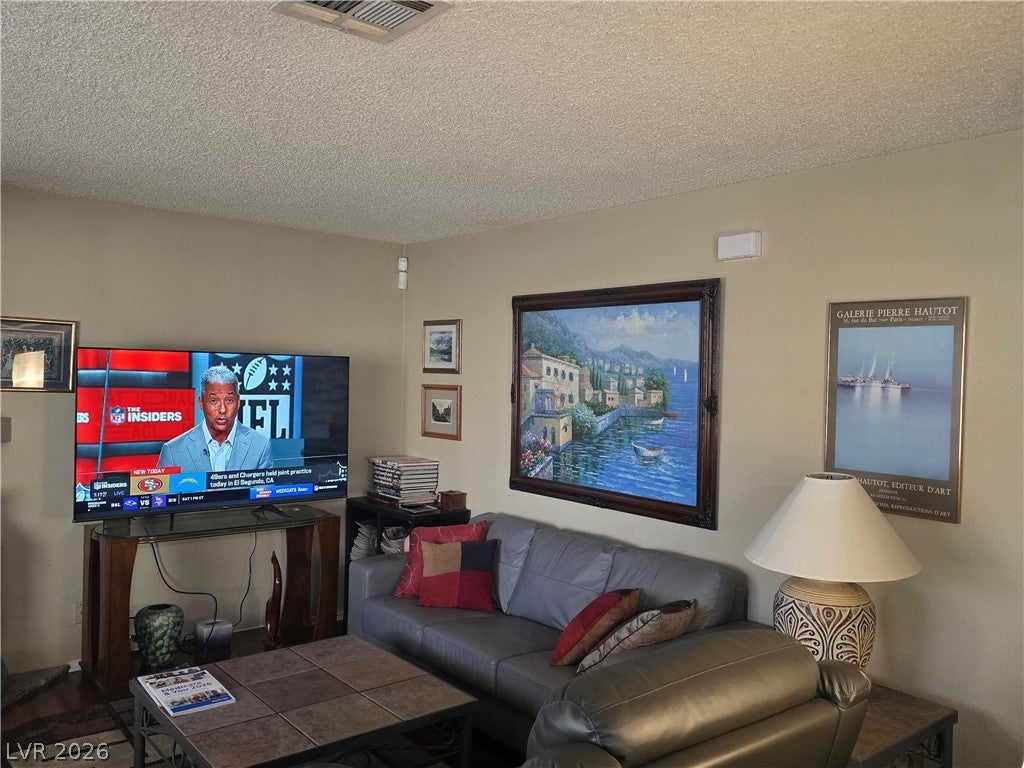
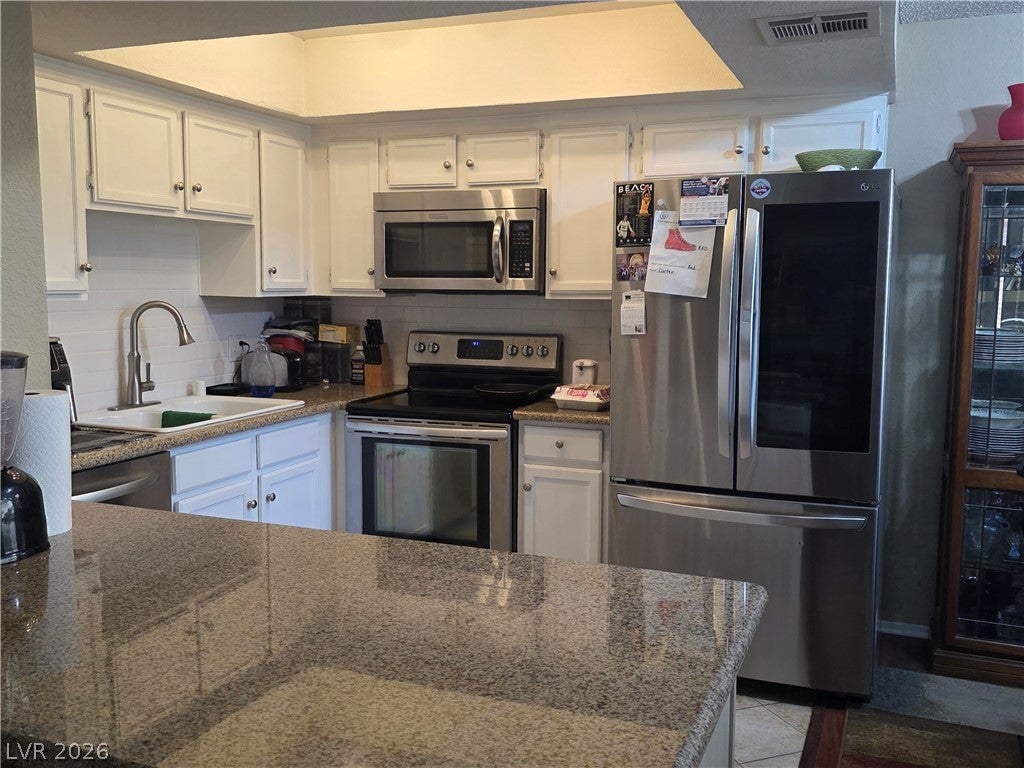
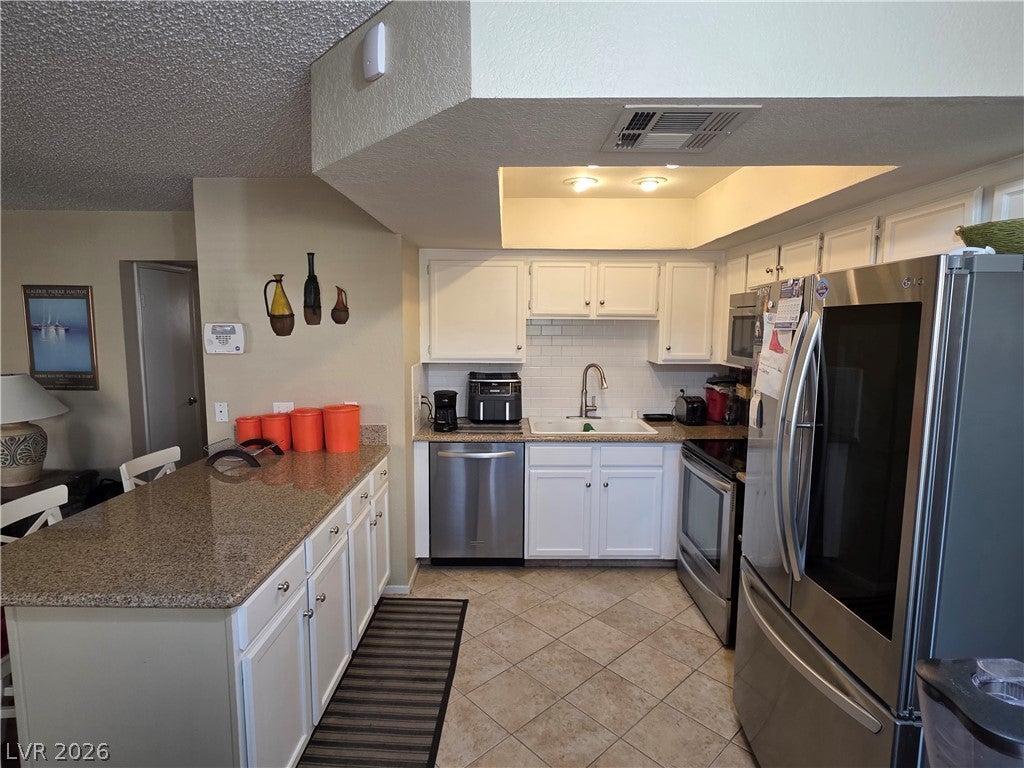
Welcome to Rock Springs Vista. Two full bathrooms and two bedrooms define this serene single-story condominium residence. This property offers 912 square feet of interior living area, presenting a practical and inviting layout. Wood like flooring in the Living Areas with Tile Flooring and granite counter tops in the kitchen. All stainless-steel appliances plus the washer and dryer are included. The Kitchen boasts recess lighting, tile flooring and tile back splash. Primary bedroom includes wall mounted flat tv speakers and sub. Separate Storage room included. Each of the bedrooms is designed to offer a peaceful personal retreat. The presence of two full bathrooms provides convenience and privacy within the home, making daily routines effortless. Experience the ease of one-story living in this tranquil neighborhood setting.

Save
Ask
Tour
Hide
Share
Listing Snapshot
Price 
$225,000
Days On Site 
0 Days
Bedrooms 
2
Inside Area (SqFt) 
912 sqft
Total Baths 
2
Full Baths 
2
Partial Baths 
N/A
Lot Size 
0.0495 Acres
Year Built 
1989
MLS® Number 
2810877
Status 
Active
Property Tax 
$616
HOA/Condo/Coop Fees 
$400 monthly
Sq Ft Source 
N/A
Friends & Family
Recent Activity
23 hours agoListing first seen on site
yesterdayListing updated with changes from the MLS®
General Features
Acres 
0.0495
Carport 
1
Direction Faces 
South
Disclosures 
Covenants Restrictions Disclosure
Green Energy Efficient 
Windows
Parking 
AssignedCoveredDetached CarportGuest
Property Sub Type 
Condominium
Sewer 
Public Sewer
SqFt Total 
912
Style 
TwoStory
Utilities 
Cable Available
Water Source 
Public
Zoning 
Multi-Family
Interior Features
Appliances 
DryerDishwasherGas CooktopDisposalGas RangeGas Water HeaterMicrowaveRefrigeratorWater HeaterWasher
Cooling 
Ceiling Fan(s)Central AirElectric
Fireplace 
Yes
Fireplace Features 
GasLiving Room
Fireplaces 
1
Flooring 
LinoleumVinyl
Furnished 
Unfurnished
Heating 
Natural GasCentral
Interior 
Ceiling Fan(s)Master Downstairs
Laundry Features 
Gas Dryer HookupMain Level
Spa 
Yes
Window Features 
Window CoveringsBlindsDouble Pane WindowsDrapes
Bedroom 2 
Dimensions - 10x12Description - Ceiling Fan,Closet,Downstairs
Kitchen 
Dimensions - 5x10Description - Breakfast Bar/Counter,Breakfast Nook/Eating Area,Granite Countertops,Lighting Recessed
Living Room 
Dimensions - 20x10Description - Front
PrimaryBedroom 
Dimensions - 13x12Description - Bedroom With Bath Downstairs,Ceiling Fan,Closet,Downstairs
Save
Ask
Tour
Hide
Share
Exterior Features
Fencing 
None
Lot Features 
Landscaped
Patio And Porch 
Patio
Pool Features 
Community
Roof 
Tile
Spa 
Yes
Windows/Doors 
Window CoveringsBlindsDouble Pane WindowsDrapes
Community Features
Association Amenities 
ClubhousePoolSpa/Hot Tub
Association Dues 
400
Community Features 
Pool
Financing Terms Available 
CashConventional
HOA Fee Frequency 
Monthly
Horse Property 
None
Schools
School District
Unknown
Elementary School
McMillian, James B.,McMillian, James B.
Middle School
Johnson Walter
High School
Palo Verde
Listing courtesy of Hecker Real Estate & Develop (725) 205-0103


Listing information is provided by Participants of the Greater Las Vegas Association of Realtors. IDX information is provided exclusively for personal, non-commercial use, and may not be used for any purpose other than to identify prospective properties consumers may be interested in purchasing. Information is deemed reliable but not guaranteed. Copyright 2026, Greater Las Vegas Association of Realtors.
Last checked: 2026-08-21 10:49 PM UTC

Neighborhood & Commute
Source: Walkscore
Disclosure: Community information and market data powered by Constellation Data Labs. Information is deemed reliable but not guaranteed.
Save
Ask
Tour
Hide
Share