Save
Ask
Tour
Hide
Share
$375,000
New Listing

3602 Cabernet Street
Las Vegas, NV 89129

For Sale|Townhouse|Active
3
Beds
3
Total Baths
1
Full Bath
2
Partial Baths
1,852
SqFt
$202
/SqFt
2024
Built
Subdivision:
Durango & Gowan
County:
Clark
Listing courtesy of eXp Realty (702) 741-4877
Call Now: 702-287-4290
Is this the listing for you? We can help make it yours.
702-287-4290
3602 Cabernet Street3602 Cabernet Street3602 Cabernet Street3602 Cabernet Street
Save
Ask
Tour
Hide
Share

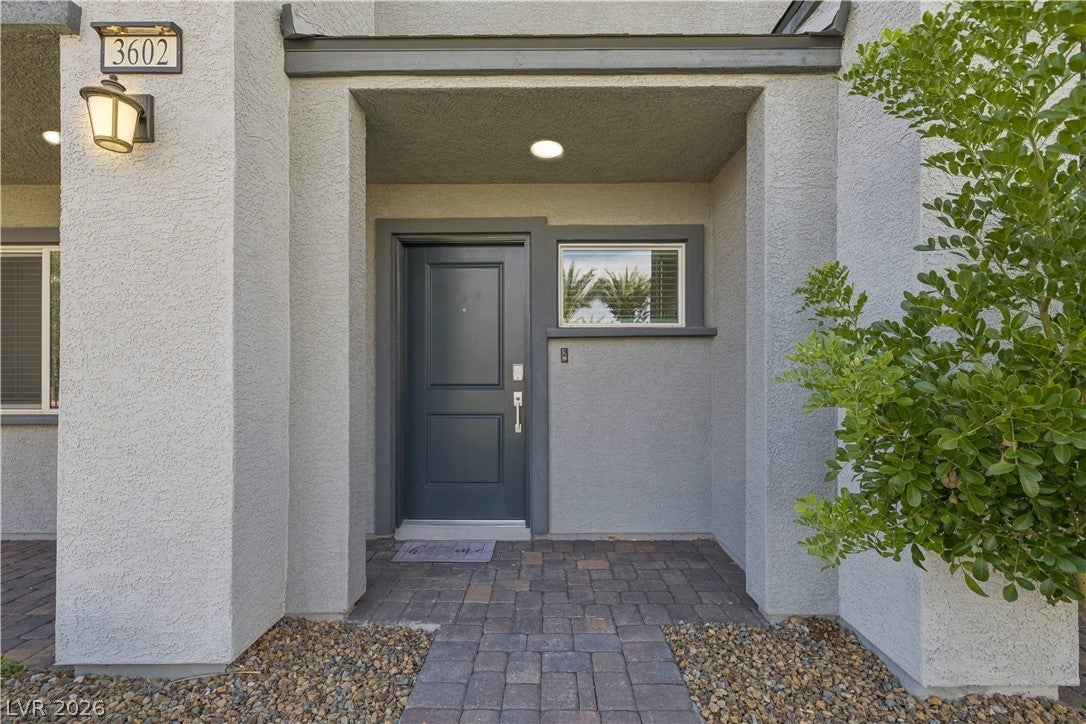
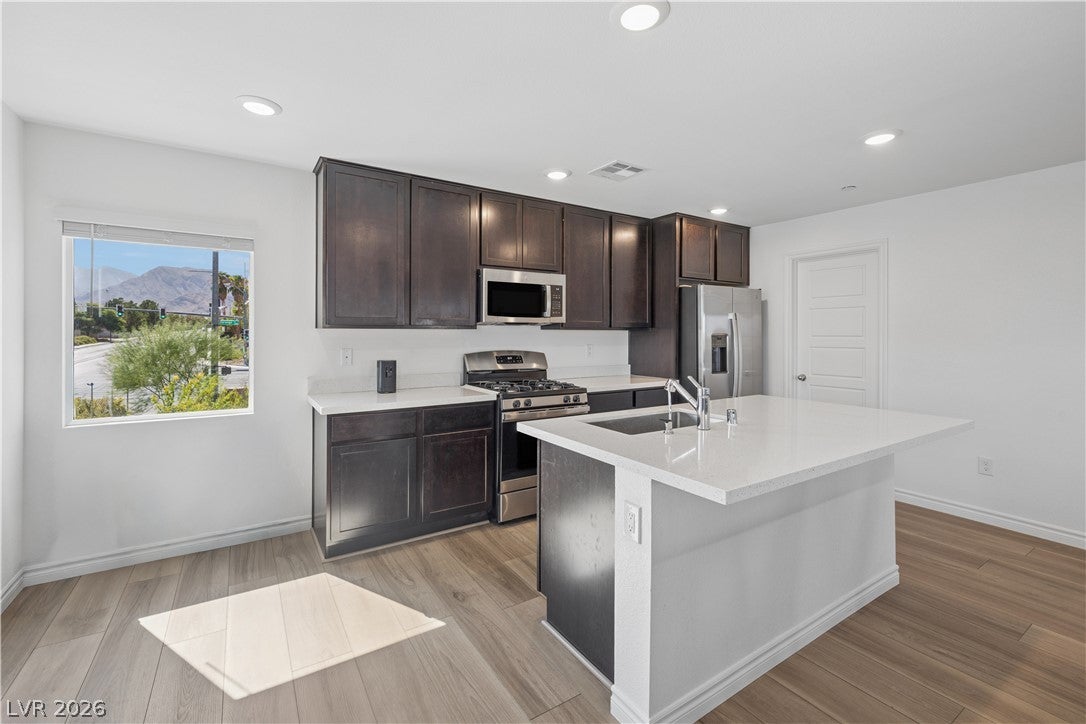
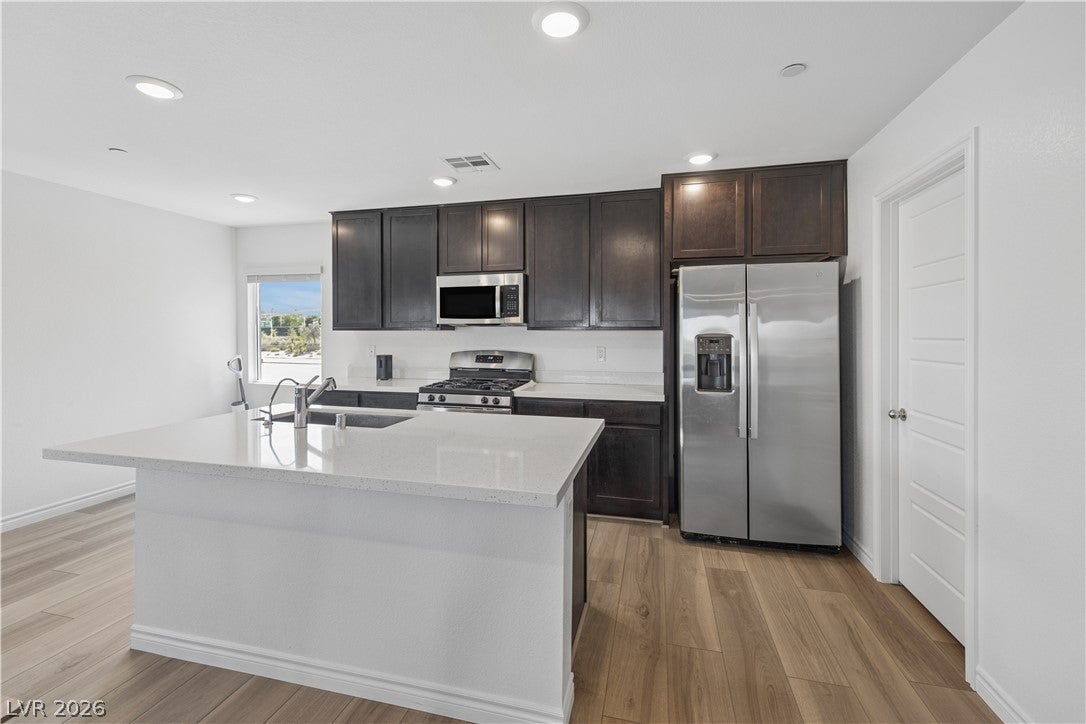
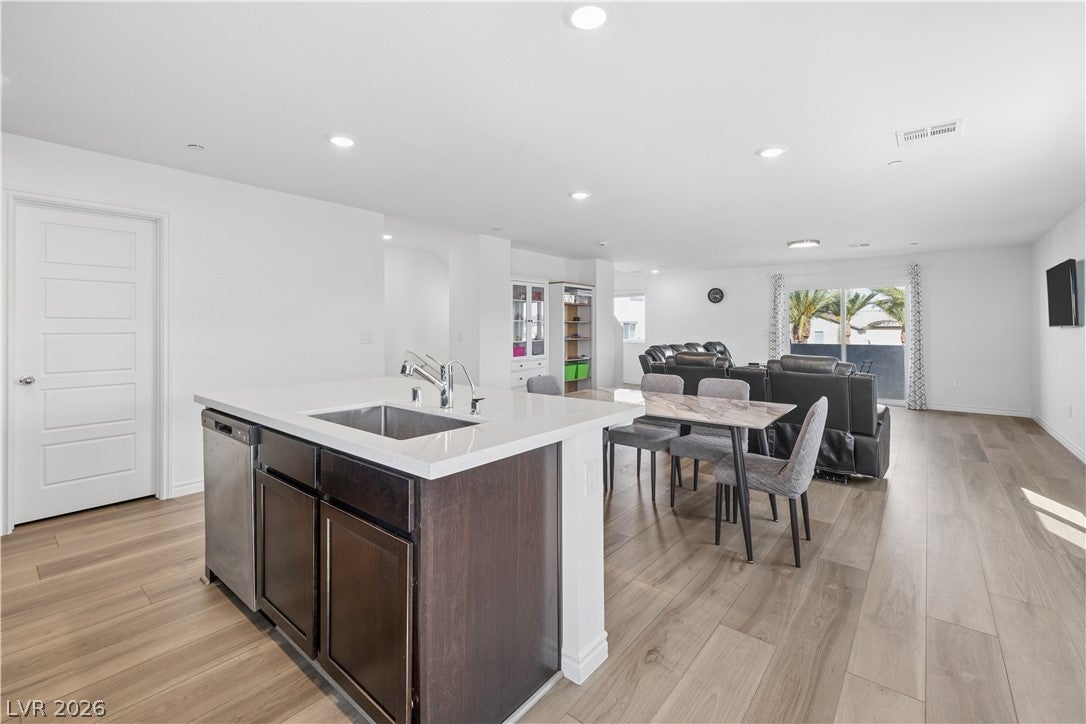
This modern, three-story townhouse on CABERNET ST features a design facing the community park. The exterior is equipped with a balcony, covered patio, deck, and porch, offering multiple functional outdoor spaces. A two-car attached garage provides direct access to the residence. Inside, luxury vinyl flooring runs throughout the three-bedroom plus loft property. The first floor offers a versatile loft/flex space, while the main level includes a family room, dining area, and upgraded kitchen. The kitchen is appointed with quartz countertops, stainless steel appliances, a farmhouse sink, an oversized island, and a walk-in pantry. Blinds are also included among the interior features. Located in Las Vegas, this home is situated near shopping, dining, the Durango Hills Community Center/YMCA, and the Durango Hills Golf Club. The private balcony overlooks the park, creating a serene outdoor connection. Schedule a private tour today to experience this move-in ready property.

Save
Ask
Tour
Hide
Share
Listing Snapshot
Price 
$375,000
Days On Site 
0 Days
Bedrooms 
3
Inside Area (SqFt) 
1,852 sqft
Total Baths 
3
Full Baths 
1
Partial Baths 
2
Lot Size 
0.04 Acres
Year Built 
2024
MLS® Number 
2811349
Status 
Active
Property Tax 
$4,176
HOA/Condo/Coop Fees 
$190 monthly
Sq Ft Source 
N/A
Friends & Family
Recent Activity
14 minutes agoListing first seen on site
7 hours agoListing updated with changes from the MLS®
General Features
Acres 
0.04
Attached Garage 
Yes
Direction Faces 
West
Disclosures 
Covenants Restrictions Disclosure
Garage 
Yes
Garage Spaces 
2
Green Energy Efficient 
WindowsHVAC
Parking 
AttachedGarageGarage Door OpenerInside EntrancePrivate
Property Sub Type 
Townhouse
Sewer 
Public Sewer
SqFt Total 
1852
Style 
ThreeStory
Utilities 
Cable Available
Water Source 
Public
Zoning 
Single Family
Interior Features
Appliances 
DryerDishwasherDisposalGas RangeRefrigeratorWasher
Cooling 
Central AirElectric
Flooring 
CarpetTile
Furnished 
Unfurnished
Heating 
Natural GasCentralZoned
Interior 
Smart Thermostat
Laundry Features 
Gas Dryer HookupLaundry Closet
Window Features 
Window CoveringsBlindsDouble Pane WindowsInsulated WindowsLow Emissivity Windows
Bedroom 2 
Dimensions - 10X10Description - Closet,Upstairs
Bedroom 3 
Dimensions - 10X10Description - Closet
Dining Room 
Dimensions - 17X9Description - Kitchen/Dining Room Combo
Family Room 
Dimensions - 23X16Description - Upstairs
Kitchen 
Description - Breakfast Bar/Counter,Granite Countertops,Island,Pantry,Stainless Steel Appliances
Living Room 
Dimensions - 15X13Description - Entry Foyer,Front
PrimaryBathroom 
Description - Shower Only
PrimaryBedroom 
Dimensions - 19X16Description - Upstairs,Walk-In Closet(s)
Save
Ask
Tour
Hide
Share
Exterior Features
Exterior 
Balcony
Fencing 
None
Lot Features 
Landscaped
Patio And Porch 
DeckPatioPorchCovered
Roof 
CompositionShingle
Windows/Doors 
Window CoveringsBlindsDouble Pane WindowsInsulated WindowsLow Emissivity Windows
Community Features
Association Dues 
190
Financing Terms Available 
CashConventionalFHAVA Loan
HOA Fee Frequency 
Monthly
Horse Property 
None
Schools
School District
Unknown
Elementary School
Eisenberg, Dorothy,Eisenberg, Dorothy
Middle School
Molasky I
High School
Cimarron-Memorial
Listing courtesy of eXp Realty (702) 741-4877


Listing information is provided by Participants of the Greater Las Vegas Association of Realtors. IDX information is provided exclusively for personal, non-commercial use, and may not be used for any purpose other than to identify prospective properties consumers may be interested in purchasing. Information is deemed reliable but not guaranteed. Copyright 2026, Greater Las Vegas Association of Realtors.
Last checked: 2026-08-25 03:47 PM UTC

Neighborhood & Commute
Source: Walkscore
Disclosure: Community information and market data powered by Constellation Data Labs. Information is deemed reliable but not guaranteed.
Save
Ask
Tour
Hide
Share