Save
Ask
Tour
Hide
Share
$240,000
1 Day On Site

31 E AGATE Avenue 305
Las Vegas, NV 89123

For Sale|Condominium|Active
2
Beds
2
Total Baths
1
Full Bath
1
Partial Bath
1,155
SqFt
$208
/SqFt
2006
Built
Subdivision:
PARK AVENUE CONDO-UNIT 3 AMD
County:
Clark
Listing courtesy of Windermere Anthem Hills LLC (702) 306-7087
Call Now: 702-287-4290
Is this the listing for you? We can help make it yours.
702-287-4290
31 E AGATE Avenue 30531 E AGATE Avenue 30531 E AGATE Avenue 30531 E AGATE Avenue 305
Save
Ask
Tour
Hide
Share

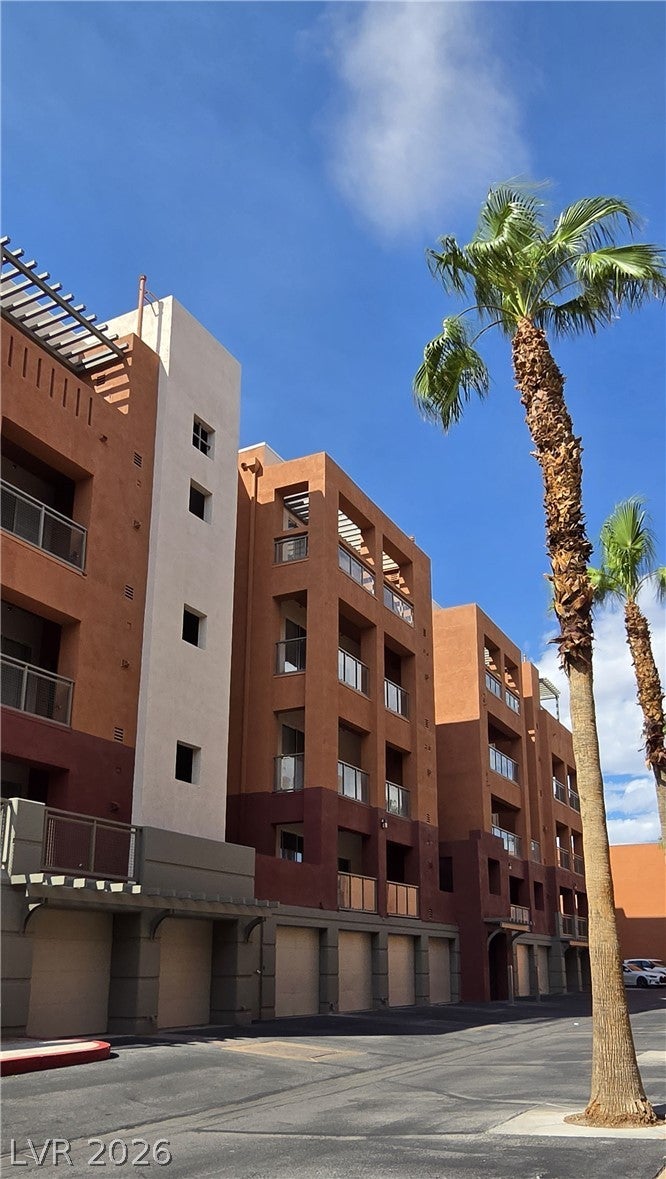
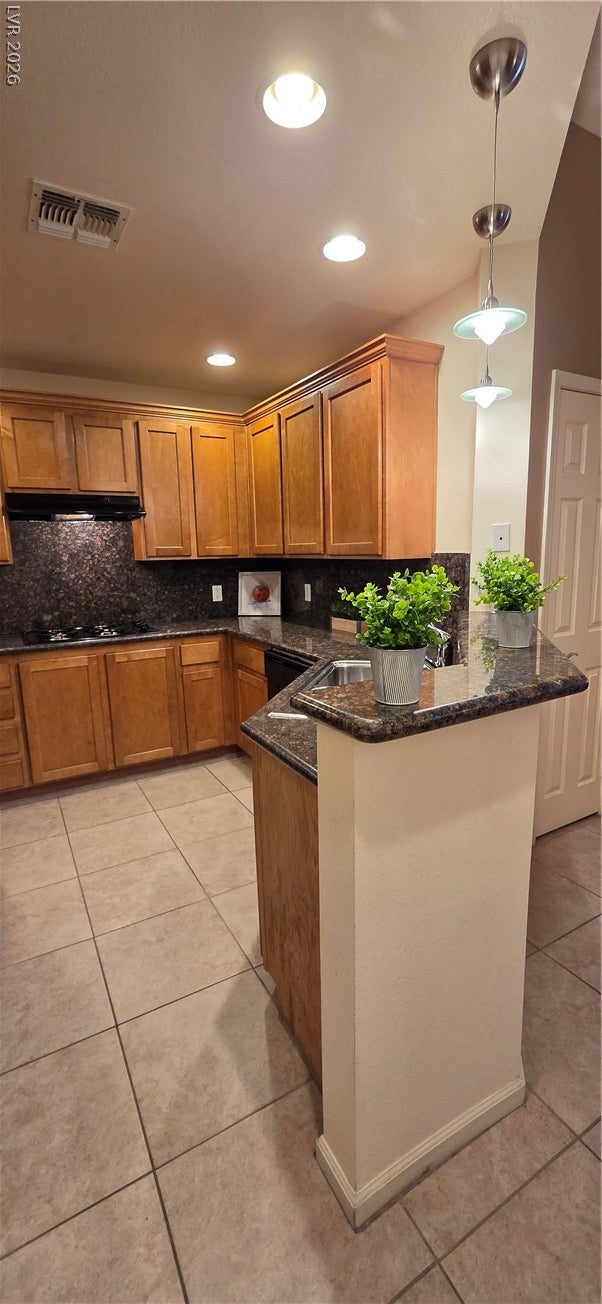
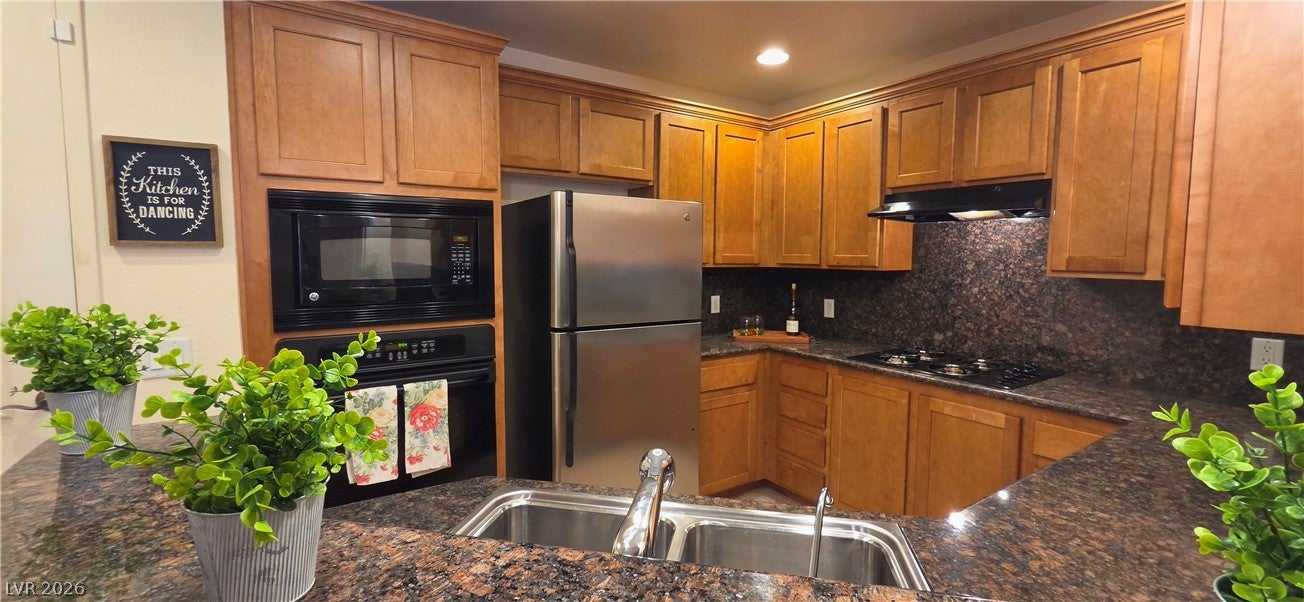
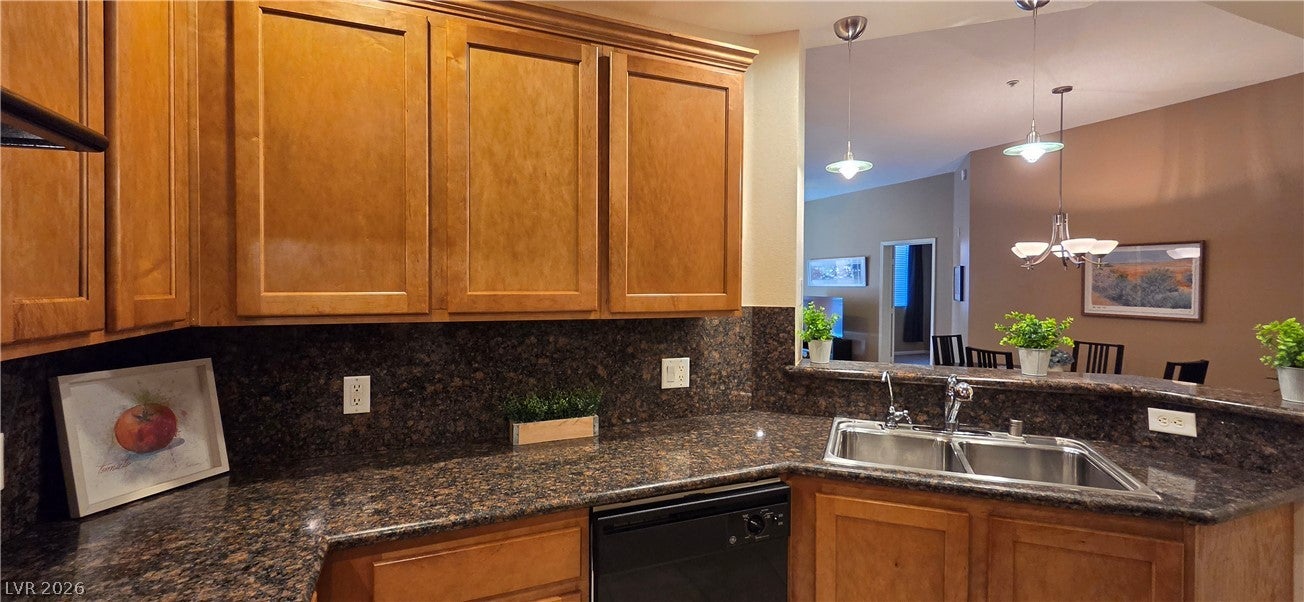
Welcome home to this 3rd floor 2-bedroom condo in guard gated Park Avenue just off the exciting Las Vegas Strip. The functional kitchen features upgraded custom cabinets, granite counter tops, custom modern lighting and plenty of workspace. The unique design of this unit thoughtfully lays out the 2 bedrooms on opposite sides of the condo for more privacy. The primary bedroom is complete with a ceiling fan & light, a walk-in closet and en-suite bath with raised dual sinks and a large stand-alone shower. The secondary bathroom is just outside the 2nd bedroom and includes a tub/shower combination and raised single sink. The nearby laundry closet houses a stackable washer and dryer. Enjoy easy access to the large, covered balcony with mountain views from both the 2nd bedroom and the living room via 2 separate sliding glass doors. This prestigious community features an onsite HOA office, indoor/outdoor pools, steam room, spa, tennis courts & a state of the art fitness center. Each unit comes with assigned garage parking in the bottom of the building, with guest parking available throughout the community. Granting guest access to both the community and the building's main door is a breeze with the newly installed ButterflyMx system! Ideally situated, this community is centrally located to all the excitement of the strip and is close to shopping and restaurants and also a quick drive to both the 215 and 15 expressways.

Save
Ask
Tour
Hide
Share
Listing Snapshot
Price 
$240,000
Days On Site 
1 Day
Bedrooms 
2
Inside Area (SqFt) 
1,155 sqft
Total Baths 
2
Full Baths 
1
Partial Baths 
1
Lot Size 
N/A
Year Built 
2006
MLS® Number 
2811537
Status 
Active
Property Tax 
$1,282
HOA/Condo/Coop Fees 
$425 monthly
Sq Ft Source 
N/A
Friends & Family
Recent Activity
21 hours agoYou viewed this listing
yesterdayListing first seen on site
yesterdayListing updated with changes from the MLS®
General Features
Direction Faces 
South
Disclosures 
Covenants Restrictions Disclosure
Levels 
Three Or More
Parking 
AssignedCoveredGuest
Property Sub Type 
Condominium
Security 
Fire Sprinkler System
Sewer 
Public Sewer
SqFt Total 
1155
Utilities 
Cable AvailableUnderground Utilities
Water Source 
Public
Zoning 
Multi-Family
Interior Features
Appliances 
Built-In Electric OvenDryerDishwasherGas CooktopDisposalMicrowaveRefrigeratorWasher
Cooling 
Ceiling Fan(s)Central AirElectric
Flooring 
CarpetCeramic TileTile
Furnished 
Unfurnished
Heating 
Natural GasCentral
Interior 
Ceiling Fan(s)ElevatorSmart ThermostatMaster Downstairs
Laundry Features 
Gas Dryer HookupLaundry Room
Window Features 
Window CoveringsBlindsDrapesWindow Treatments
Bedroom 2 
Dimensions - 12x12Description - Ceiling Fan,Ceiling Light,Closet
Dining Room 
Dimensions - 14x12Description - Dining Area,Living Room/Dining Combo
Kitchen 
Description - Breakfast Bar/Counter,Custom Cabinets,Granite Countertops,Lighting Recessed,Pantry,Tile Flooring
Living Room 
Dimensions - 23x12Description - Rear,Vaulted Ceiling
PrimaryBathroom 
Description - Double Sink,Shower Only
PrimaryBedroom 
Dimensions - 14x16Description - Ceiling Fan,Ceiling Light,Pbr Separate From Other,Walk-In Closet(s)
Save
Ask
Tour
Hide
Share
Exterior Features
Construction Details 
FrameStucco
Exterior 
Balcony
Fencing 
BlockFullWrought Iron
Lot Features 
Landscaped
Pool Features 
Community
Roof 
Tile
View 
Mountain(s)
Waterview 
Mountain(s)
Windows/Doors 
Window CoveringsBlindsDrapesWindow Treatments
Community Features
Association Amenities 
Dog ParkFitness CenterGatedPlaygroundPoolTennis Court(s)Elevator(s)Security
Association Dues 
425
Community Features 
Pool
Financing Terms Available 
CashConventionalVA Loan
HOA Fee Frequency 
Monthly
Horse Property 
None
Schools
School District
Unknown
Elementary School
Hummell, John R.,Hummell, John R.
Middle School
Silvestri
High School
Liberty
Listing courtesy of Windermere Anthem Hills LLC (702) 306-7087


Listing information is provided by Participants of the Greater Las Vegas Association of Realtors. IDX information is provided exclusively for personal, non-commercial use, and may not be used for any purpose other than to identify prospective properties consumers may be interested in purchasing. Information is deemed reliable but not guaranteed. Copyright 2026, Greater Las Vegas Association of Realtors.
Last checked: 2026-08-26 06:43 PM UTC

Neighborhood & Commute
Source: Walkscore
Disclosure: Community information and market data powered by Constellation Data Labs. Information is deemed reliable but not guaranteed.
Save
Ask
Tour
Hide
Share