Save
Ask
Tour
Hide
Share
$255,000
3 Days On Site

3038 Conquista Court
Las Vegas, NV 89121

For Sale|Townhouse|Active
2
Beds
2
Total Baths
1
Full Bath
1
Partial Bath
1,516
SqFt
$168
/SqFt
1978
Built
Subdivision:
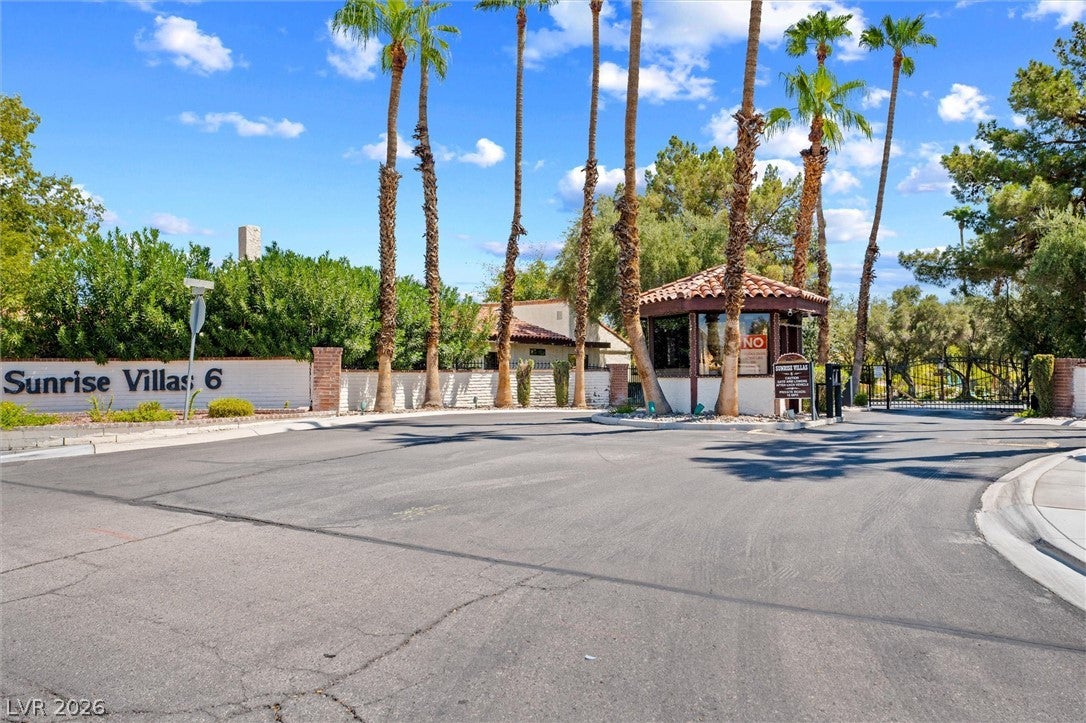
Sunrise Villas 6
County:
Clark
Listing courtesy of HomeSmart Encore (702) 406-8730
Call Now: 702-287-4290
Is this the listing for you? We can help make it yours.
702-287-4290
3038 Conquista Court3038 Conquista Court3038 Conquista Court3038 Conquista Court
Save
Ask
Tour
Hide
Share

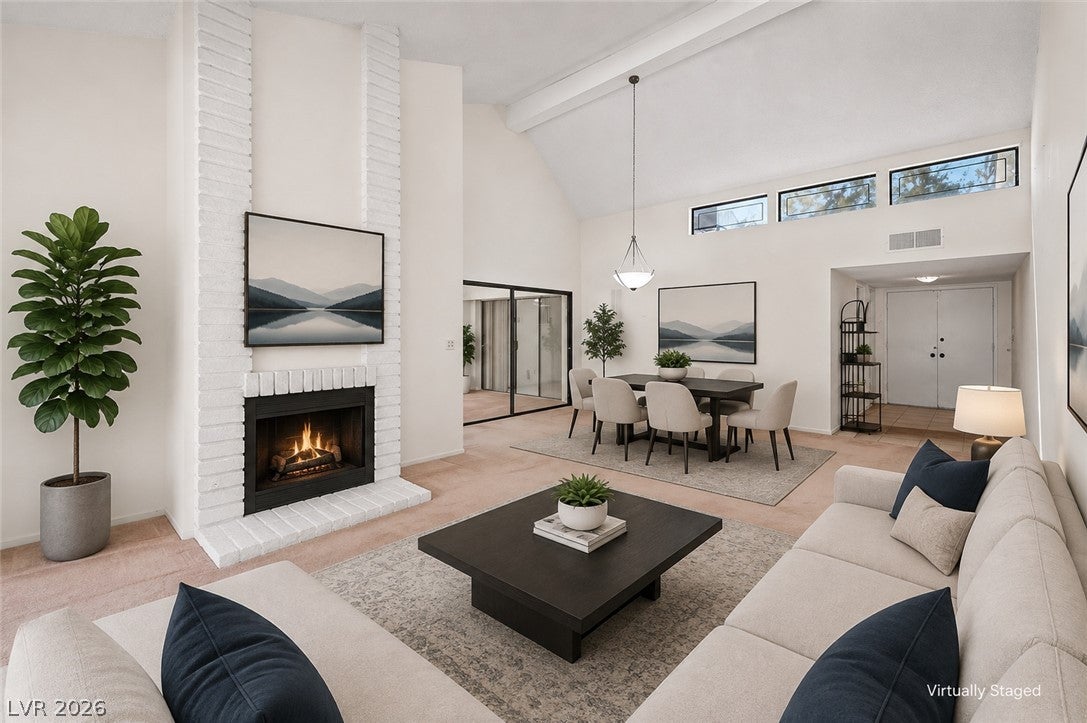
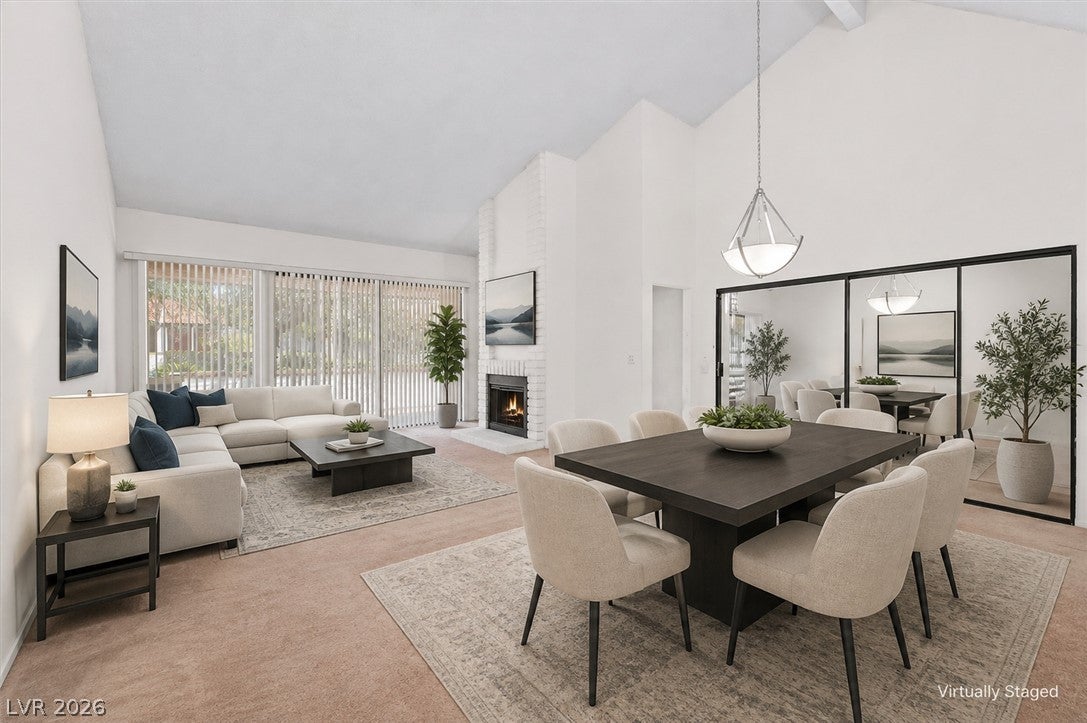
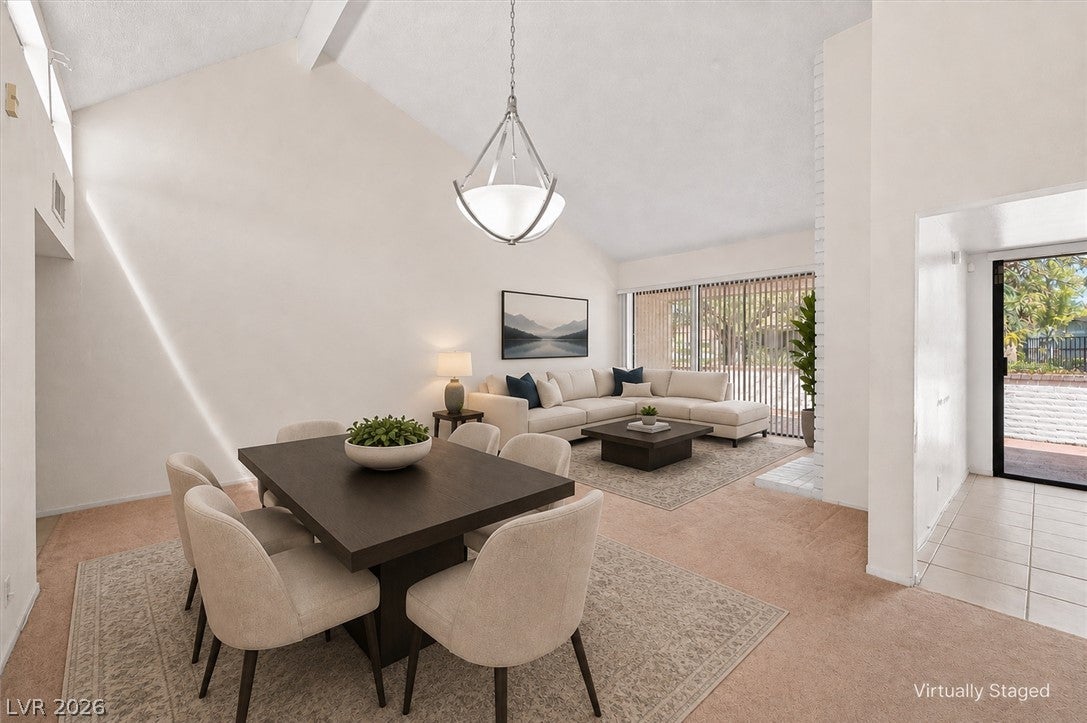
Fantastic value in Sunrise Villas ‚a single-story two-bedroom townhouse with the one thing most floor plans this size give up: a bright and airy den just off the primary suite. Vaulted ceilings, a wood-burning fireplace, and your own gated courtyard entrance. Through the courtyard gate, the living space opens to soaring vaulted ceilings that let this home live well beyond its square footage, with a wood-burning fireplace anchoring the room. The kitchen looks out over the covered patio through a generous window‚ and every appliance stays with the home, washer & dryer included. Just off the living area, the primary suite carries that private den, a flexible retreat that works as a home office, a studio, or a workout room. Separate laundry area/ closet inside and a full two-car garage right off the front courtyard entrance. Sunrise Villas takes care of the rest: community pools, open grass lawns, and tennis courts, all maintained for you. And the location is ideal, 5 minutes to the closest Smith's for groceries, 10 minutes to Harry Reid International, 13 minutes to the neon of Downtown Las Vegas & Fremont Street, and just 15 minutes to the Las Vegas Strip. Solid bones, a smart single-level layout, and room to make it your own ‚ a real opportunity to own in Sunrise Villa at a price that's getting harder to find!

Save
Ask
Tour
Hide
Share
Listing Snapshot
Price 
$255,000
Days On Site 
3 Days
Bedrooms 
2
Inside Area (SqFt) 
1,516 sqft
Total Baths 
2
Full Baths 
1
Partial Baths 
1
Lot Size 
0.06 Acres
Year Built 
1978
MLS® Number 
2811702
Status 
Active
Property Tax 
$956
HOA/Condo/Coop Fees 
$385 monthly
Sq Ft Source 
N/A
Friends & Family
Recent Activity
4 days agoListing first seen on site
4 days agoListing updated with changes from the MLS®
General Features
Acres 
0.06
Attached Garage 
Yes
Direction Faces 
South
Disclosures 
Covenants Restrictions Disclosure
Garage 
Yes
Garage Spaces 
2
Green Energy Efficient 
Windows
Levels 
One
Parking 
AttachedGarageGarage Door OpenerOpenPrivate
Property Sub Type 
Townhouse
Security 
Gated Community
Sewer 
Public Sewer
Special Circumstances 
Probate Listing
SqFt Total 
1516
Style 
OneStory
Utilities 
Underground Utilities
Water Source 
Public
Zoning 
Single Family
Interior Features
Appliances 
DryerDishwasherDisposalGas RangeMicrowaveRefrigeratorWasher
Cooling 
Central AirElectric
Fireplace 
Yes
Fireplace Features 
Living RoomWood Burning
Fireplaces 
1
Flooring 
CarpetTile
Furnished 
Unfurnished
Heating 
Natural GasCentral
Interior 
Master Downstairs
Laundry Features 
Gas Dryer HookupLaundry Closet
Window Features 
Skylight(s)Double Pane Windows
Bedroom 2 
Dimensions - 11x15Description - Built In Shelves
Den 
Dimensions - 9x11Description - Downstairs
Dining Room 
Dimensions - 7x12Description - Living Room/Dining Combo
Kitchen 
Dimensions - 13x10Description - Tile Countertops
Living Room 
Dimensions - 14x25Description - Front,Vaulted Ceiling
PrimaryBathroom 
Description - Shower Only
PrimaryBedroom 
Dimensions - 12x16Description - Closet
Save
Ask
Tour
Hide
Share
Exterior Features
Exterior 
Courtyard
Fencing 
BlockPartial
Lot Features 
Back YardLandscaped
Patio And Porch 
PatioPorchCovered
Pool Features 
Community
Roof 
Tile
Windows/Doors 
Skylight(s)Double Pane Windows
Community Features
Association Amenities 
GatedPoolSpa/Hot TubTennis Court(s)
Association Dues 
385
Community Features 
PoolGated
Financing Terms Available 
CashConventionalFHAVA Loan
HOA Fee Frequency 
Monthly
Horse Property 
None
Schools
School District
Unknown
Elementary School
Harris, George E.,Harris, George E.
Middle School
Orr William E.
High School
Valley
Listing courtesy of HomeSmart Encore (702) 406-8730


Listing information is provided by Participants of the Greater Las Vegas Association of Realtors. IDX information is provided exclusively for personal, non-commercial use, and may not be used for any purpose other than to identify prospective properties consumers may be interested in purchasing. Information is deemed reliable but not guaranteed. Copyright 2026, Greater Las Vegas Association of Realtors.
Last checked: 2026-08-28 11:45 AM UTC

Neighborhood & Commute
Source: Walkscore
Disclosure: Community information and market data powered by Constellation Data Labs. Information is deemed reliable but not guaranteed.
Save
Ask
Tour
Hide
Share