Save
Ask
Tour
Hide
Share
$169,999
1 Day On Site

2009 Rancho Lake Drive 101
Las Vegas, NV 89108

For Sale|Condominium|Active
1
Bed
1
Total Bath
1
Partial Bath
685
SqFt
$248
/SqFt
2004
Built
Subdivision:
Rancho Lake Condo
County:
Clark
Listing courtesy of Simply Vegas (702) 904-5710
Call Now: 702-287-4290
Is this the listing for you? We can help make it yours.
702-287-4290
2009 Rancho Lake Drive 1012009 Rancho Lake Drive 1012009 Rancho Lake Drive 1012009 Rancho Lake Drive 101
Save
Ask
Tour
Hide
Share

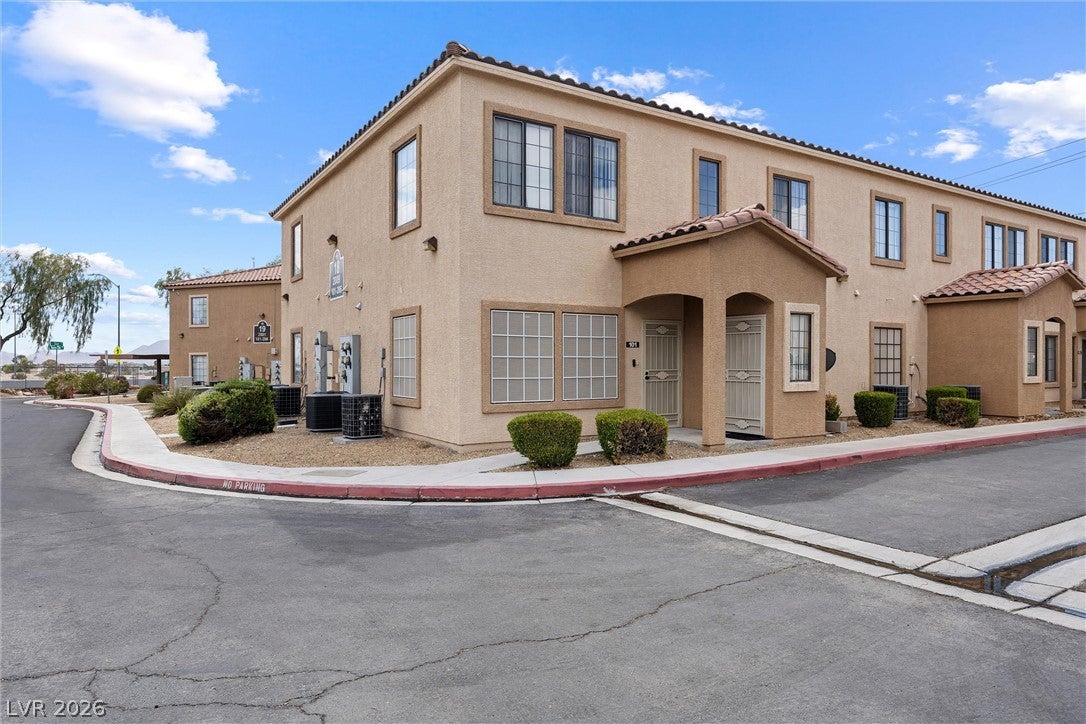
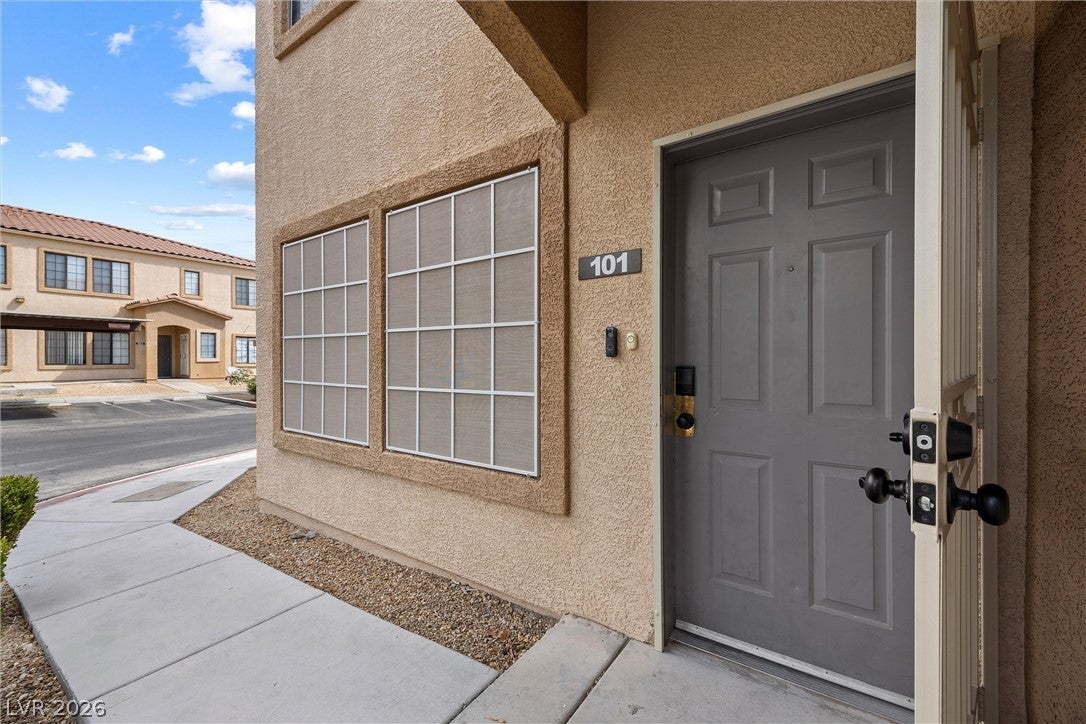
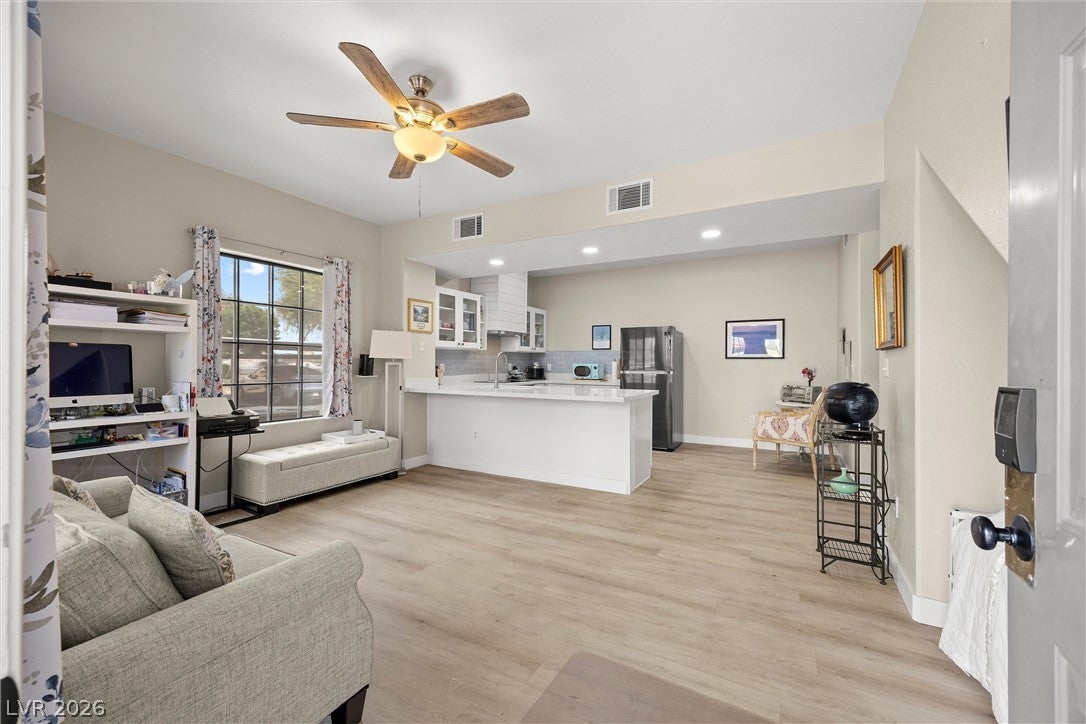
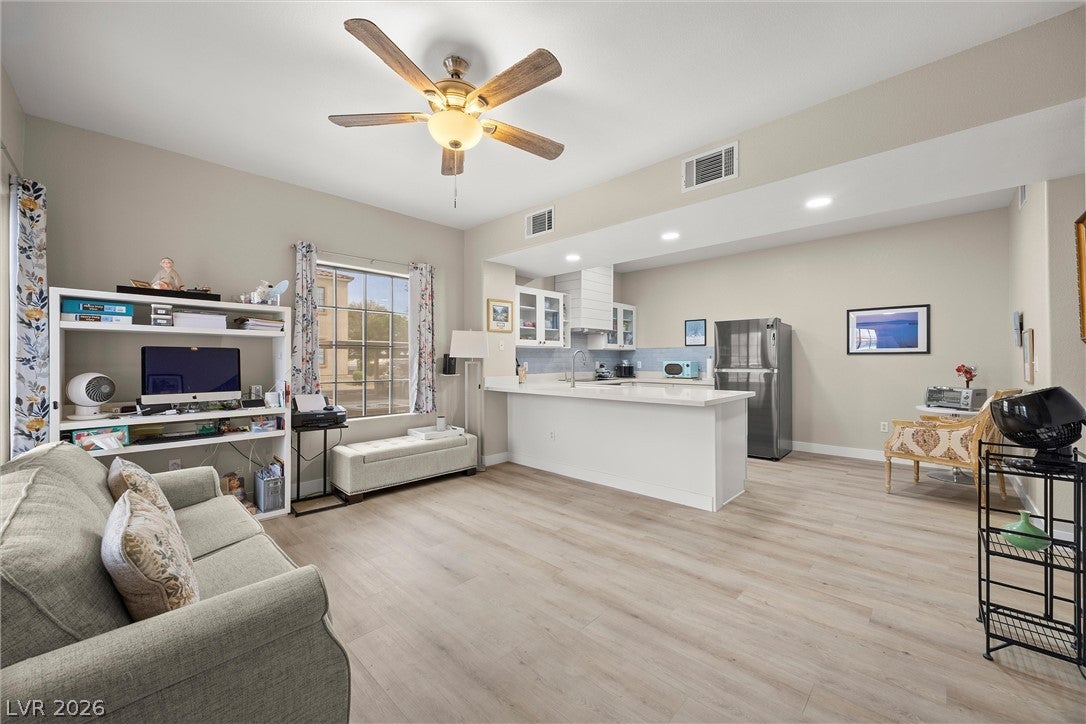
Welcome to 2009 Rancho Lake Dr #101, a beautifully updated 1-bedroom, 1-bath condo located in the desirable Rancho Lake Condominiums community. This bright and inviting home features an open layout with stylish updates throughout. Enjoy a brand-new kitchen, new flooring, and beautifully updated bathroom finishes. The open living space is filled with natural light, creating a comfortable and welcoming atmosphere. Convenience is key with a separate in-unit laundry room, complete with washer, as well as a new water heater for added peace of mind. Whether you're looking for a low-maintenance primary residence, a second home, or an investment opportunity, this move-in-ready condo offers a fantastic combination of comfort, updates, and convenience. Highlights include: 1 bedroom | 1 bathroom Bright, open floor plan Brand-new kitchen New flooring Updated bathroom Separate in-unit laundry room Washer included New water heater Move-in ready Located in Rancho Lake Condominiums Don't miss the opportunity to own this beautifully refreshed condo!

Save
Ask
Tour
Hide
Share
Listing Snapshot
Price 
$169,999
Days On Site 
1 Day
Bedrooms 
1
Inside Area (SqFt) 
685 sqft
Total Baths 
1
Full Baths 
N/A
Partial Baths 
1
Lot Size 
0.0992 Acres
Year Built 
2004
MLS® Number 
2811867
Status 
Active
Property Tax 
$583
HOA/Condo/Coop Fees 
$225 monthly
Sq Ft Source 
N/A
Friends & Family
Recent Activity
yesterdayListing first seen on site
2 days agoListing updated with changes from the MLS®
General Features
Acres 
0.0992
Carport 
1
Direction Faces 
South
Parking 
AssignedCoveredDetached CarportGuest
Property Sub Type 
Condominium
Security 
Gated Community
Sewer 
Public Sewer
SqFt Total 
685
Style 
TwoStory
Utilities 
Underground Utilities
Water Source 
Public
Zoning 
Multi-Family
Interior Features
Appliances 
Built-In Electric OvenElectric CooktopDisposalRefrigeratorWasher
Cooling 
Central AirElectric
Flooring 
TileVinyl
Furnished 
Unfurnished
Heating 
Natural GasCentral
Interior 
Master Downstairs
Laundry Features 
Laundry Room
Spa 
Yes
Window Features 
Window CoveringsDrapes
Dining Room 
Dimensions - 9x9Description - Breakfast Nook/Eating Area
Kitchen 
Description - Quartz Countertops
PrimaryBedroom 
Dimensions - 11x12Description - Ceiling Fan,Ceiling Light,Closet,Walk-In Closet(s)
Save
Ask
Tour
Hide
Share
Exterior Features
Exterior 
None
Fencing 
None
Lot Features 
Landscaped
Pool Features 
Community
Roof 
Tile
Spa 
Yes
Windows/Doors 
Window CoveringsDrapes
Community Features
Association Amenities 
PoolSpa/Hot Tub
Association Dues 
225
Community Features 
PoolGated
Financing Terms Available 
CashConventionalVA Loan
HOA Fee Frequency 
Monthly
Horse Property 
None
Schools
School District
Unknown
Elementary School
Twin Lakes,Twin Lakes
Middle School
Brinley J. Harold
High School
Western
Listing courtesy of Simply Vegas (702) 904-5710


Listing information is provided by Participants of the Greater Las Vegas Association of Realtors. IDX information is provided exclusively for personal, non-commercial use, and may not be used for any purpose other than to identify prospective properties consumers may be interested in purchasing. Information is deemed reliable but not guaranteed. Copyright 2026, Greater Las Vegas Association of Realtors.
Last checked: 2026-08-27 02:27 PM UTC

Neighborhood & Commute
Source: Walkscore
Disclosure: Community information and market data powered by Constellation Data Labs. Information is deemed reliable but not guaranteed.
Save
Ask
Tour
Hide
Share