Save
Ask
Tour
Hide
Share
$420,000
New Listing

3705 Canis Minor Lane 12102
Henderson, NV 89052

For Sale|Townhouse|Active
3
Beds
3
Total Baths
1
Full Bath
2
Partial Baths
1,640
SqFt
$256
/SqFt
2022
Built
Subdivision:
Bermuda & St Rose - Condo
County:
Clark
Listing courtesy of Realty Group Preferred (702) 595-7200
Call Now: 702-287-4290
Is this the listing for you? We can help make it yours.
702-287-4290
3705 Canis Minor Lane 121023705 Canis Minor Lane 121023705 Canis Minor Lane 121023705 Canis Minor Lane 12102
Save
Ask
Tour
Hide
Share

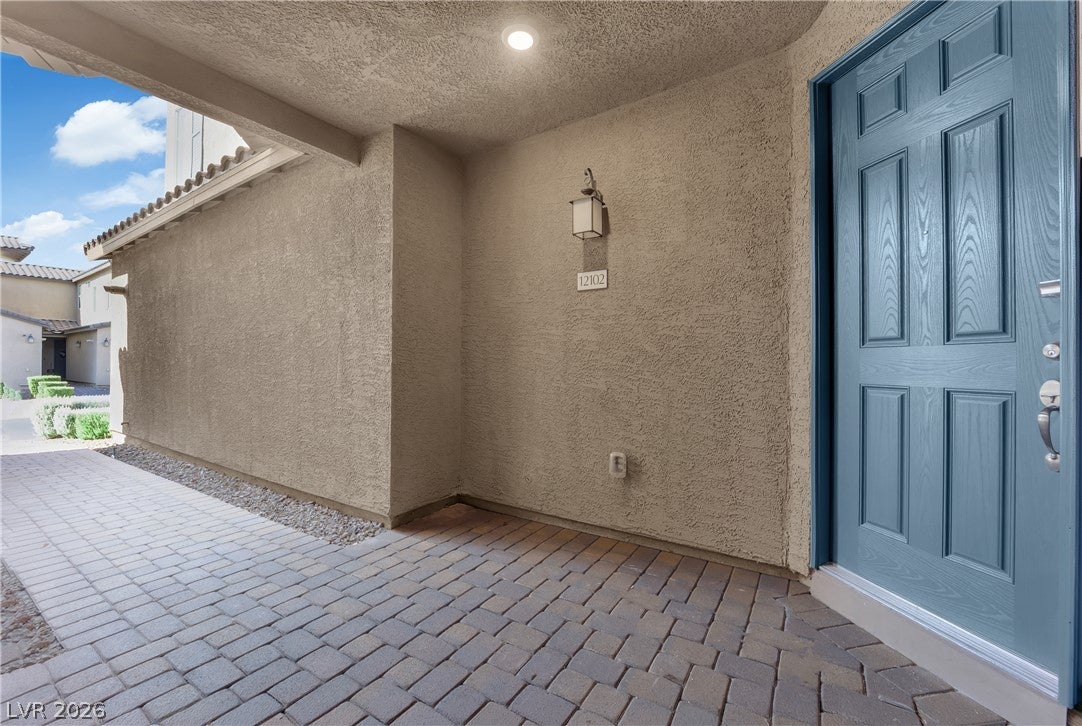
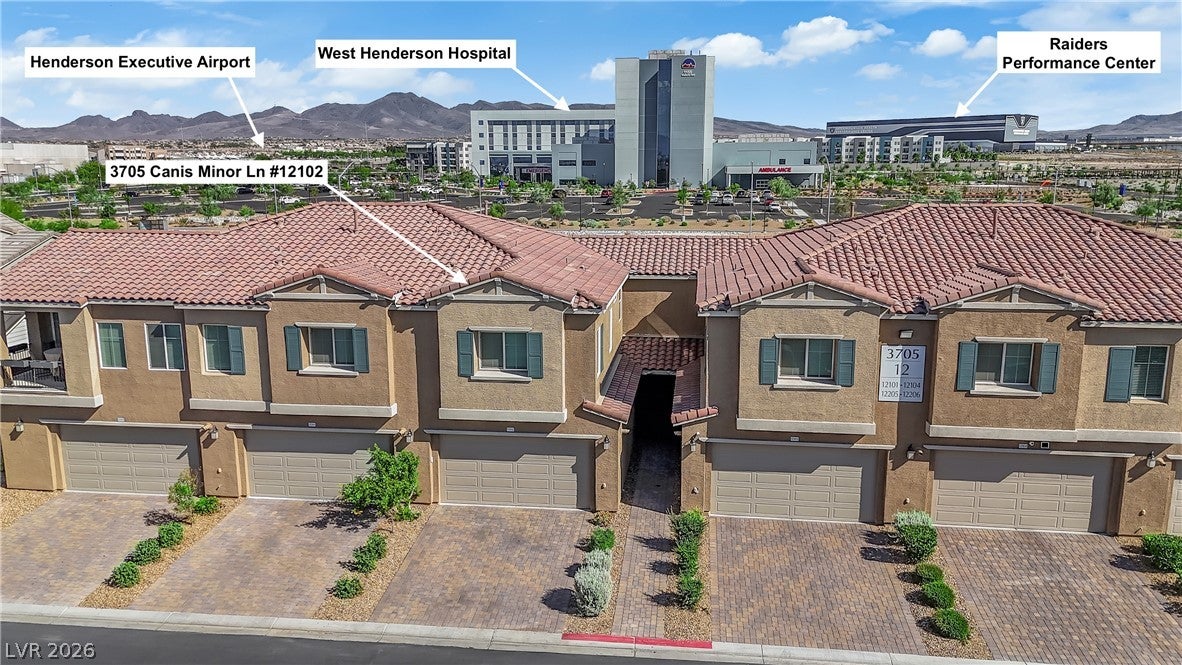
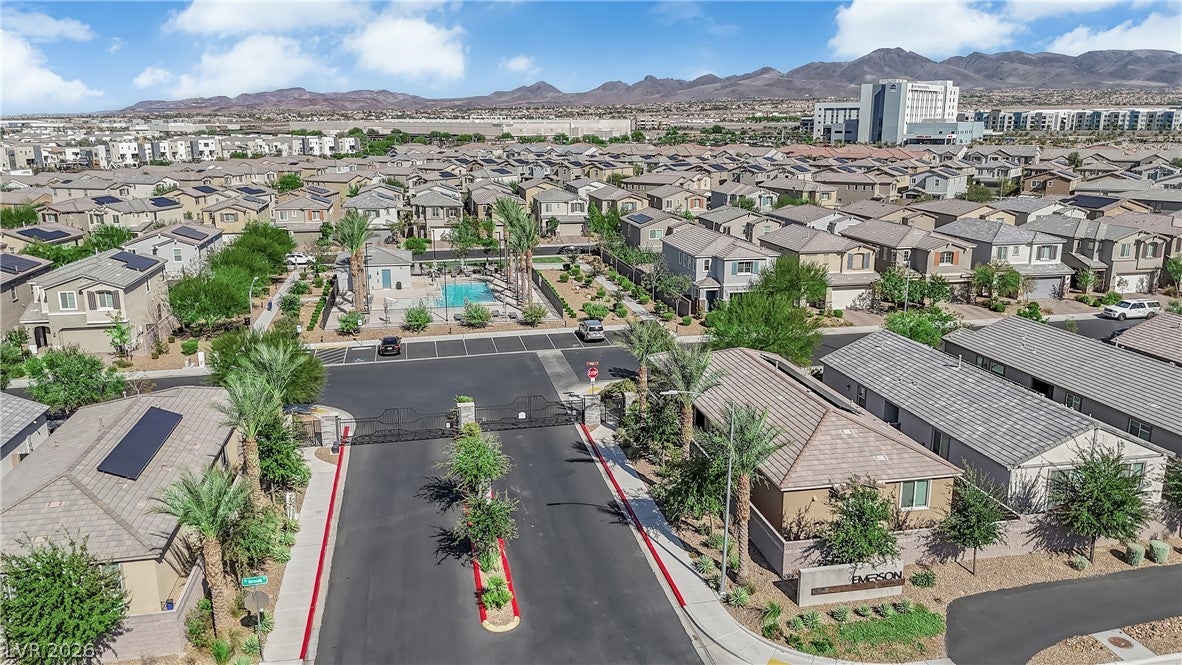
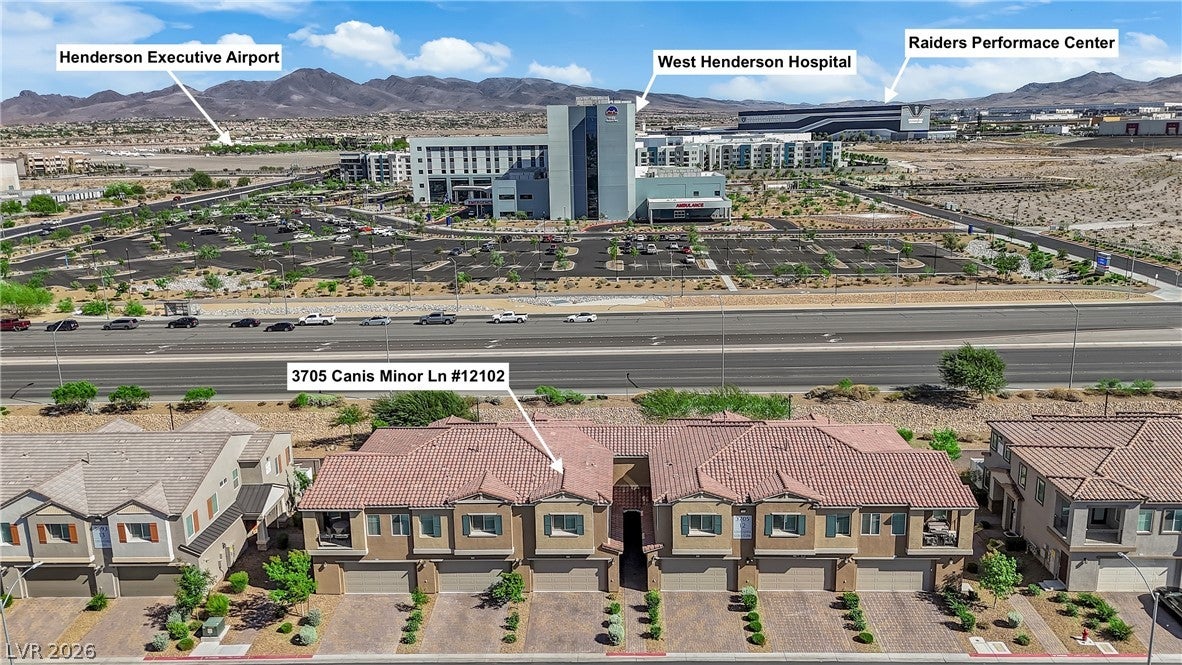
Location, Location, Location. Welcome to the gated community of Emerson. Near the new West Henderson Hospital, Raiders Performance Center, a multitude of stores and shopping centers, and the Henderson Executive Airport! This townhome is better than new. Stainless steel appliances to include a French door refrigerator with large freezer drawer on the bottom, gas stove designed for gourmet cooking, built-in microwave, and dishwasher, a whole home soft water system, R/O water filtration system, and a tankless water heater. Light and bright decor with gorgeous wood-plank porcelain tile flooring through out the first floor. Separate laundry room, under staircase storage room, first floor half bath, and 2 additional bathrooms upstairs to accommodate the 3 good sized bedrooms. Primary bath with a large shower and walk-in closet. 2 car garage with automatic door opener, finished and painted garage walls and floor, plus a paver brick driveway with room for 2 cars. Enjoy the outdoors with a fully fenced rear paver brick patio with raised planter boxes and a rear gate. Gated community amenities include and inground pool area, BBQ area, fenced children play area, and fenced dog park, and more. This townhome has been professionally cleaned and is move-in ready. Presented and Priced for your delight.

Save
Ask
Tour
Hide
Share
Listing Snapshot
Price 
$420,000
Days On Site 
0 Days
Bedrooms 
3
Inside Area (SqFt) 
1,640 sqft
Total Baths 
3
Full Baths 
1
Partial Baths 
2
Lot Size 
0.2 Acres
Year Built 
2022
MLS® Number 
2812037
Status 
Active
Property Tax 
$3,834
HOA/Condo/Coop Fees 
$180 monthly
Sq Ft Source 
N/A
Friends & Family
Recent Activity
6 minutes agoListing first seen on site
7 hours agoListing updated with changes from the MLS®
General Features
Acres 
0.2
Attached Garage 
Yes
Direction Faces 
West
Disclosures 
Covenants Restrictions Disclosure
Garage 
Yes
Garage Spaces 
2
Green Energy Efficient 
Windows
Parking 
AttachedGarageGarage Door OpenerInside EntrancePrivate
Property Sub Type 
Townhouse
Security 
Fire Sprinkler SystemGated Community
Sewer 
Public Sewer
SqFt Total 
1640
Style 
TwoStory
Utilities 
Cable Available
Water Source 
Public
Zoning 
Single Family
Interior Features
Appliances 
DryerDishwasherDisposalGas RangeMicrowaveRefrigeratorWasher
Cooling 
Ceiling Fan(s)Central AirElectric
Flooring 
CarpetCeramic TileTile
Furnished 
Unfurnished
Heating 
Natural GasCentral
Interior 
Ceiling Fan(s)
Laundry Features 
Gas Dryer HookupLaundry Room
Window Features 
Window CoveringsDouble Pane WindowsWindow Treatments
Bedroom 2 
Dimensions - 11x12Description - Ceiling Fan,Upstairs
Bedroom 3 
Dimensions - 11x12Description - Upstairs,Walk-In Closet(s)
Dining Room 
Dimensions - 8x15Description - Dining Area,Kitchen/Dining Room Combo,Living Room/Dining Combo
Great Room 
Dimensions - 14x20Description - Downstairs
Kitchen 
Dimensions - 10x20Description - Breakfast Bar/Counter,Island,Quartz Countertops,Stainless Steel Appliances,Tile Flooring
PrimaryBathroom 
Description - Double Sink,Shower Only
PrimaryBedroom 
Dimensions - 12x13Description - Upstairs,Walk-In Closet(s)
Save
Ask
Tour
Hide
Share
Exterior Features
Fencing 
Back YardVinyl
Lot Features 
Landscaped
Patio And Porch 
Patio
Pool Features 
Community
Roof 
Tile
Windows/Doors 
Window CoveringsDouble Pane WindowsWindow Treatments
Community Features
Association Amenities 
GatedPool
Association Dues 
180
Community Features 
PoolGated
Financing Terms Available 
CashConventionalFHAVA Loan
HOA Fee Frequency 
Monthly
Horse Property 
None
Schools
School District
Unknown
Elementary School
Schorr, Steve,Schorr, Steve
Middle School
Silvestri
High School
Liberty
Listing courtesy of Realty Group Preferred (702) 595-7200


Listing information is provided by Participants of the Greater Las Vegas Association of Realtors. IDX information is provided exclusively for personal, non-commercial use, and may not be used for any purpose other than to identify prospective properties consumers may be interested in purchasing. Information is deemed reliable but not guaranteed. Copyright 2026, Greater Las Vegas Association of Realtors.
Last checked: 2026-08-26 08:52 PM UTC

Neighborhood & Commute
Source: Walkscore
Disclosure: Community information and market data powered by Constellation Data Labs. Information is deemed reliable but not guaranteed.
Save
Ask
Tour
Hide
Share