Save
Ask
Tour
Hide
Share
$119,000
1 Day On Site

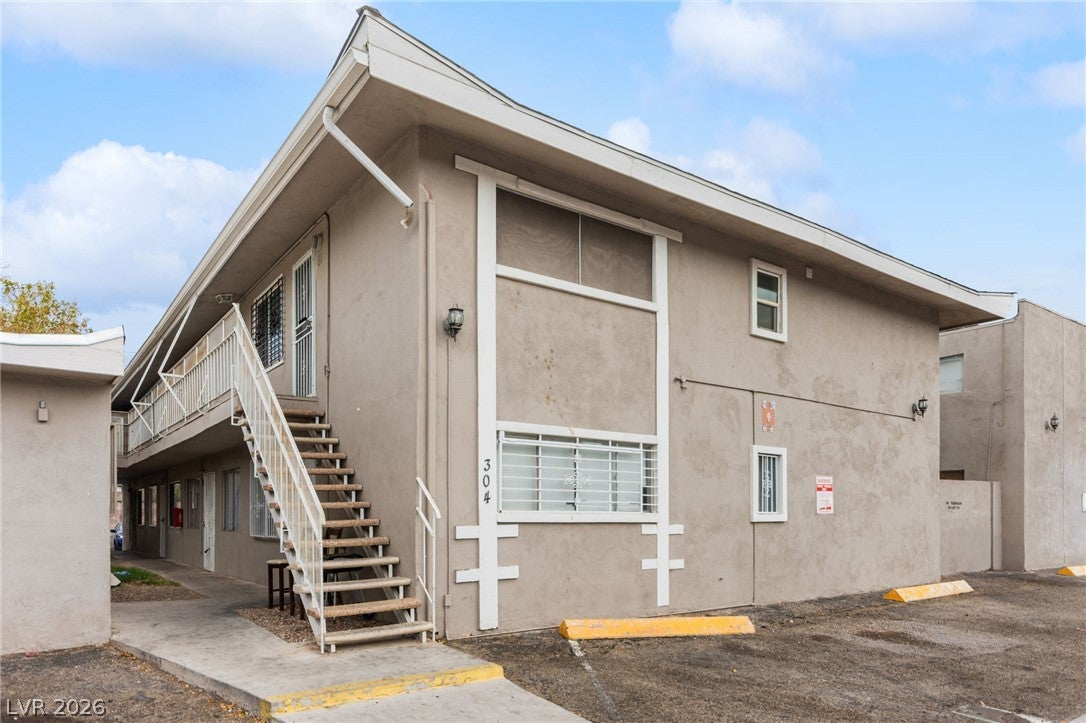
304 Orland Street 41
Las Vegas, NV 89107

For Sale|Condominium|Active
2
Beds
1
Total Bath
1
Full Bath
918
SqFt
$130
/SqFt
1963
Built
Subdivision:
Park Ridge Condo Apt Homes Aka Northridge
County:
Clark
Listing courtesy of Huntington & Ellis, A Real Est (702) 514-6634
Call Now: 702-287-4290
Is this the listing for you? We can help make it yours.
702-287-4290
304 Orland Street 41304 Orland Street 41304 Orland Street 41304 Orland Street 41
Save
Ask
Tour
Hide
Share

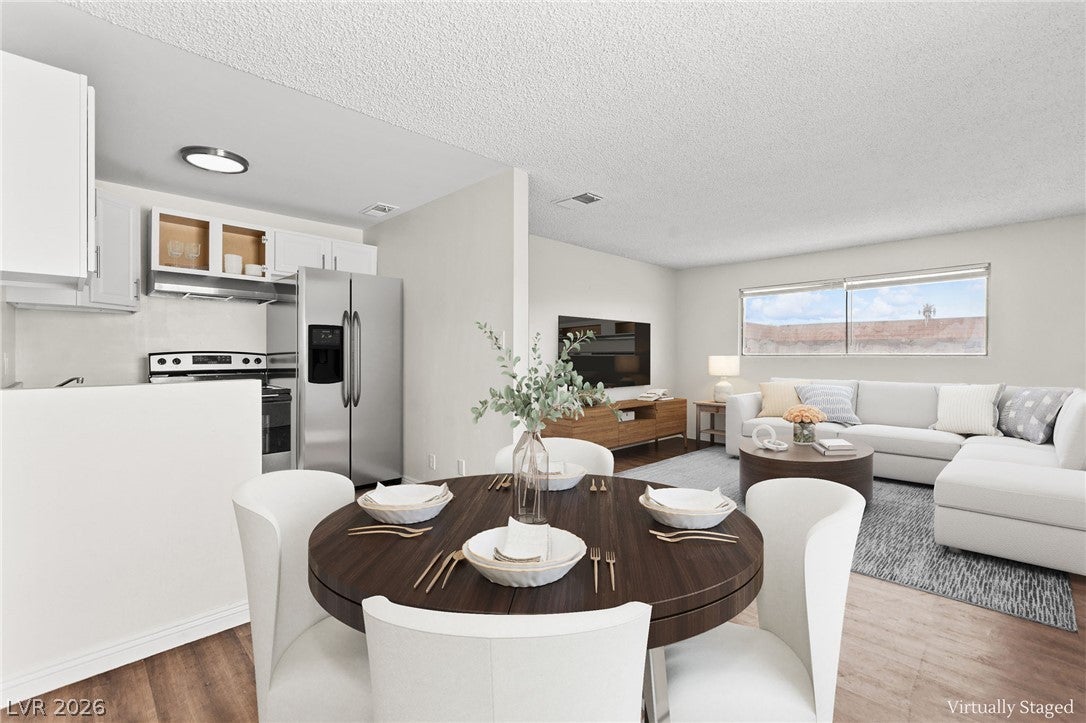
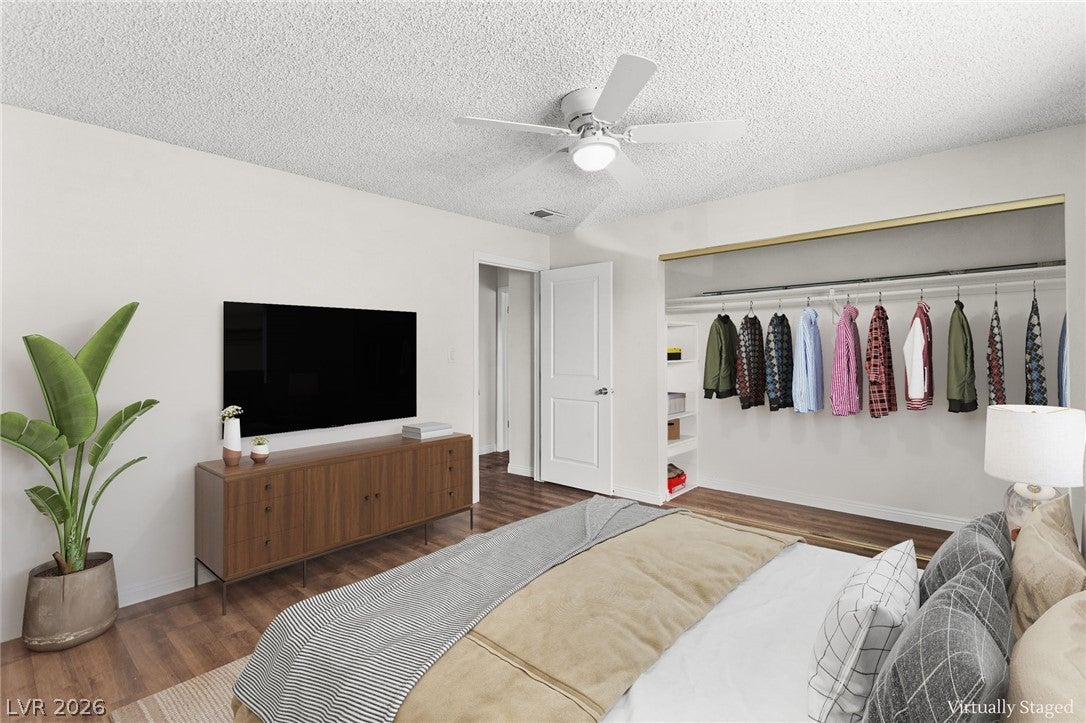
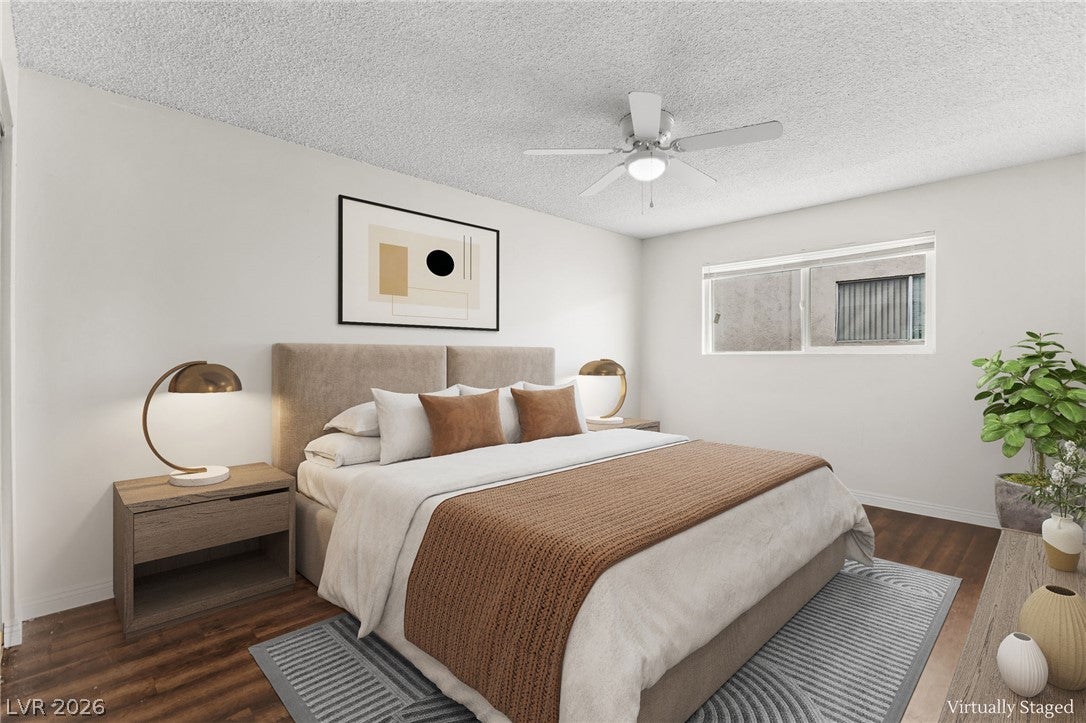
Move-in ready 2-bedroom condo in the Park Ridge community, conveniently located just off Charleston Boulevard with easy access to shopping, dining and major freeways. This upstairs unit offers a private entry and a bright, open floor plan with crisp white walls and wood-look plank flooring throughout—no carpet! The inviting living room flows seamlessly into the dining area and refreshed kitchen, featuring white shaker cabinetry and a stainless-steel range. Both generously sized bedrooms offer ceiling fans and mirrored closet doors, while the full bathroom features a modern vanity and walk-in shower. Additional highlights include central heating and air, assigned parking with additional open guest spaces, and an on-site laundry facility. The monthly HOA fee includes water, sewer, trash and ground maintenance, while residents can enjoy the community pool. Whether you're looking for your first home, a low-maintenance place to right-size, or an investment opportunity, this well-maintained condo offers comfortable living and convenient amenities at an approachable price point.

Save
Ask
Tour
Hide
Share
Listing Snapshot
Price 
$119,000
Days On Site 
1 Day
Bedrooms 
2
Inside Area (SqFt) 
918 sqft
Total Baths 
1
Full Baths 
1
Partial Baths 
N/A
Lot Size 
0.0697 Acres
Year Built 
1963
MLS® Number 
2812076
Status 
Active
Property Tax 
$332
HOA/Condo/Coop Fees 
$200 monthly
Sq Ft Source 
N/A
Friends & Family
Recent Activity
yesterdayListing first seen on site
yesterdayListing updated with changes from the MLS®
General Features
Acres 
0.0697
Direction Faces 
South
Disclosures 
Covenants Restrictions Disclosure
Parking 
AssignedOpen
Property Sub Type 
Condominium
Sewer 
Public Sewer
SqFt Total 
918
Style 
TwoStory
Utilities 
Underground Utilities
Water Source 
Public
Zoning 
Multi-Family
Interior Features
Appliances 
Electric RangeDisposal
Cooling 
Ceiling Fan(s)Central AirElectric
Flooring 
Laminate
Furnished 
Unfurnished
Heating 
CentralElectric
Interior 
Ceiling Fan(s)
Laundry Features 
Laundry RoomCommon Area
Bedroom 2 
Dimensions - 11X18Description - Ceiling Fan,Upstairs
Dining Room 
Dimensions - 8X10Description - Dining Area
Kitchen 
Dimensions - 8X8Description - Tile Flooring
Living Room 
Dimensions - 14X14Description - Front
PrimaryBathroom 
Dimensions - 9X9Description - Double Sink,Shower Only
PrimaryBedroom 
Dimensions - 14X13Description - Ceiling Fan,Closet,Upstairs
Save
Ask
Tour
Hide
Share
Exterior Features
Exterior 
None
Fencing 
None
Lot Features 
Front YardLandscaped
Pool Features 
Community
Roof 
CompositionShingle
Community Features
Association Amenities 
Pool
Association Dues 
200
Community Features 
Pool
Financing Terms Available 
CashConventional
HOA Fee Frequency 
Monthly
Horse Property 
None
Schools
School District
Unknown
Elementary School
McWilliams, JT,McWilliams, JT
Middle School
Gibson Robert O.
High School
Western
Listing courtesy of Huntington & Ellis, A Real Est (702) 514-6634


Listing information is provided by Participants of the Greater Las Vegas Association of Realtors. IDX information is provided exclusively for personal, non-commercial use, and may not be used for any purpose other than to identify prospective properties consumers may be interested in purchasing. Information is deemed reliable but not guaranteed. Copyright 2026, Greater Las Vegas Association of Realtors.
Last checked: 2026-08-28 12:32 AM UTC

Neighborhood & Commute
Source: Walkscore
Disclosure: Community information and market data powered by Constellation Data Labs. Information is deemed reliable but not guaranteed.
Save
Ask
Tour
Hide
Share