Save
Ask
Tour
Hide
Share
$639,900
8 Days On Site

2008 Via Firenze
Henderson, NV 89044

For Sale|Townhouse|Active
3
Beds
3
Total Baths
3
Full Baths
2,501
SqFt
$256
/SqFt
2017
Built
Subdivision:
South Edge Inspirada Pod 1-3
County:
Clark
Listing courtesy of BHHS Nevada Properties (702) 203-0997
Call Now: 702-287-4290
Is this the listing for you? We can help make it yours.
702-287-4290
Upcoming Open Houses
Sat, Sep 5, 10:00 AM - 12:30 PM
Sun, Sep 6, 10:00 AM - 12:30 PM
2008 Via Firenze2008 Via Firenze2008 Via Firenze2008 Via Firenze
Save
Ask
Tour
Hide
Share

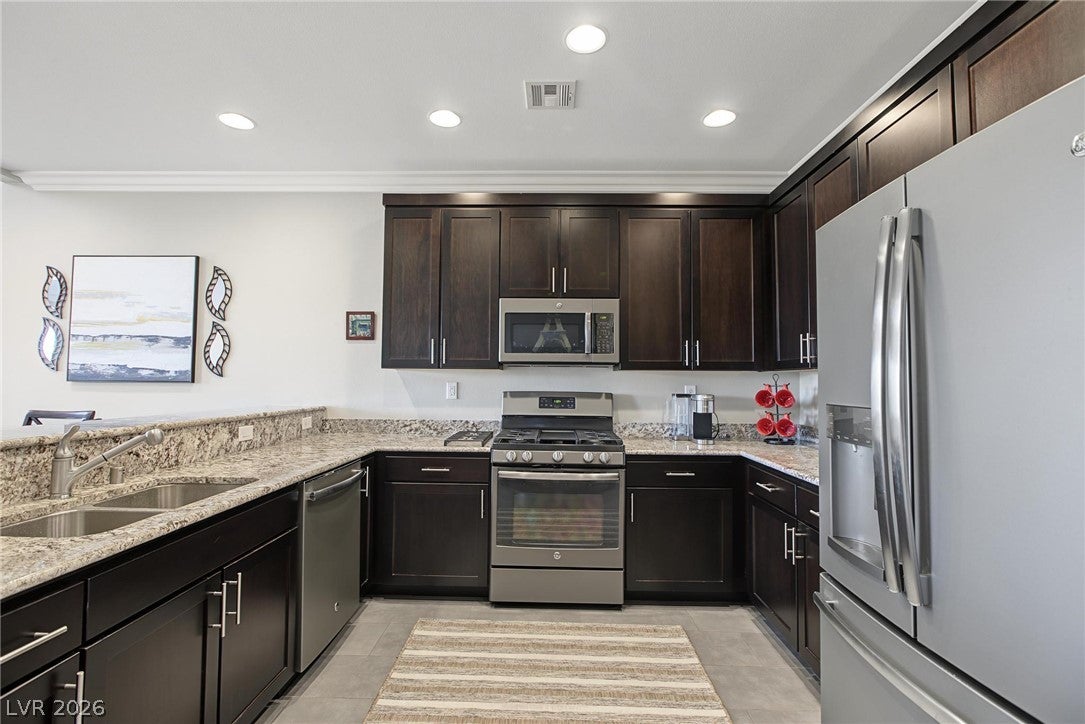
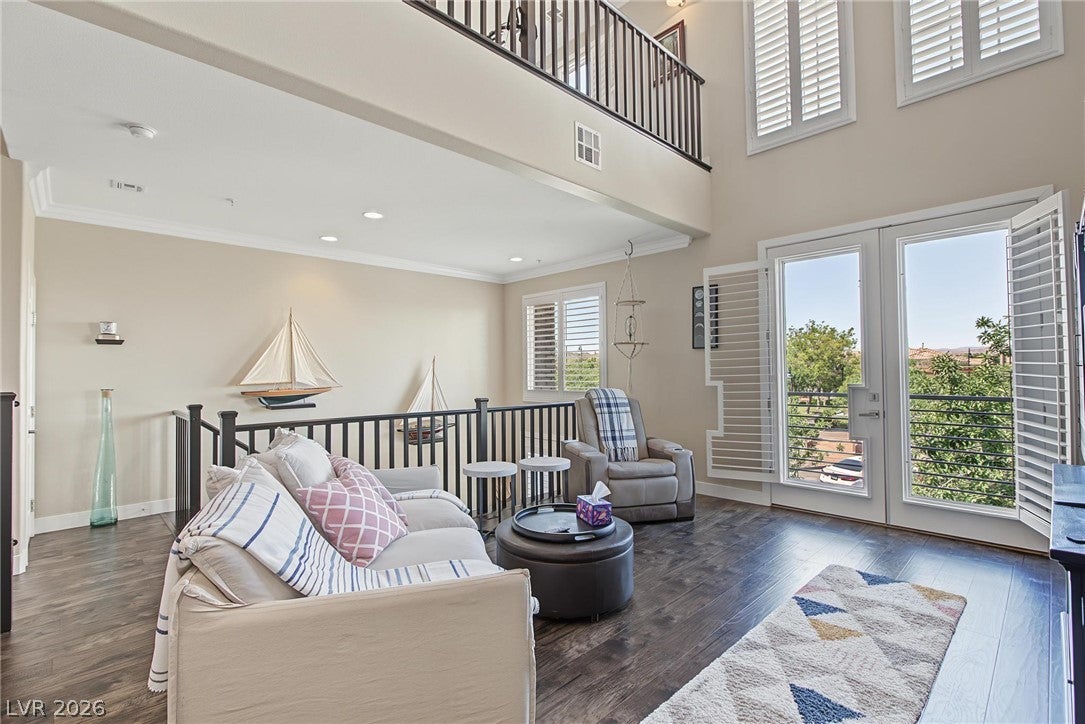
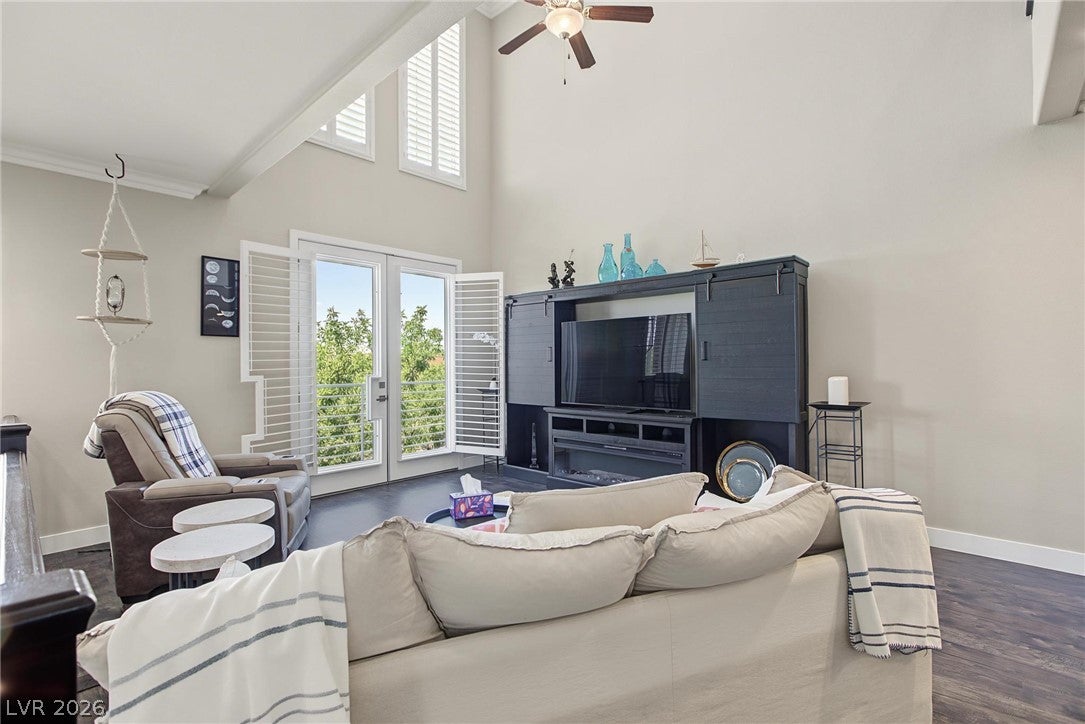
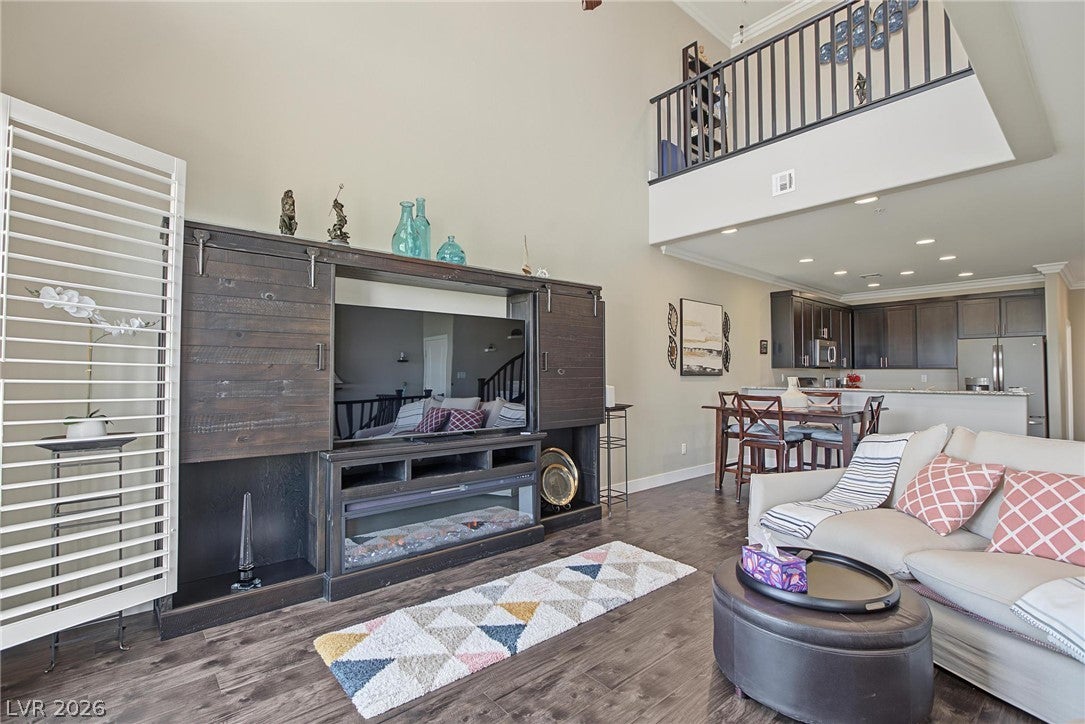
An elegant three story Brownstone townhouse structure defines this distinguished residence in the Inspirada community. The refined entry sequence features a large mud room / catch all arear when entering from the garage, which is an over sized 2 car garage with durable epoxy flooring. Inside, the property features three bedroom en-suites, three bathrooms, and a spacious loft. The kitchen showcases stainless steel appliances, granite countertops, breakfast bar, and an oversized walk-in pantry. Additional details include plantation shutters, crown molding in all rooms, a tankless water heater, water softener, and a newer A/C system, along with a Microwave and Water Conditioner-Owned. Outdoor living features a balcony with mountain views of West Henderson. The property sits on a 0.04 acre lot (1724.0 lot size acres) with no pool. Residents have access to community amenities including multiple pools and spas, parks, walking trails, dog parks, and community centers, with a coffee shop and restaurant within short walking distance. This home offers the opportunity for a new owner to experience the Henderson lifestyle.

Save
Ask
Tour
Hide
Share
Listing Snapshot
Price 
$639,900
Days On Site 
8 Days
Bedrooms 
3
Inside Area (SqFt) 
2,501 sqft
Total Baths 
3
Full Baths 
3
Partial Baths 
N/A
Lot Size 
0.04 Acres
Year Built 
2017
MLS® Number 
2812172
Status 
Active
Property Tax 
$3,363
HOA/Condo/Coop Fees 
$160 monthly
Sq Ft Source 
N/A
Friends & Family
Recent Activity
a week agoStatus changed to Active
a week agoListing updated with changes from the MLS®
a week agoListing first seen on site
General Features
Acres 
0.04
Attached Garage 
Yes
Direction Faces 
West
Disclosures 
Covenants Restrictions Disclosure
Garage 
Yes
Garage Spaces 
2
Green Energy Efficient 
Windows
Parking 
AttachedGarageGarage Door OpenerGuestInside EntrancePrivate
Property Sub Type 
Townhouse
Security 
Fire Sprinkler System
Sewer 
Public Sewer
SqFt Total 
2501
Style 
ThreeStory
Utilities 
Underground Utilities
Water Source 
Public
Zoning 
Single Family
Interior Features
Appliances 
DryerDishwasherDisposalGas RangeMicrowaveRefrigeratorWater Softener OwnedTankless Water HeaterWasherWater Heater
Cooling 
Ceiling Fan(s)Central AirElectric
Flooring 
CarpetHardwoodTile
Heating 
Natural GasCentral
Interior 
Ceiling Fan(s)
Laundry Features 
Electric Dryer HookupGas Dryer HookupMain LevelLaundry Room
Window Features 
Window CoveringsDouble Pane WindowsPlantation Shutters
Bedroom 2 
Dimensions - 17x13Description - Ceiling Fan,Ceiling Light,Closet,Upstairs
Bedroom 3 
Dimensions - 15x14Description - Ceiling Fan,Ceiling Light,Downstairs,Walk-In Closet(s)
Dining Room 
Dimensions - 10x8Description - Kitchen/Dining Room Combo,Living Room/Dining Combo
Kitchen 
Description - Breakfast Bar/Counter,Granite Countertops,Stainless Steel Appliances,Tile Flooring,Walk-in Pantry
Living Room 
Dimensions - 14x13Description - Front,Multi Story,Vaulted Ceiling
PrimaryBathroom 
Description - Double Sink,Separate Shower,Separate Tub
PrimaryBedroom 
Dimensions - 18x12Description - Balcony,Ceiling Fan,Ceiling Light,Upstairs,Walk-In Closet(s)
Save
Ask
Tour
Hide
Share
Exterior Features
Exterior 
Balcony
Fencing 
None
Lot Features 
Landscaped
Pool Features 
Community
Roof 
Tile
Windows/Doors 
Window CoveringsDouble Pane WindowsPlantation Shutters
Community Features
Association Amenities 
Basketball CourtBarbecuePlaygroundPoolSpa/Hot Tub
Association Dues 
160
Community Features 
Pool
Financing Terms Available 
AssumableCashConventionalFHAVA Loan
HOA Fee Frequency 
Monthly
Horse Property 
None
Schools
School District
Unknown
Elementary School
Ellis, Robert and Sandy,Ellis, Robert and Sandy
Middle School
Webb, Del E.
High School
Liberty
Listing courtesy of BHHS Nevada Properties (702) 203-0997


Listing information is provided by Participants of the Greater Las Vegas Association of Realtors. IDX information is provided exclusively for personal, non-commercial use, and may not be used for any purpose other than to identify prospective properties consumers may be interested in purchasing. Information is deemed reliable but not guaranteed. Copyright 2026, Greater Las Vegas Association of Realtors.
Last checked: 2026-09-04 06:44 PM UTC

Neighborhood & Commute
Source: Walkscore
Disclosure: Community information and market data powered by Constellation Data Labs. Information is deemed reliable but not guaranteed.
Save
Ask
Tour
Hide
Share