Save
Ask
Tour
Hide
Share
$379,995
12 Days On Site

6250 W Flamingo Road 37
Las Vegas, NV 89103

For Sale|Townhouse|Active
3
Beds
2
Total Baths
2
Full Baths
1,591
SqFt
$239
/SqFt
1985
Built
Subdivision:
Flamingo Ridge Amd
County:
Clark
Listing courtesy of Infinity Brokerage (702) 768-0034
Call Now: 702-287-4290
Is this the listing for you? We can help make it yours.
702-287-4290
6250 W Flamingo Road 376250 W Flamingo Road 376250 W Flamingo Road 376250 W Flamingo Road 37
Save
Ask
Tour
Hide
Share

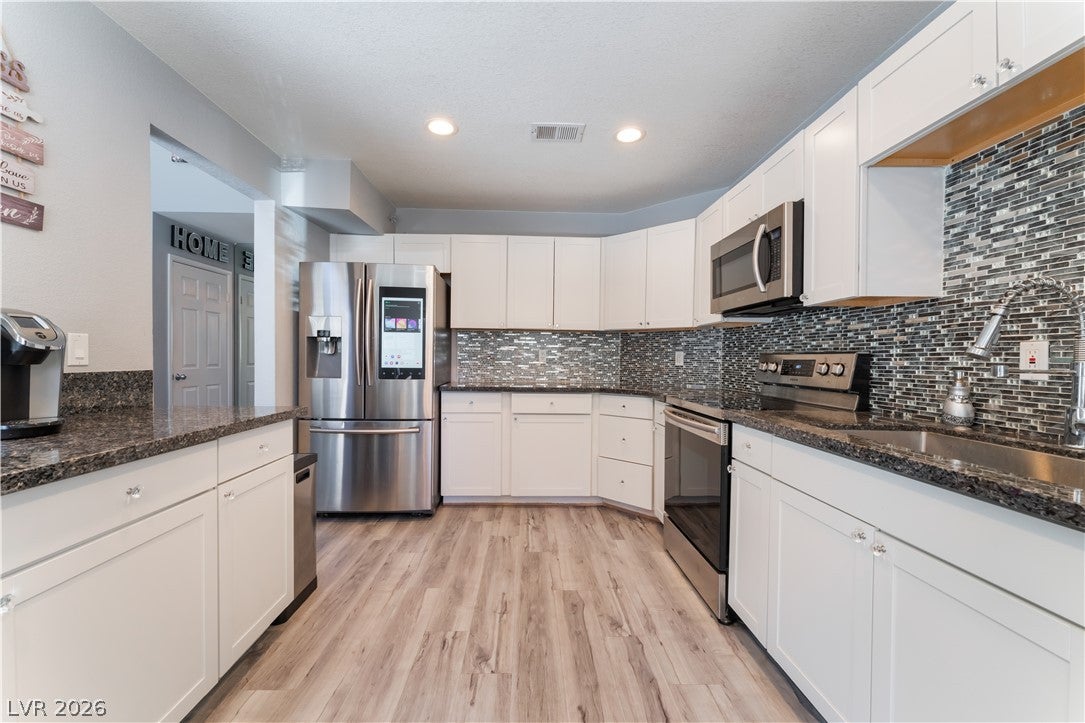
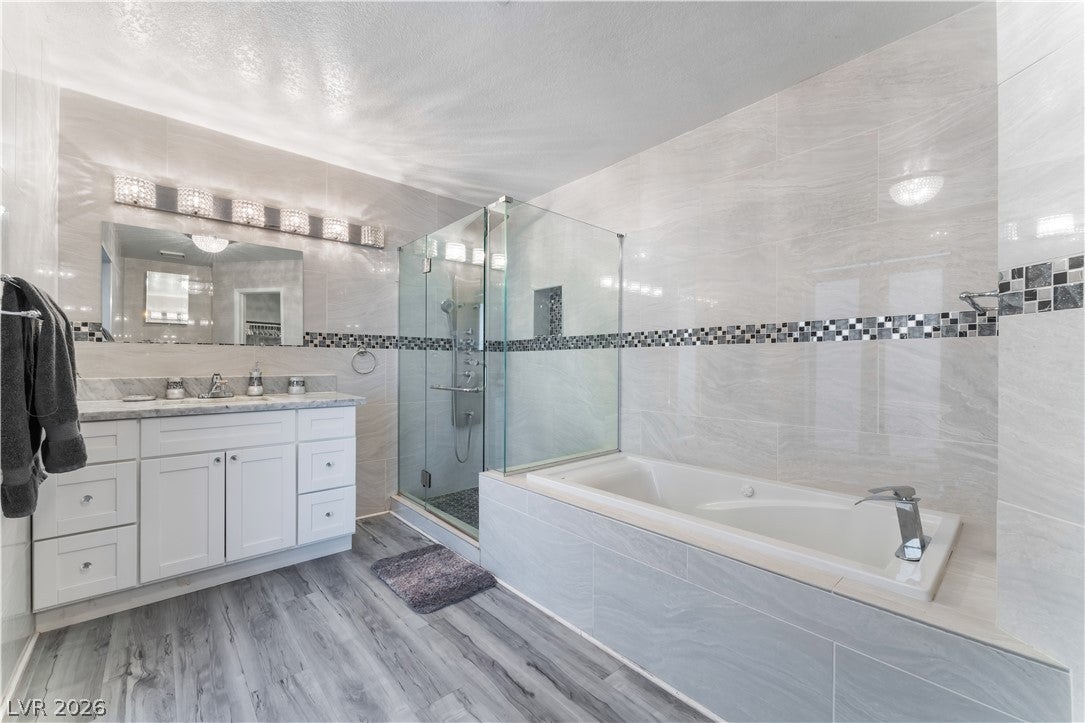
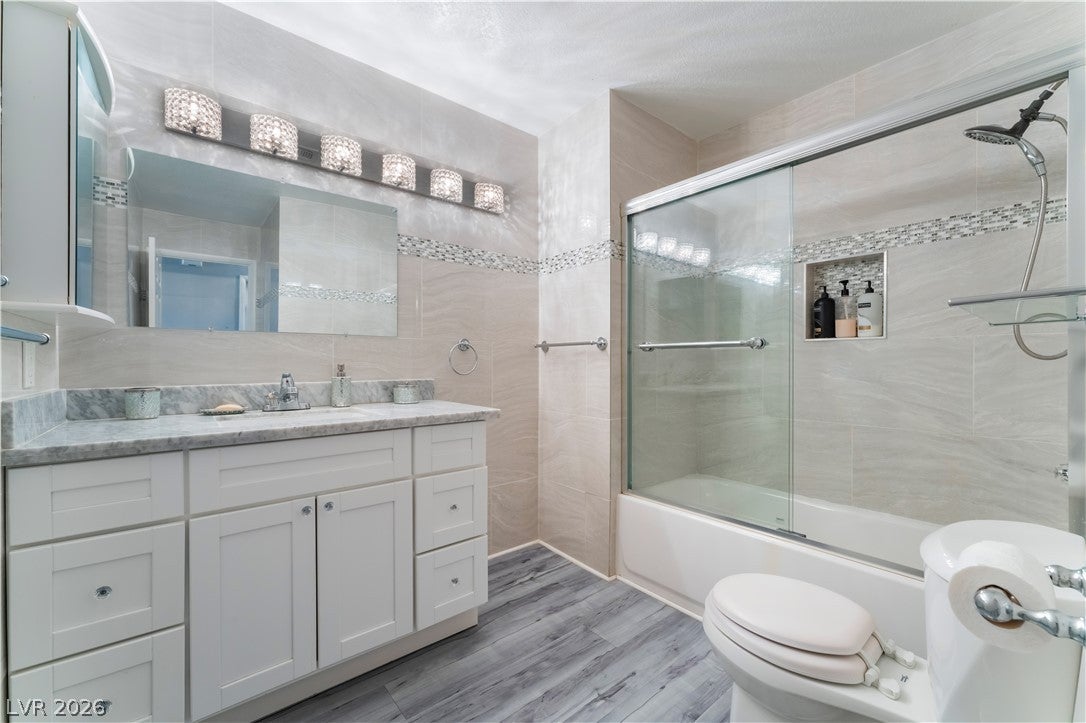
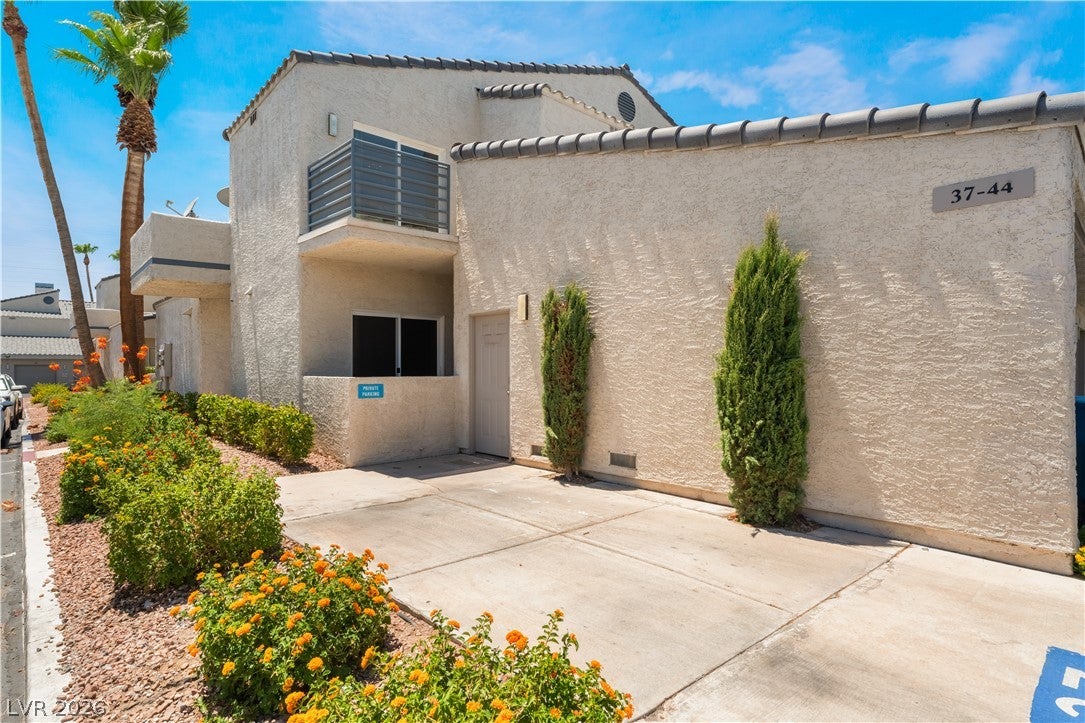
Discover an exceptional living experience in this charming Las Vegas like townhouse, perfectly situated for convenience and comfort. This residence boasts 1591 square feet across two stories, offering a spacious and well-designed layout and an Attached 2 car garage and a private uncovered parking. The elegant living space features high ceilings, Luxury Vinyl flooring flooring, and a cozy fireplace, creating an inviting atmosphere for relaxation and entertaining. The well-appointed kitchen is a culinary delight, showcasing sleek stainless steel appliances with a Smart Fridge and granite countertops A well-lit dining area provides immediate access to an outdoor lounging area, ideal for relaxing at the end of a long day, Upstairs is a primary Bedroom and bathroom, The luxurious primary bathroom offers a deep soaking tub with jets, a glass-enclosed shower, and stylish vanity with Tiled walls all around Enjoy the privacy of your own patio, providing a tranquil outdoor escape, 2 bedrooms downstairs, The stucco exterior with a tile roof and balcony adds to the property's appeal and has also a covered patio and a large patio. This gated community offers an inviting atmosphere with lush landscaping, a refreshing community pool, and an outdoor spa, perfect for relaxation and recreation. Located at 6250 W Flamingo Rd, this Like townhouse offers a prime Las Vegas address, providing easy access to local amenities and vibrant city life.

Save
Ask
Tour
Hide
Share
Listing Snapshot
Price 
$379,995
Days On Site 
12 Days
Bedrooms 
3
Inside Area (SqFt) 
1,591 sqft
Total Baths 
2
Full Baths 
2
Partial Baths 
N/A
Lot Size 
N/A
Year Built 
1985
MLS® Number 
2812190
Status 
Active
Property Tax 
$1,232
HOA/Condo/Coop Fees 
$211 monthly
Sq Ft Source 
N/A
Friends & Family
Recent Activity
2 weeks agoListing first seen on site
2 weeks agoListing updated with changes from the MLS®
General Features
Attached Garage 
Yes
Direction Faces 
East
Disclosures 
Covenants Restrictions Disclosure
Garage 
Yes
Garage Spaces 
2
Parking 
AttachedGaragePrivateGuest
Property Sub Type 
Townhouse
Security 
Gated Community
Sewer 
Public Sewer
SqFt Total 
1591
Style 
TwoStory
Utilities 
Underground Utilities
Water Source 
Public
Zoning 
Multi-Family,Single Family
Interior Features
Appliances 
DryerDishwasherElectric RangeDisposalMicrowaveRefrigeratorWasher
Cooling 
Ceiling Fan(s)Central AirElectric
Fireplace 
Yes
Fireplace Features 
Living RoomWood Burning
Fireplaces 
1
Flooring 
Vinyl
Heating 
CentralElectric
Interior 
Ceiling Fan(s)
Laundry Features 
Electric Dryer HookupLaundry ClosetMain Level
Window Features 
Window CoveringsBlindsDrapes
Dining Room 
Dimensions - 10x8Description - Kitchen/Dining Room Combo
Kitchen 
Description - Granite Countertops,Lighting Recessed,Luxury Vinyl Plank,Stainless Steel Appliances,Vented Outside
Living Room 
Dimensions - 15x15Description - Vaulted Ceiling
PrimaryBathroom 
Description - Separate Shower,Separate Tub,Tub With Jets
PrimaryBedroom 
Dimensions - 14x12Description - Balcony,Ceiling Fan,Ceiling Light,Upstairs,Walk-In Closet(s)
Save
Ask
Tour
Hide
Share
Exterior Features
Exterior 
BalconyPrivate Yard
Fencing 
BlockBack Yard
Lot Features 
Landscaped
Patio And Porch 
PatioCovered
Pool Features 
Community
Roof 
Tile
Windows/Doors 
Window CoveringsBlindsDrapes
Community Features
Association Amenities 
ClubhouseGatedPoolSpa/Hot Tub
Association Fee 
$211.0
Association Fee Frequency 
Monthly
Community Features 
PoolGated
Horse Property 
None
Financing Terms Available 
CashConventionalFHAVA Loan
Schools
School District
Unknown
Elementary School
Decker, C H,Decker, C H
Middle School
Guinn Kenny C.
High School
Durango
Listing courtesy of Infinity Brokerage (702) 768-0034


Listing information is provided by Participants of the Greater Las Vegas Association of Realtors. IDX information is provided exclusively for personal, non-commercial use, and may not be used for any purpose other than to identify prospective properties consumers may be interested in purchasing. Information is deemed reliable but not guaranteed. Copyright 2026, Greater Las Vegas Association of Realtors.
Last checked: 2026-09-09 12:10 AM UTC

Neighborhood & Commute
Source: Walkscore
Disclosure: Community information and market data powered by Constellation Data Labs. Information is deemed reliable but not guaranteed.
Save
Ask
Tour
Hide
Share