Save
Ask
Tour
Hide
Share
$236,000
1 Day On Site

833 Aspen Peak Loop 825
Henderson, NV 89011

For Sale|Condominium|Active
2
Beds
2
Total Baths
2
Full Baths
1,249
SqFt
$189
/SqFt
2006
Built
Subdivision:
South Valley Ranch
County:
Clark
Listing courtesy of KNJ Real Estate (702) 721-6928
Call Now: 702-287-4290
Is this the listing for you? We can help make it yours.
702-287-4290
833 Aspen Peak Loop 825833 Aspen Peak Loop 825833 Aspen Peak Loop 825833 Aspen Peak Loop 825
Save
Ask
Tour
Hide
Share

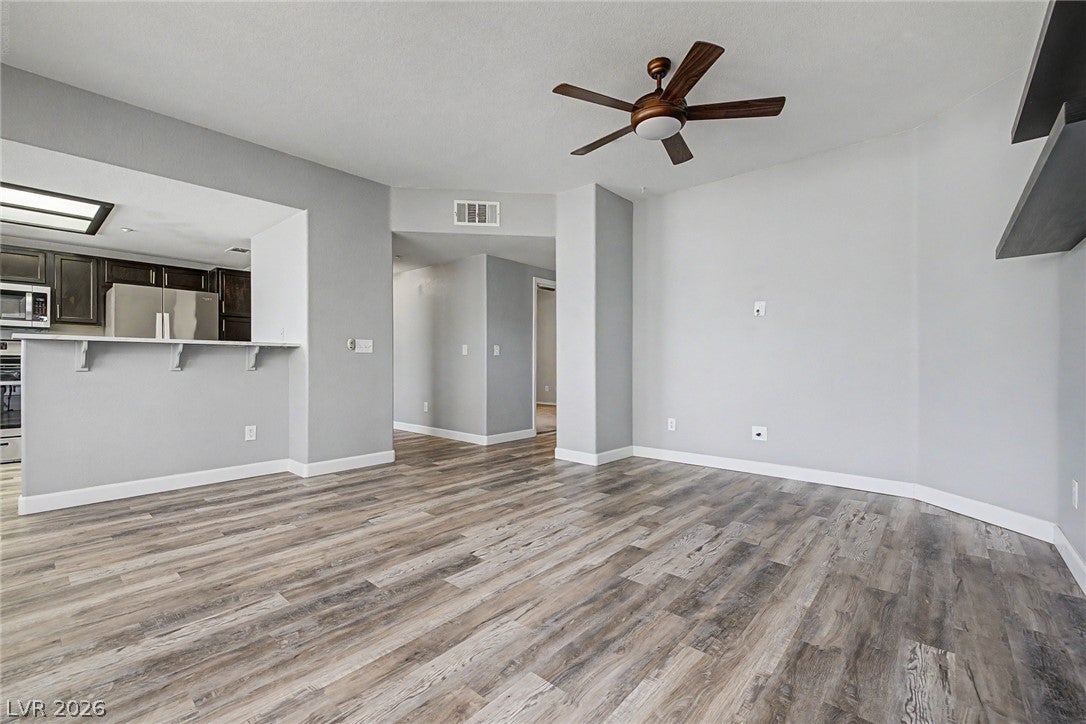
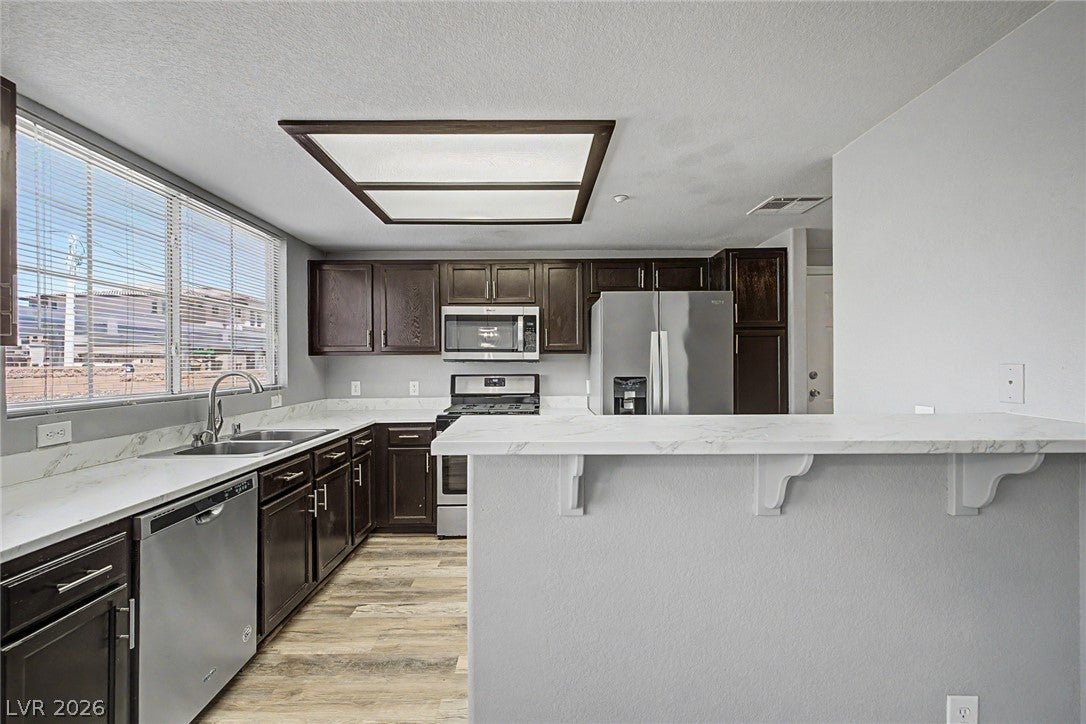
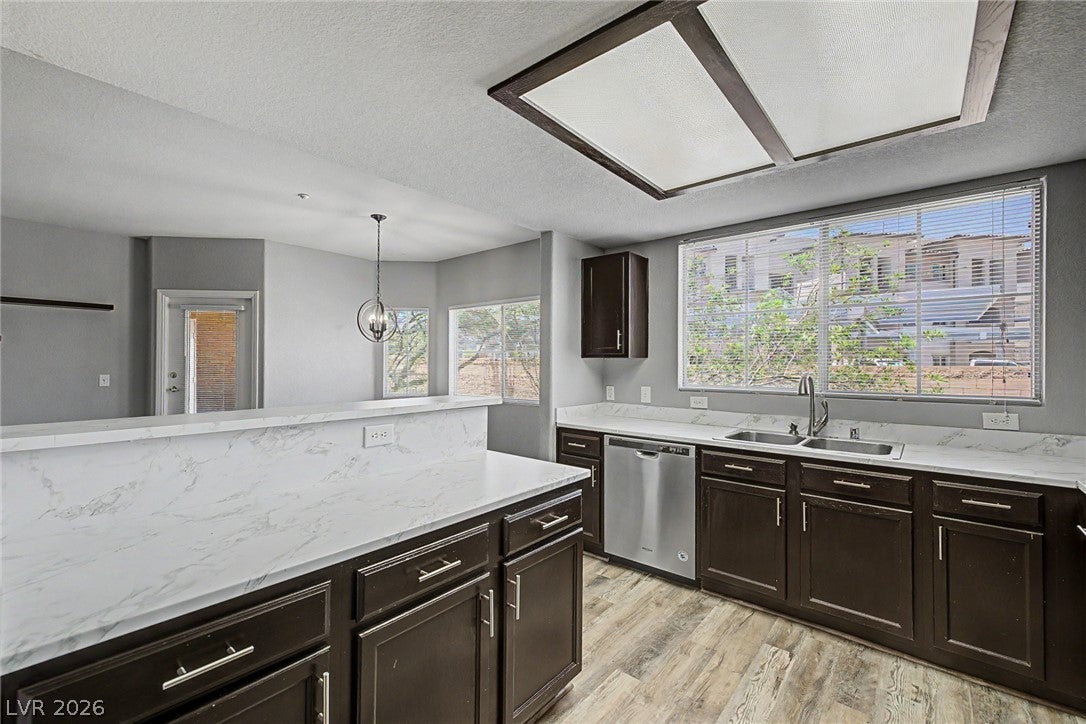
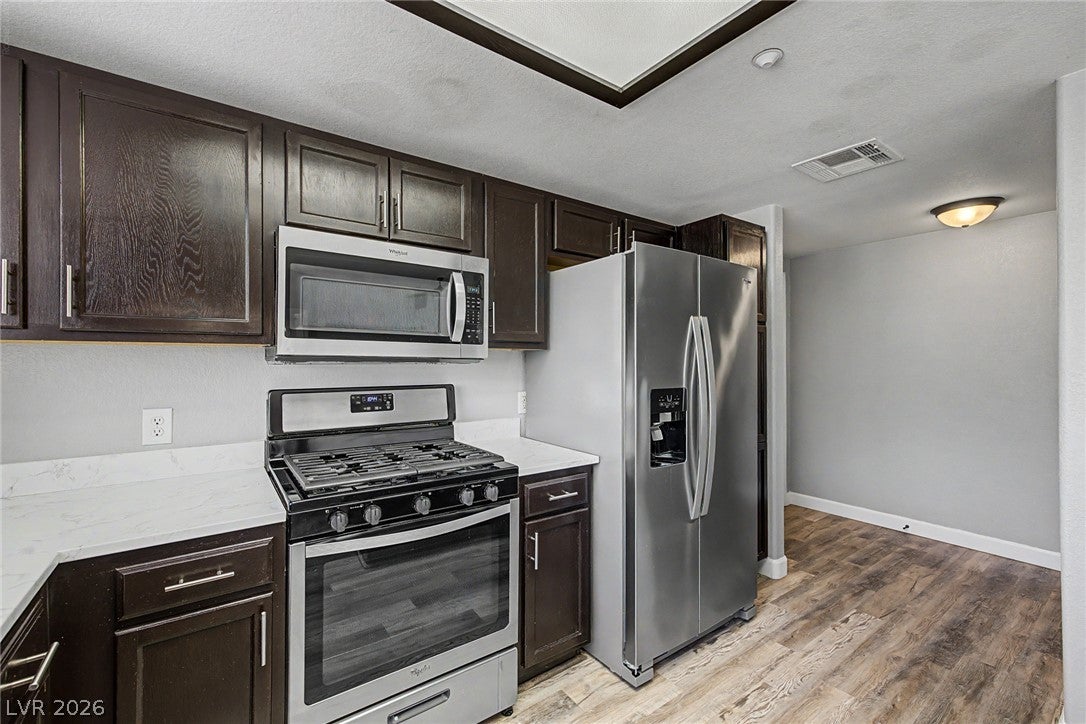
Best Location in the Community! Rare corner/end unit in a gated Henderson community featuring a detached private garage, community pool, spa, clubhouse, and a park with volleyball and basketball courts just across the street. This beautifully updated condo offers an open and inviting floor plan filled with natural light, luxury vinyl plank flooring throughout the living areas, dining room, kitchen, and bathrooms, and stylish modern finishes throughout. The upgraded kitchen showcases refinished cabinetry, attractive solid surface countertops with a quartz-look finish, stainless steel appliances, stainless steel sink, breakfast bar, and a side-by-side refrigerator with ice maker. The spacious living room flows seamlessly into the dining area and opens to a private covered balcony, creating the perfect space for relaxing or entertaining. The oversized primary suite features private balcony access, a ceiling fan, large walk-in closet, dual vanity sinks, and a Roman tub and shower combination. Large windows throughout the home provide abundant natural light and enhance the bright, airy feel. Conveniently located near schools, shopping, dining, parks, and freeway access, this move-in ready condo offers an exceptional combination of location, upgrades, community amenities, and the added value of a detached private garage. A rare opportunity in one of Henderson's most desirable gated communities that you do not want to miss!

Save
Ask
Tour
Hide
Share
Listing Snapshot
Price 
$236,000
Days On Site 
1 Day
Bedrooms 
2
Inside Area (SqFt) 
1,249 sqft
Total Baths 
2
Full Baths 
2
Partial Baths 
N/A
Lot Size 
N/A
Year Built 
2006
MLS® Number 
2812281
Status 
Active
Property Tax 
$1,085
HOA/Condo/Coop Fees 
$318 monthly
Sq Ft Source 
N/A
Friends & Family
Recent Activity
yesterdayListing first seen on site
yesterdayListing updated with changes from the MLS®
General Features
Direction Faces 
West
Disclosures 
Covenants Restrictions Disclosure
Garage 
Yes
Garage Spaces 
1
Green Energy Efficient 
Windows
Parking 
Detached CarportDetachedGarageGarage Door OpenerOpenPrivateGuest
Property Sub Type 
Condominium
Security 
Gated Community
Sewer 
Public Sewer
SqFt Total 
1249
Style 
TwoStory
Utilities 
Underground Utilities
Water Source 
Public
Zoning 
Single Family
Interior Features
Appliances 
DryerGas CooktopDisposalGas RangeMicrowaveRefrigeratorWasher
Cooling 
Central AirElectric
Flooring 
Vinyl
Furnished 
Unfurnished
Heating 
Natural GasCentral
Laundry Features 
Gas Dryer HookupLaundry Room
Window Features 
Window CoveringsDouble Pane WindowsWindow Treatments
Bedroom 2 
Dimensions - 11x10Description - Ceiling Fan,Ceiling Light,Closet
Kitchen 
Description - Breakfast Bar/Counter,Luxury Vinyl Plank,Stainless Steel Appliances
Living Room 
Dimensions - 14x12Description - Rear
PrimaryBedroom 
Dimensions - 13x12Description - Balcony,Ceiling Fan,Ceiling Light,Walk-In Closet(s)
Save
Ask
Tour
Hide
Share
Exterior Features
Exterior 
Balcony
Fencing 
None
Lot Features 
Landscaped
Pool Features 
Community
Roof 
Tile
Windows/Doors 
Window CoveringsDouble Pane WindowsWindow Treatments
Community Features
Association Amenities 
Basketball CourtClubhouseGatedPlaygroundPoolSpa/Hot Tub
Association Dues 
318
Community Features 
PoolGated
Financing Terms Available 
CashConventionalFHAVA Loan
HOA Fee Frequency 
Monthly
Horse Property 
None
Schools
School District
Unknown
Elementary School
Josh, Stevens,Josh, Stevens
Middle School
Cortney Francis
High School
Basic Academy
Listing courtesy of KNJ Real Estate (702) 721-6928


Listing information is provided by Participants of the Greater Las Vegas Association of Realtors. IDX information is provided exclusively for personal, non-commercial use, and may not be used for any purpose other than to identify prospective properties consumers may be interested in purchasing. Information is deemed reliable but not guaranteed. Copyright 2026, Greater Las Vegas Association of Realtors.
Last checked: 2026-08-28 12:32 AM UTC

Neighborhood & Commute
Source: Walkscore
Disclosure: Community information and market data powered by Constellation Data Labs. Information is deemed reliable but not guaranteed.
Save
Ask
Tour
Hide
Share