Save
Ask
Tour
Hide
Share
$339,999
8 Days On Site

2740 Desert Crystal Drive 0
Las Vegas, NV 89134

For Sale|Townhouse|Active Under Contract
2
Beds
2
Total Baths
2
Full Baths
1,332
SqFt
$255
/SqFt
1992
Built
Subdivision:
Sun City Summerlin- Amd
County:
Clark
Listing courtesy of LA Real Estate Group (702) 497-3730
Call Now: 702-287-4290
Is this the listing for you? We can help make it yours.
702-287-4290
2740 Desert Crystal Drive 02740 Desert Crystal Drive 02740 Desert Crystal Drive 02740 Desert Crystal Drive 0
Save
Ask
Tour
Hide
Share

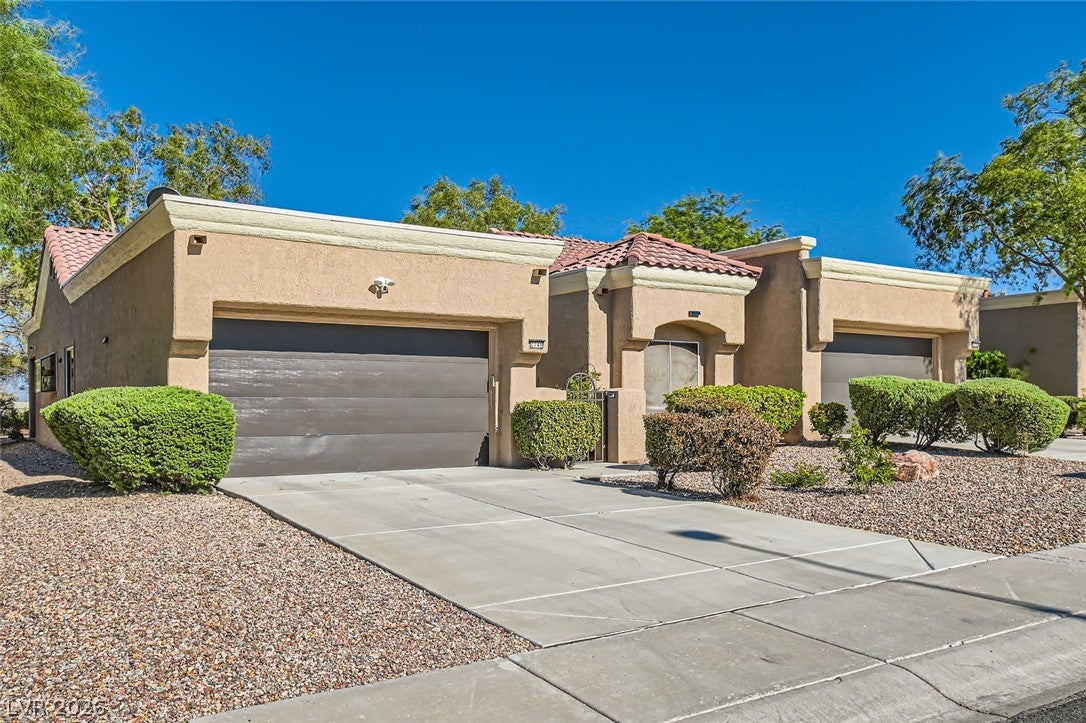
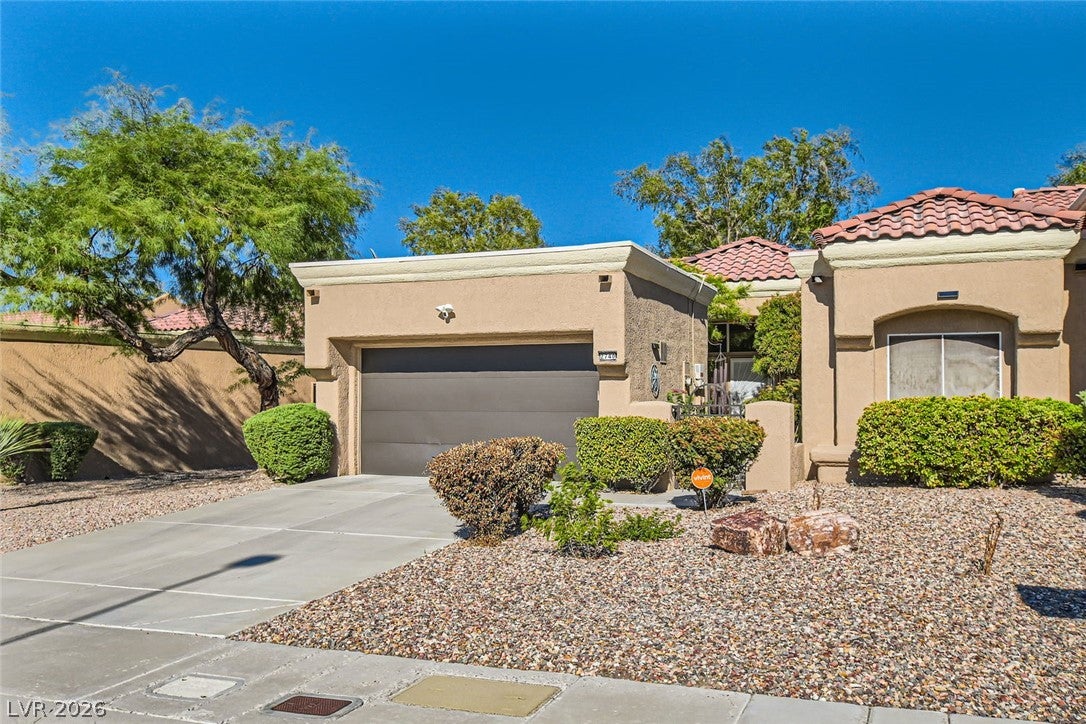
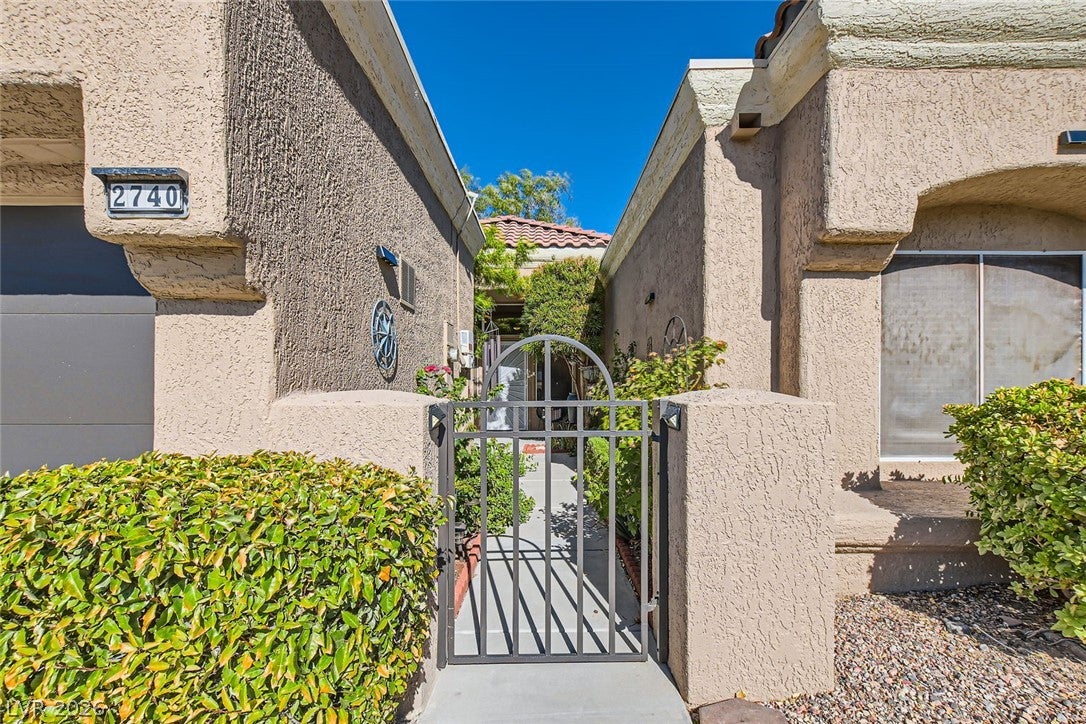
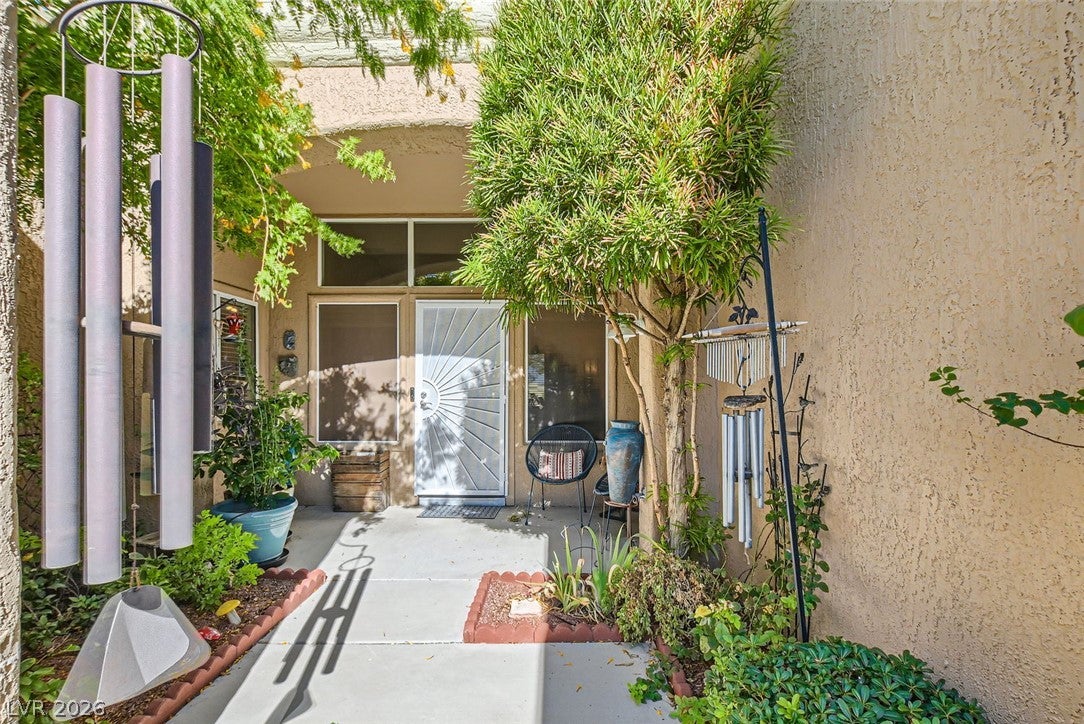
DISCOVER AN EXCEPTIONAL LIFESTYLE IN THIS BEAUTIFULLY UPDATED TOWNHOME WITH SOLAR BENEFITS, PERFECTLY SITUATED WITHIN THE DESIRABLE 55+ COMMUNITY OF SUN CITY SUMMERLIN. A charming courtyard, adorned with blooming flowers, extends a warm welcome. The interior boasts luxurious wood laminate flooring throughout, complemented by vaulted ceilings and an abundance of natural light, creating an open and airy ambiance. The inviting family room features a spacious entertainment center with an electric fireplace, seamlessly flowing into a separate dining area that offers views of the serene yard. The kitchen is a culinary delight, showcasing elegant quartz countertops, modern stainless-steel appliances, a delightful garden window, and a cozy kitchenette. Retreat to the spacious primary suite, complete with a ceiling fan, dual closets, a dual-sink vanity, and a separate walk-in shower for ultimate comfort. A private guest bedroom also features a ceiling fan and custom closet doors, while the guest bath offers a jetted tub/shower combo and an updated vanity. Enjoy the thoughtful upgrades throughout, including updated ceiling fans and LED recessed hallway lighting. The outdoor space provides a covered patio and a unique yard orientation, ensuring an open and enjoyable atmosphere. Embrace the unparalleled amenities of Sun City Summerlin, which include three golf courses, five indoor and outdoor pools, vibrant community centers, sports courts, and a myriad of social clubs. Conveniently, HOA maintains the front and back yard landscaping and roof maintenance, allowing for a truly carefree living experience in a vibrant neighborhood. This residence offers peace of mind with a new roof installed in 2022 and fresh exterior paint from 2023. This property also features solar panels, which the seller will pay off in full at closing- a $23k value, offering the benefit and ease of lower energy bills.

Save
Ask
Tour
Hide
Share
Listing Snapshot
Price 
$339,999
Days On Site 
8 Days
Bedrooms 
2
Inside Area (SqFt) 
1,332 sqft
Total Baths 
2
Full Baths 
2
Partial Baths 
N/A
Lot Size 
0.06 Acres
Year Built 
1992
MLS® Number 
2812362
Status 
Active Under Contract
Property Tax 
$1,640
HOA/Condo/Coop Fees 
$230 monthly
Sq Ft Source 
N/A
Friends & Family
Recent Activity
6 days agoStatus changed to Active Under Contract
6 days agoListing updated with changes from the MLS®
a week agoListing first seen on site
General Features
Acres 
0.06
Attached Garage 
Yes
Direction Faces 
West
Disclosures 
Covenants Restrictions Disclosure
Garage 
Yes
Garage Spaces 
2
Parking 
AttachedGarageGarage Door OpenerInside EntrancePrivate
Property Sub Type 
Townhouse
Security 
Security System Owned
Sewer 
Public Sewer
SqFt Total 
1332
Style 
OneStory
Utilities 
Underground Utilities
Water Source 
Public
Zoning 
Single Family
Interior Features
Appliances 
DryerDishwasherDisposalGas RangeMicrowaveRefrigeratorWater HeaterWasher
Cooling 
Ceiling Fan(s)Central AirElectric
Flooring 
Laminate
Furnished 
Unfurnished
Heating 
Natural GasCentral
Interior 
Ceiling Fan(s)Master Downstairs
Laundry Features 
Gas Dryer HookupIn GarageMain Level
Window Features 
Window CoveringsBlinds
Bedroom 2 
Dimensions - 12x11Description - Ceiling Fan,Closet
Dining Room 
Dimensions - 11x10Description - Vaulted Ceiling
Family Room 
Dimensions - 19x14Description - Downstairs,Vaulted Ceiling
Kitchen 
Dimensions - 10x10Description - Garden Window
PrimaryBathroom 
Dimensions - 12x6Description - Separate Shower
PrimaryBedroom 
Dimensions - 16x12Description - Bedroom With Bath Downstairs,Ceiling Fan,Closet
Save
Ask
Tour
Hide
Share
Exterior Features
Exterior 
CourtyardPrivate Yard
Fencing 
None
Lot Features 
Landscaped
Patio And Porch 
PatioCovered
Pool Features 
AssociationCommunity
Roof 
Tile
Windows/Doors 
Window CoveringsBlinds
Community Features
Accessibility Features 
Accessible Entrance
Association Amenities 
ClubhouseGolf CourseJogging PathParkPoolRecreation RoomSpa/Hot TubSecurityTennis Court(s)
Association Dues 
230
Community Features 
Pool
Financing Terms Available 
CashConventionalFHAVA Loan
HOA Fee Frequency 
Monthly
Horse Property 
None
Senior Community 
Yes
Schools
School District
Unknown
Elementary School
Lummis, William,Lummis, William
Middle School
Becker
High School
Palo Verde
Listing courtesy of LA Real Estate Group (702) 497-3730


Listing information is provided by Participants of the Greater Las Vegas Association of Realtors. IDX information is provided exclusively for personal, non-commercial use, and may not be used for any purpose other than to identify prospective properties consumers may be interested in purchasing. Information is deemed reliable but not guaranteed. Copyright 2026, Greater Las Vegas Association of Realtors.
Last checked: 2026-09-04 08:52 PM UTC

Neighborhood & Commute
Source: Walkscore
Disclosure: Community information and market data powered by Constellation Data Labs. Information is deemed reliable but not guaranteed.
Save
Ask
Tour
Hide
Share