Save
Ask
Tour
Hide
Share
$174,888
8 Days On Site

1674 Normandy Way NA
Henderson, NV 89014

For Sale|Condominium|Active
1
Bed
1
Total Bath
1
Full Bath
682
SqFt
$256
/SqFt
1991
Built
Subdivision:
Promontory Point Phase 3 Amd
County:
Clark
Listing courtesy of Real Broker LLC (702) 335-4032
Call Now: 702-287-4290
Is this the listing for you? We can help make it yours.
702-287-4290
1674 Normandy Way NA1674 Normandy Way NA1674 Normandy Way NA1674 Normandy Way NA
Save
Ask
Tour
Hide
Share

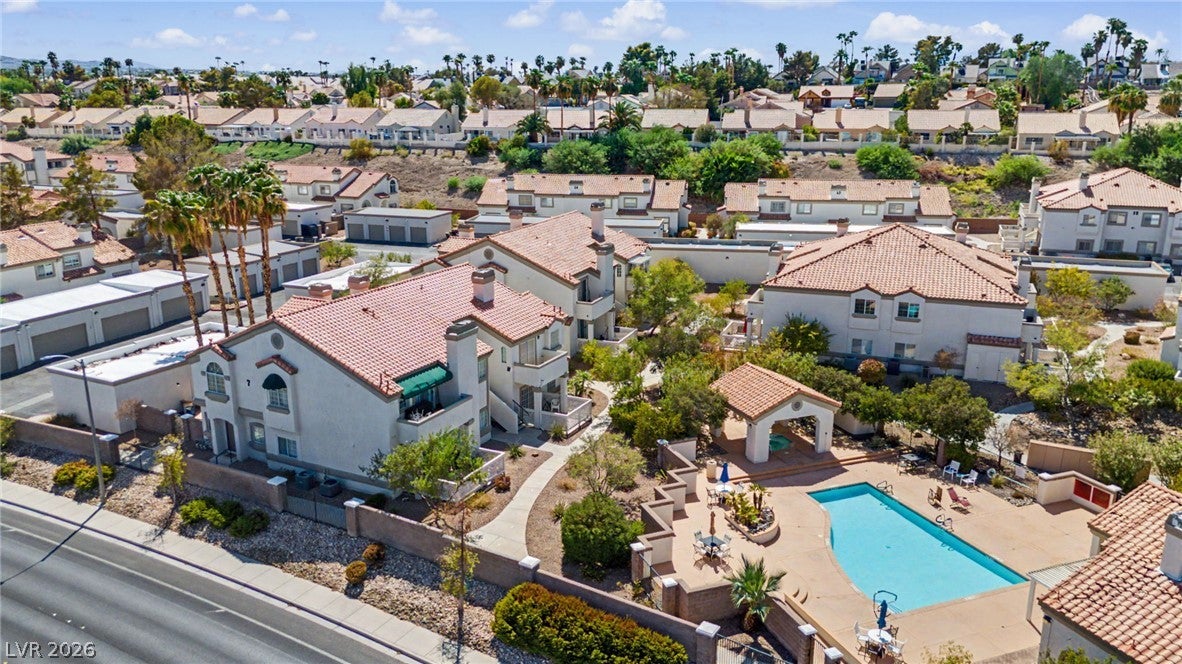
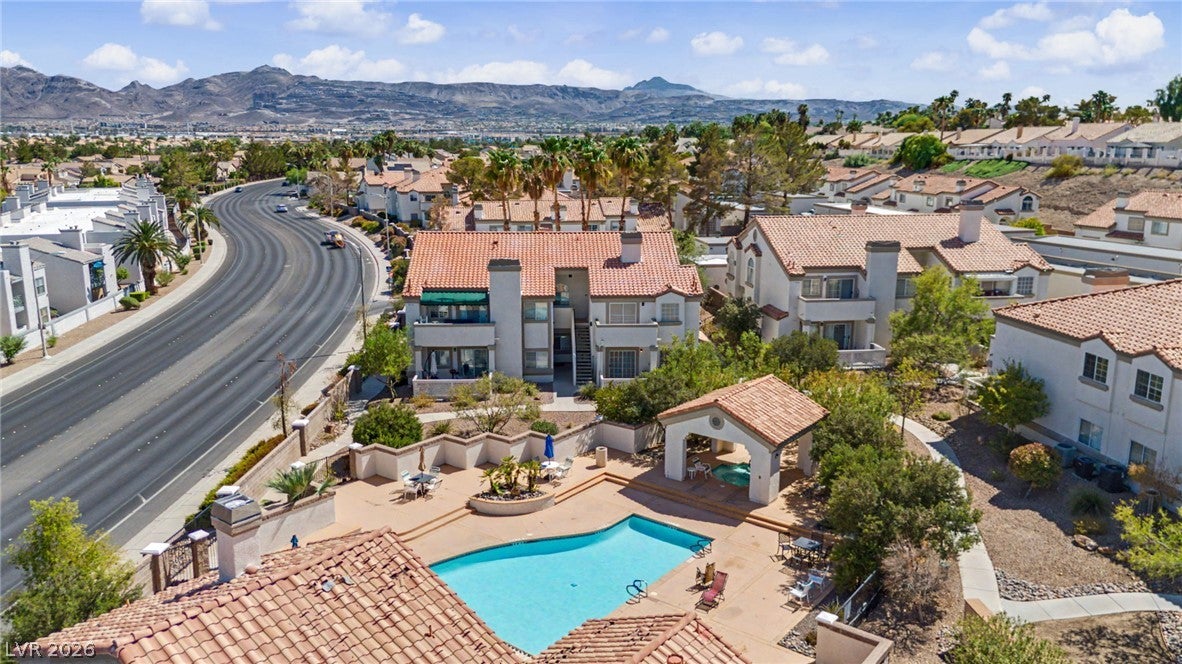
LOCATION, LOCATION, LOCATION! This ground-floor Henderson condo puts you right in the middle of everything! Conveniently located near Warm Springs & Arroyo Grande, you’re just minutes from Galleria at Sunset, Sunset Station, restaurants, bars, shopping, entertainment and everyday conveniences. Even better, the community pool is located right outside the unit, making it easy to enjoy the best of the community without going far. Inside you’ll find a spacious one-bedroom layout featuring dual sinks and TWO walk-in closets, plus the added convenience of your own PRIVATE GARAGE! The home could use a little TLC, but offers an excellent opportunity to make it your own — and it clearly drank its milk, because it’s got great bones! Ground-floor living, private garage, pool just steps away and an outstanding Henderson location close to just about everything!

Save
Ask
Tour
Hide
Share
Listing Snapshot
Price 
$174,888
Days On Site 
8 Days
Bedrooms 
1
Inside Area (SqFt) 
682 sqft
Total Baths 
1
Full Baths 
1
Partial Baths 
N/A
Lot Size 
0.1319 Acres
Year Built 
1991
MLS® Number 
2812554
Status 
Active
Property Tax 
$665
HOA/Condo/Coop Fees 
$390 monthly
Sq Ft Source 
N/A
Friends & Family
Recent Activity
yesterdayPrice changed to $174,888
yesterdayListing updated with changes from the MLS®
a week agoListing first seen on site
General Features
Acres 
0.1319
Direction Faces 
North
Disclosures 
Covenants Restrictions Disclosure
Garage 
Yes
Garage Spaces 
1
Levels 
One
Parking 
DetachedGarageGarage Door OpenerPrivateGuest
Property Condition 
Fixer
Property Sub Type 
Condominium
Sewer 
Public Sewer
SqFt Total 
682
Style 
OneStory
Utilities 
Cable Available
Water Source 
Public
Zoning 
Single Family
Interior Features
Appliances 
DryerDishwasherDisposalGas RangeMicrowaveRefrigeratorWasher
Cooling 
Central AirElectric
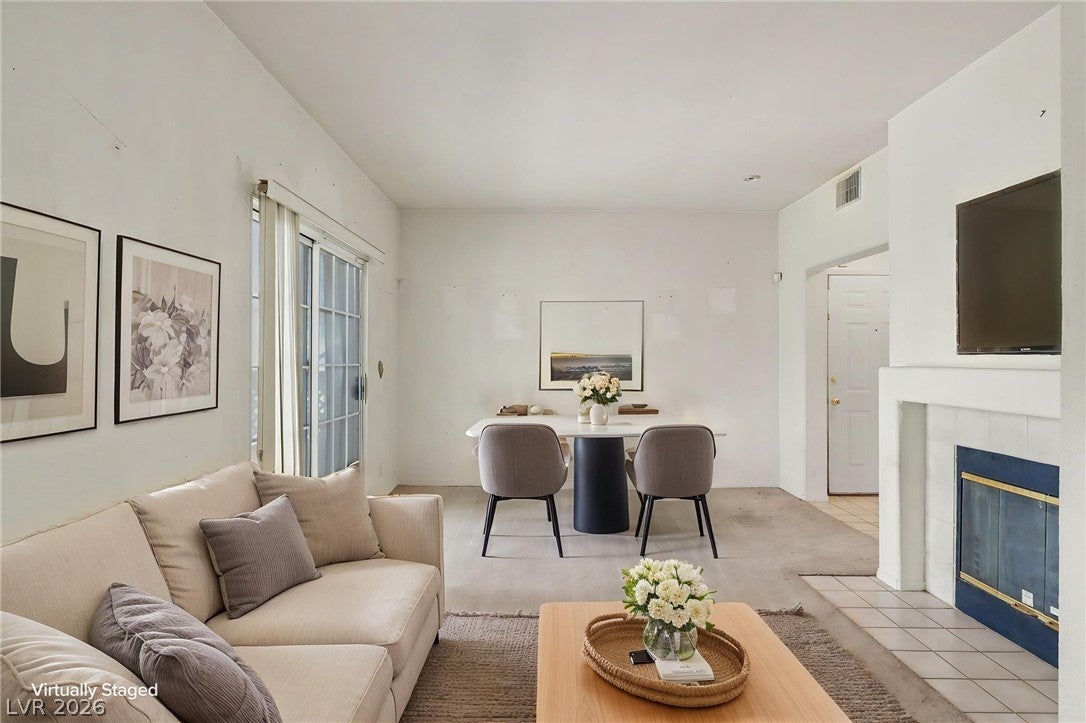
Fireplace 
Yes
Fireplace Features 
GasGreat Room
Fireplaces 
1
Flooring 
CarpetTile
Furnished 
Unfurnished
Heating 
Natural GasCentral
Interior 
Master Downstairs
Laundry Features 
Gas Dryer HookupLaundry ClosetMain LevelLaundry Room
Window Features 
Window CoveringsBlindsWindow Treatments
Dining Room 
Dimensions - 8x8Description - Dining Area
Great Room 
Dimensions - 12x12Description - Downstairs
Kitchen 
Description - Tile Countertops
PrimaryBathroom 
Description - Double Sink,Tub/Shower Combo
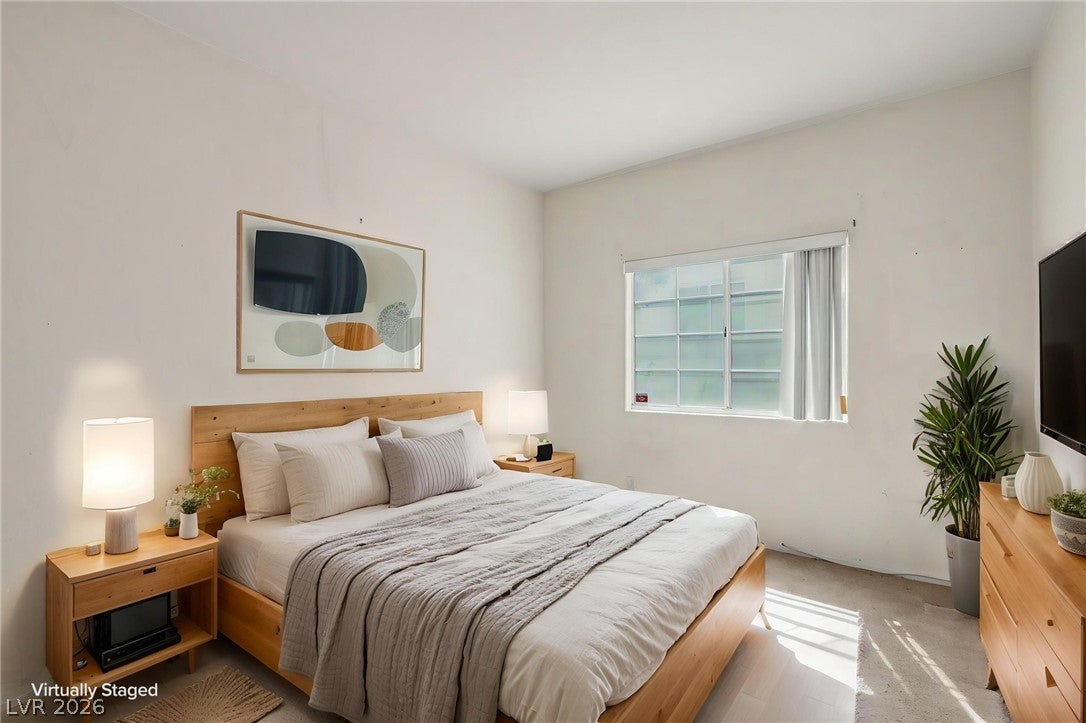
PrimaryBedroom 
Dimensions - 12x11Description - Downstairs,Walk-In Closet(s)
Save
Ask
Tour
Hide
Share
Exterior Features
Exterior 
Private Yard
Fencing 
Back YardWood
Lot Features 
Landscaped
Patio And Porch 
Patio
Pool Features 
AssociationCommunity
Roof 
Tile
View 
Mountain(s)
Waterview 
Mountain(s)
Windows/Doors 
Window CoveringsBlindsWindow Treatments
Community Features
Association Amenities 
ClubhouseBarbecuePoolSpa/Hot Tub
Association Dues 
390
Community Features 
Pool
Financing Terms Available 
CashConventional
HOA Fee Frequency 
Monthly
Horse Property 
None
Schools
School District
Unknown
Elementary School
Bartlett, Selma,Bartlett, Selma
Middle School
Greenspun
High School
Green Valley
Listing courtesy of Real Broker LLC (702) 335-4032


Listing information is provided by Participants of the Greater Las Vegas Association of Realtors. IDX information is provided exclusively for personal, non-commercial use, and may not be used for any purpose other than to identify prospective properties consumers may be interested in purchasing. Information is deemed reliable but not guaranteed. Copyright 2026, Greater Las Vegas Association of Realtors.
Last checked: 2026-09-04 05:16 PM UTC

Neighborhood & Commute
Source: Walkscore
Disclosure: Community information and market data powered by Constellation Data Labs. Information is deemed reliable but not guaranteed.
Save
Ask
Tour
Hide
Share