Save
Ask
Tour
Hide
Share
$275,000
8 Days On Site

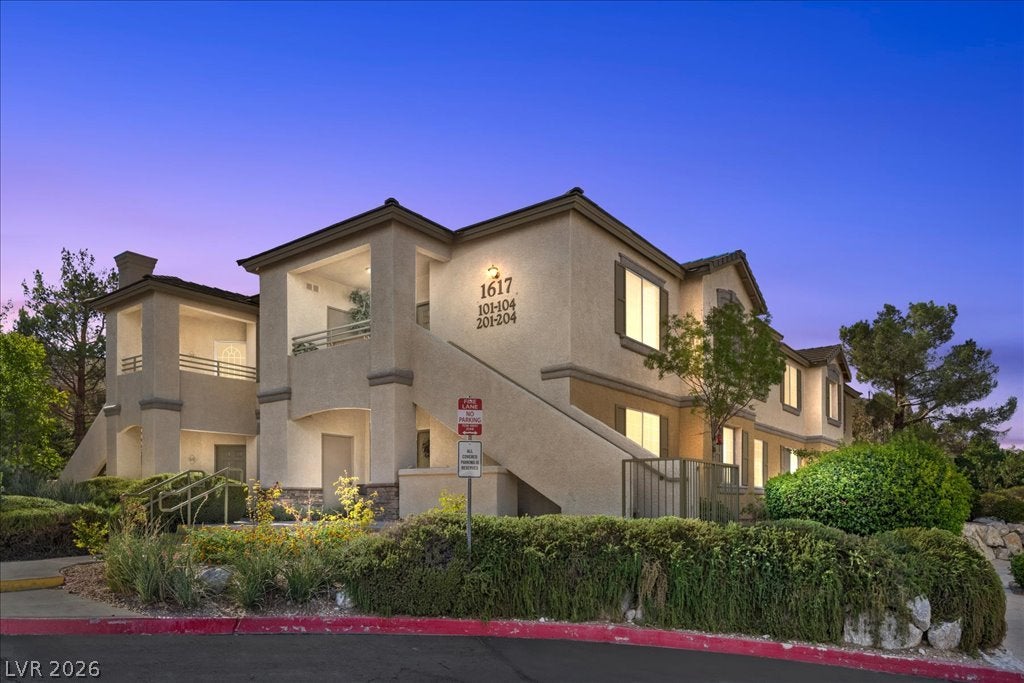
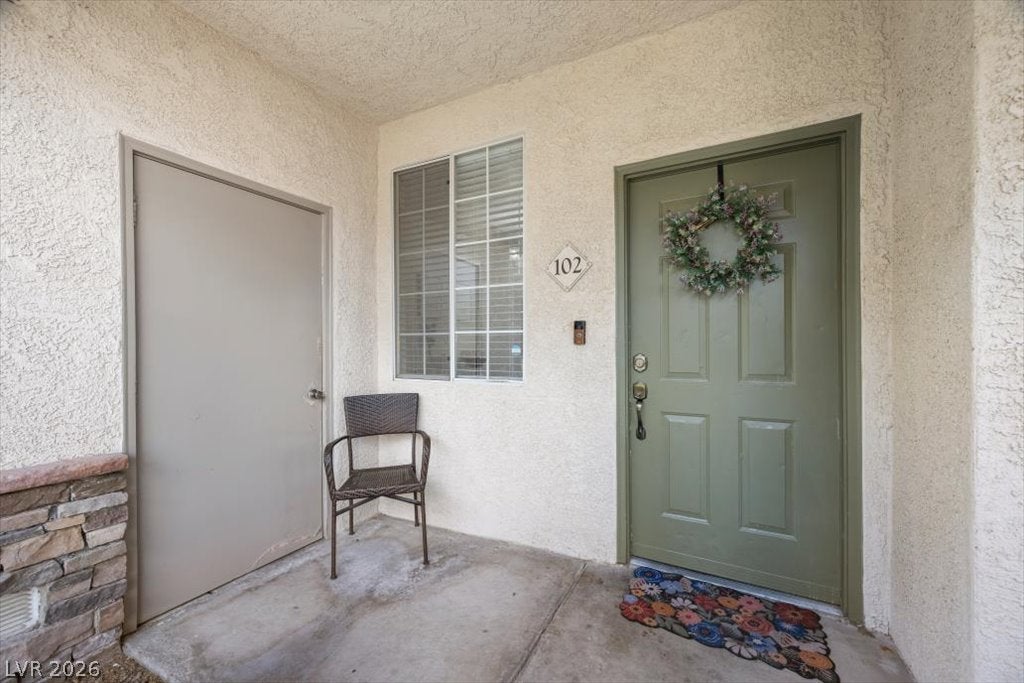
1617 Queen Victoria Street 102
Las Vegas, NV 89144

For Sale|Condominium|Active
2
Beds
2
Total Baths
2
Full Baths
1,030
SqFt
$267
/SqFt
1998
Built
Subdivision:
Pacific Crest
County:
Clark
Listing courtesy of eXp Realty (702) 544-4022
Call Now: 702-287-4290
Is this the listing for you? We can help make it yours.
702-287-4290
1617 Queen Victoria Street 1021617 Queen Victoria Street 1021617 Queen Victoria Street 1021617 Queen Victoria Street 102
Save
Ask
Tour
Hide
Share

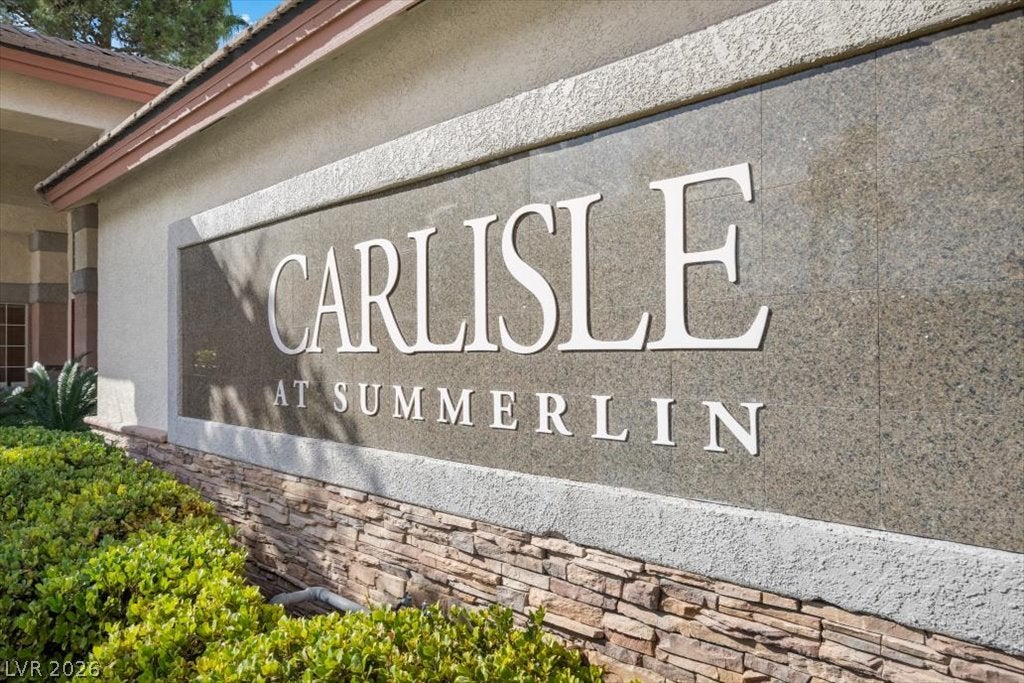
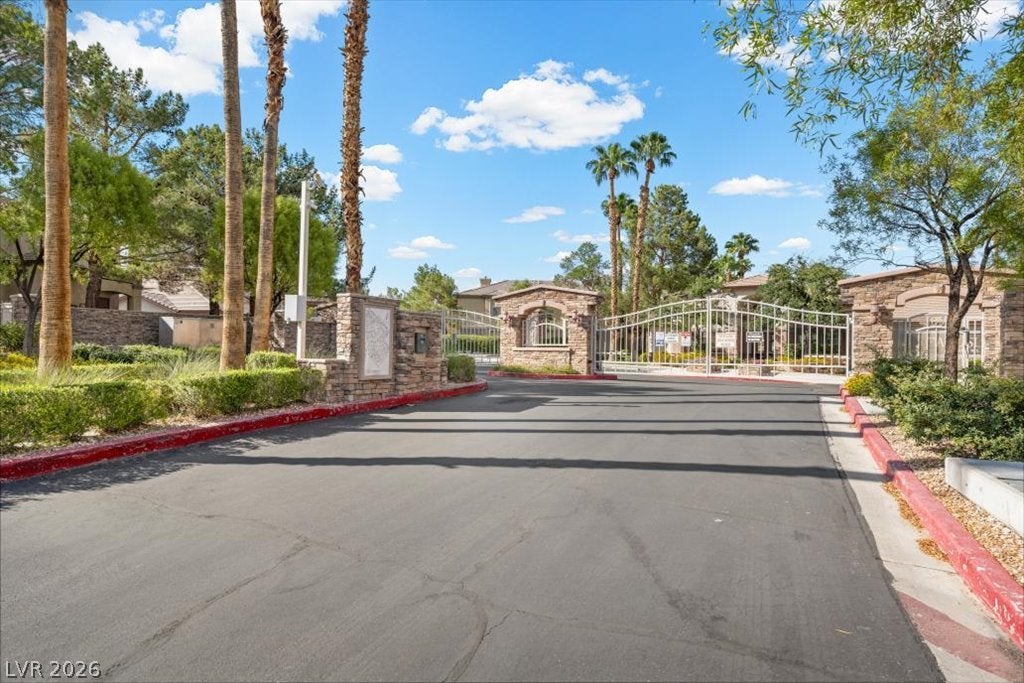
Welcome home to easy, lock-and-leave living in the heart of Summerlin! This beautifully updated first-floor condo offers 2 bedrooms and 2 bathrooms across a bright, open 1,030-square-foot floorplan, freshly finished with new LVP flooring throughout. The open-concept living and dining space flows effortlessly for everyday living and easy entertaining, while the well-proportioned kitchen keeps the layout functional and inviting. Retreat to the spacious primary suite, complete with a walk-in closet and dual-vanity bathroom for added comfort and privacy. The generously sized secondary bedroom and full bath offer flexibility for guests, a home office, or a roommate setup.Enjoy the convenience of first-floor access — no stairs, no elevators — within a secure, gated community that adds peace of mind and low-maintenance living to the mix. Ideally situated within the Summerlin Masterplan, residents enjoy proximity to miles of scenic trails, numerous parks, acclaimed golf courses, and the shopping, dining, and entertainment of Downtown Summerlin, with Red Rock Canyon National Conservation Area just minutes away. Move-in ready and unbeatably located, this condo delivers the best of Summerlin living. Schedule your private showing today!

Save
Ask
Tour
Hide
Share
Listing Snapshot
Price 
$275,000
Days On Site 
8 Days
Bedrooms 
2
Inside Area (SqFt) 
1,030 sqft
Total Baths 
2
Full Baths 
2
Partial Baths 
N/A
Lot Size 
0.143 Acres
Year Built 
1998
MLS® Number 
2812586
Status 
Active
Property Tax 
$1,356
HOA/Condo/Coop Fees 
$74 monthly
Sq Ft Source 
N/A
Friends & Family
Recent Activity
a week agoListing first seen on site
a week agoListing updated with changes from the MLS®
General Features
Acres 
0.143
Carport 
1
Direction Faces 
South
Disclosures 
Covenants Restrictions Disclosure
Parking 
AssignedCoveredDetached Carport
Property Sub Type 
Condominium
Sewer 
Public Sewer
SqFt Total 
1030
Style 
TwoStory
Utilities 
Underground Utilities
Water Source 
Public
Zoning 
Multi-Family
Interior Features
Appliances 
DryerDishwasherDisposalGas RangeMicrowaveRefrigeratorWasher
Cooling 
Ceiling Fan(s)Central AirElectric
Flooring 
TileVinyl
Furnished 
Unfurnished
Heating 
Natural GasCentral
Interior 
Ceiling Fan(s)Master Downstairs
Laundry Features 
Electric Dryer HookupLaundry Closet
Window Features 
Window CoveringsBlindsWindow Treatments
Bedroom 2 
Dimensions - 12x10Description - Ceiling Fan,Ceiling Light,Closet,Downstairs
Dining Room 
Dimensions - 10x10Description - Breakfast Nook/Eating Area,Family Room/Dining Combo
Kitchen 
Dimensions - 10x10Description - Breakfast Bar/Counter,Breakfast Nook/Eating Area,Granite Countertops,Tile Flooring
Living Room 
Dimensions - 17x15Description - Front
PrimaryBedroom 
Dimensions - 14x12Description - Bedroom With Bath Downstairs,Ceiling Fan,Ceiling Light,Downstairs,Pbr Separate From Other,Walk-In Closet(s)
Save
Ask
Tour
Hide
Share
Exterior Features
Fencing 
None
Lot Features 
Landscaped
Patio And Porch 
Porch
Pool Features 
Community
Roof 
Tile
Windows/Doors 
Window CoveringsBlindsWindow Treatments
Community Features
Association Amenities 
ClubhouseFitness CenterGatedPoolSpa/Hot Tub
Association Dues 
74
Community Features 
Pool
Financing Terms Available 
CashConventionalFHAVA Loan
HOA Fee Frequency 
Monthly
Horse Property 
None
Schools
School District
Unknown
Elementary School
Staton, Ethel W.,Staton, Ethel W.
Middle School
Rogich Sig
High School
Palo Verde
Listing courtesy of eXp Realty (702) 544-4022


Listing information is provided by Participants of the Greater Las Vegas Association of Realtors. IDX information is provided exclusively for personal, non-commercial use, and may not be used for any purpose other than to identify prospective properties consumers may be interested in purchasing. Information is deemed reliable but not guaranteed. Copyright 2026, Greater Las Vegas Association of Realtors.
Last checked: 2026-09-04 09:14 PM UTC

Neighborhood & Commute
Source: Walkscore
Disclosure: Community information and market data powered by Constellation Data Labs. Information is deemed reliable but not guaranteed.
Save
Ask
Tour
Hide
Share