Save
Ask
Tour
Hide
Share
$135,000
31 Days On Site

3318 N Decatur Boulevard 2093
Las Vegas, NV 89130

For Sale|Condominium|Active
2
Beds
2
Total Baths
2
Full Baths
976
SqFt
$138
/SqFt
1998
Built
Subdivision:
Decatur Villas
County:
Clark
Listing courtesy of Brady Realty Group, LLC (702) 588-1183
Call Now: 702-287-4290
Is this the listing for you? We can help make it yours.
702-287-4290
3318 N Decatur Boulevard 20933318 N Decatur Boulevard 20933318 N Decatur Boulevard 20933318 N Decatur Boulevard 2093
Save
Ask
Tour
Hide
Share

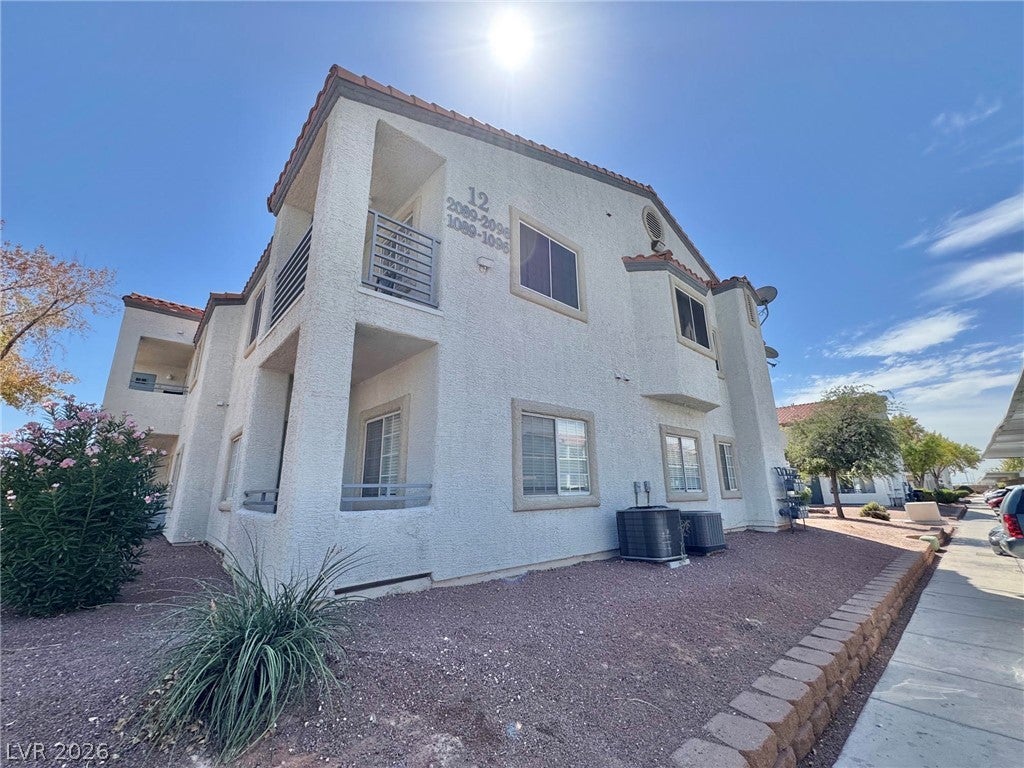
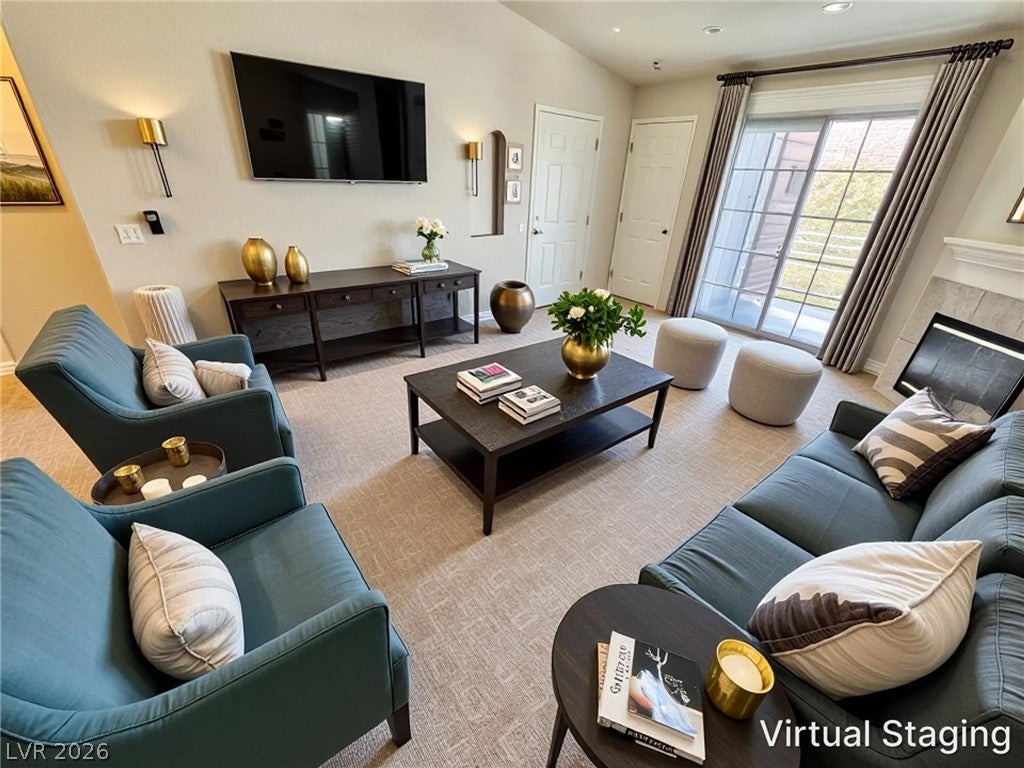
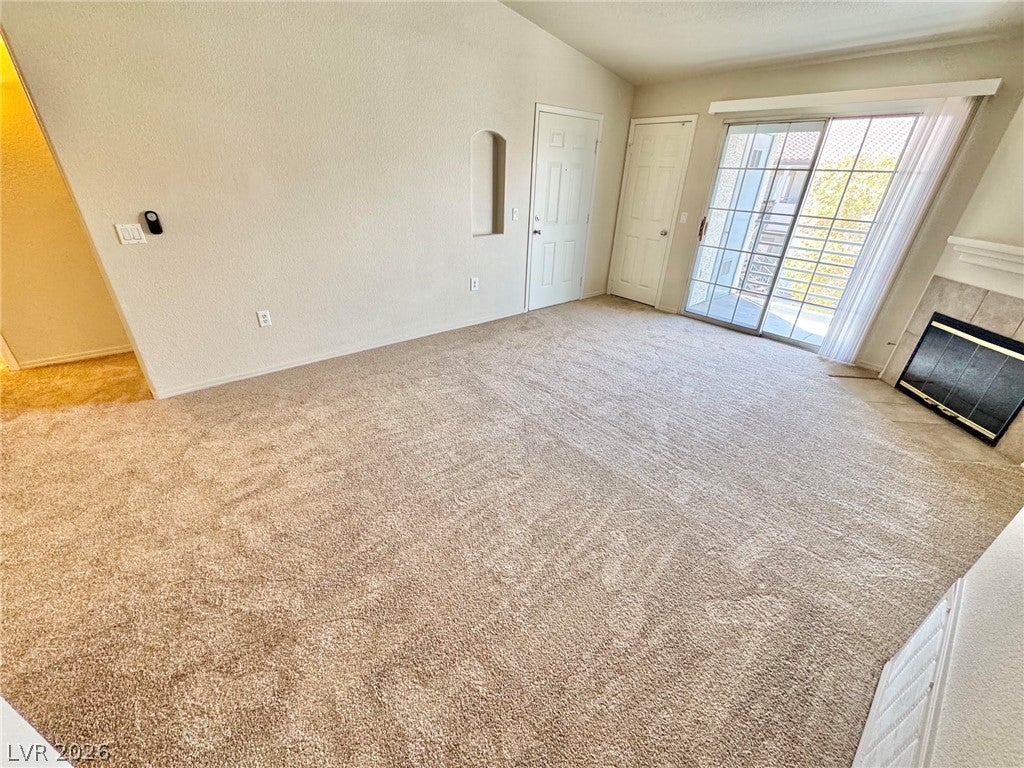
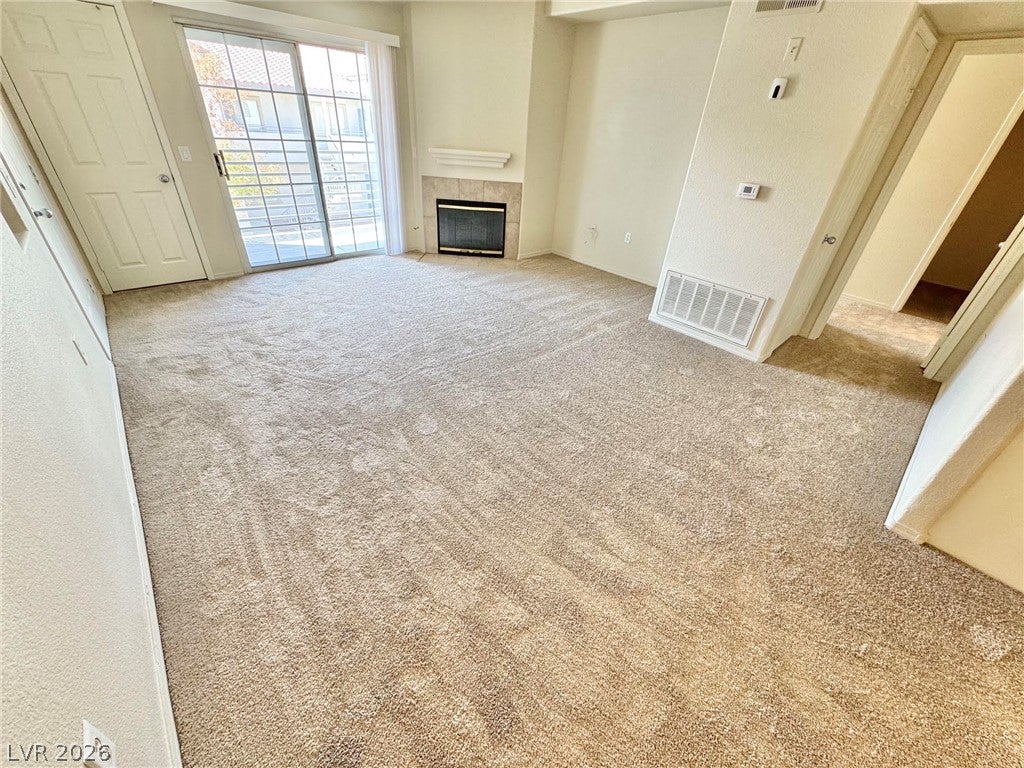
Welcome to this beautifully maintained second-floor unit that perfectly blends comfort, modern updates, and resort-style amenities — all in one incredible package! Step inside to discover a warm and inviting atmosphere highlighted by brand-new carpet and stunning granite countertops that add a touch of elegance throughout. The beautiful family room is the heart of the home, featuring a cozy gas fireplace perfect for relaxing evenings in. All appliances are included — along with the washer and dryer — making this home truly move-in ready from day one. Step outside onto your private patio and enjoy the fresh air and tranquil surroundings, the perfect spot to unwind after a long day. As a resident, you'll enjoy access to an impressive array of community amenities, including a sparkling pool, basketball courts, and a welcoming clubhouse — everything you need for an active and vibrant lifestyle. The community is maintained under HOA CC&Rs, ensuring a beautifully kept and welcoming neighborhood you'll be proud to call home. This gem offers exceptional value and a lifestyle that is hard to match — schedule your showing today before it's gone!

Save
Ask
Tour
Hide
Share
Listing Snapshot
Price 
$135,000
Days On Site 
31 Days
Bedrooms 
2
Inside Area (SqFt) 
976 sqft
Total Baths 
2
Full Baths 
2
Partial Baths 
N/A
Lot Size 
0.2561 Acres
Year Built 
1998
MLS® Number 
2812837
Status 
Active
Property Tax 
$708
HOA/Condo/Coop Fees 
$422 monthly
Sq Ft Source 
N/A
Friends & Family
Recent Activity
a month agoListing first seen on site
a month agoListing updated with changes from the MLS®
General Features
Acres 
0.2561
Direction Faces 
South
Disclosures 
Covenants Restrictions Disclosure
Parking 
Guest
Property Sub Type 
Condominium
Sewer 
Public Sewer
SqFt Total 
976
Style 
TwoStory
Utilities 
Underground Utilities
Water Source 
Public
Zoning 
Multi-Family
Interior Features
Appliances 
DryerDishwasherDisposalGas RangeMicrowaveRefrigeratorWasher
Cooling 
Central AirElectric
Fireplace 
Yes
Fireplace Features 
Family RoomGas
Fireplaces 
1
Flooring 
CarpetTile
Furnished 
Unfurnished
Heating 
Natural GasCentral
Laundry Features 
Gas Dryer HookupLaundry Closet
Window Features 
Window CoveringsBlinds
Bedroom 2 
Dimensions - 12x11Description - Closet
Dining Room 
Dimensions - 9x9Description - Breakfast Nook/Eating Area
Kitchen 
Description - Granite Countertops
Living Room 
Dimensions - 15x13Description - Front
PrimaryBathroom 
Description - Tub/Shower Combo
PrimaryBedroom 
Dimensions - 13x11Description - Closet
Save
Ask
Tour
Hide
Share
Exterior Features
Fencing 
Full
Lot Features 
Landscaped
Patio And Porch 
Patio
Pool Features 
Community
Roof 
Tile
Windows/Doors 
Window CoveringsBlinds
Community Features
Association Amenities 
Pool
Association Fee 
$422.0
Association Fee Frequency 
Monthly
Community Features 
Pool
Horse Property 
None
Financing Terms Available 
CashConventionalFHAVA Loan
Schools
School District
Unknown
Elementary School
Parson, Claude H. & Stella M.,Parson, Claude H. &
Middle School
Swainston Theron
High School
Cheyenne
Listing courtesy of Brady Realty Group, LLC (702) 588-1183


Listing information is provided by Participants of the Greater Las Vegas Association of Realtors. IDX information is provided exclusively for personal, non-commercial use, and may not be used for any purpose other than to identify prospective properties consumers may be interested in purchasing. Information is deemed reliable but not guaranteed. Copyright 2026, Greater Las Vegas Association of Realtors.
Last checked: 2026-09-28 06:09 AM UTC

Neighborhood & Commute
Source: Walkscore
Disclosure: Community information and market data powered by Constellation Data Labs. Information is deemed reliable but not guaranteed.
Save
Ask
Tour
Hide
Share